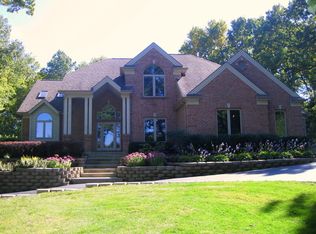
SELLER PAID RATE BUYDOWN AVAILABLE! Seller is offering up to $10,765 toward a temporary 2-1 interest rate buydown for qualified buyers with an acceptable offer. Subject to lender and loan program requirements. YOUR FRONT ROW SEAT TO FALL STARTS HERE! Imagine crisp Autumn mornings, a warm cup of coffee, and the brilliant colors of fall surrounding you from your own wrap around porch. Welcome to this beautifully maintained 4 bedroom home in desirable Oaks of the Hollow nestled on a spectacular one acre wooded homesite! Offering the perfect combination of privacy, space, and timeless appeal. From the moment you pull up the drive, the towering trees and inviting wraparound porch sets the tone. Step inside to a warm and welcoming interior designed for both everyday living and effortless entertaining. The spacious living and dining rooms provide plenty of room for holiday gatherings and dinners. At the HEART OF THE HOME is the beautifully appointed kitchen, featuring a center island and breakfast bar, gleaming quartz countertops, high end appliances, abundant cabinetry, and generous workspace. An adjoining sun filled breakfast room features outdoor access to the gorgeous backyard, creating a wonderful connection between indoor and outdoor living. The inviting family room is ready for cozy movie nights, with a wood-burning fireplace serving as the perfect focal point. Upstairs, retreat to the spacious primary suite, complete with a walk in closet and an expansive spa-like bathroom featuring a Jacuzzi tub, separate shower, and plenty of room to relax and unwind. Three additional generously sized bedrooms are serviced by a full hall bathroom. NEED MORE SPACE? Bring your design ideas to the full basement, offering incredible potential for a rec room, home theater, fitness area, or the additional entertaining space you've been dreaming of! With lake rights to Duck Lake and the community pier, and located just minutes from the Chain O' Lakes, bike trails and preserves, this home offers vacation style living year round! Surrounded by mature trees and natural beauty, this private setting provides a beautiful backdrop for outdoor entertaining and enjoying every season. A few of the updates include: NEW interior paint throughout, NEW quartz countertops, NEW kitchen sink and cooktop, NEW LVP flooring and carpet, NEW driveway, NEW well pump, NEW washer/dryer and 75 gallon hot water heater, plus NEWER roof, Leaf Filter gutter guards, furnace and A/C. This home truly offers it all!
Active
$575,900
300 White Tail Ln, Ingleside, IL 60041
4beds
2,495sqft
Single Family Residence
Built in 1996
1 Acres Lot
$-- Zestimate®
$231/sqft
$13/mo HOA
What's special
Wood-burning fireplaceCenter islandPrivate settingTowering treesGenerous workspaceSun filled breakfast roomWarm and welcoming interior
- --
- 646
- views
- 62
- saves
Zillow last checked:
Listing updated:
Listed by:
Peggy Bailey 847-726-2100,
Baird & Warner
Source: MRED as distributed by MLS GRID,MLS#: 12774508
Facts & features
Interior
Bedrooms & bathrooms
- Bedrooms: 4
- Bathrooms: 3
- Full bathrooms: 2
- 1/2 bathrooms: 1
Rooms
- Room types: Breakfast Room, Foyer
Primary bedroom
- Features: Bathroom (Full)
- Level: Second
- Area: 204 Square Feet
- Dimensions: 17X12
Bedroom 2
- Level: Second
- Area: 140 Square Feet
- Dimensions: 14X10
Bedroom 3
- Level: Second
- Area: 132 Square Feet
- Dimensions: 12X11
Bedroom 4
- Level: Second
- Area: 132 Square Feet
- Dimensions: 12X11
Breakfast room
- Level: Main
- Area: 90 Square Feet
- Dimensions: 10X9
Dining room
- Level: Main
- Area: 144 Square Feet
- Dimensions: 12X12
Family room
- Level: Main
- Area: 300 Square Feet
- Dimensions: 20X15
Foyer
- Level: Main
- Area: 81 Square Feet
- Dimensions: 9X9
Kitchen
- Features: Kitchen (Eating Area-Table Space, Island, Pantry-Closet, Breakfast Room)
- Level: Main
- Area: 168 Square Feet
- Dimensions: 14X12
Laundry
- Level: Main
- Area: 99 Square Feet
- Dimensions: 11X9
Living room
- Level: Main
- Area: 156 Square Feet
- Dimensions: 13X12
Heating
- Natural Gas, Forced Air
Cooling
- Central Air
Appliances
- Included: Double Oven, Microwave, Dishwasher, High End Refrigerator, Washer, Dryer, Cooktop, Water Softener Rented, Gas Cooktop, Humidifier, Gas Water Heater
- Laundry: Gas Dryer Hookup
Features
- Vaulted Ceiling(s)
- Flooring: Laminate
- Windows: Screens
- Basement: Unfinished,Bath/Stubbed,Full
- Number of fireplaces: 1
- Fireplace features: Wood Burning, Gas Log, Gas Starter, Family Room
Interior area
- Total structure area: 3,812
- Total interior livable area: 2,495 sqft
Property
Parking
- Total spaces: 2
- Parking features: Asphalt, Garage Door Opener, Yes, Garage Owned, Attached, Garage
- Attached garage spaces: 2
- Has uncovered spaces: Yes
Accessibility
- Accessibility features: No Disability Access
Features
- Stories: 2
Lot
- Size: 1 Acres
- Dimensions: 151.2x270.1x119.6x360.2
- Features: Landscaped, Wooded, Mature Trees
Details
- Parcel number: 05154060100000
- Special conditions: None
- Other equipment: Water-Softener Rented, Ceiling Fan(s), Sump Pump
Construction
Type & style
- Home type: SingleFamily
- Property subtype: Single Family Residence
Materials
- Cedar
- Foundation: Concrete Perimeter
- Roof: Asphalt
Condition
- New construction: No
- Year built: 1996
Details
- Builder model: CUSTOM
Utilities & green energy
- Electric: 200+ Amp Service
- Sewer: Septic Tank
- Water: Well
Community & HOA
Community
- Features: Lake, Dock, Water Rights, Street Lights, Street Paved
- Security: Security System
- Subdivision: Oaks Of The Hollow
HOA
- Has HOA: Yes
- Services included: Other
- HOA fee: $150 annually
Location
- Region: Ingleside
Financial & listing details
- Price per square foot: $231/sqft
- Tax assessed value: $353,076
- Annual tax amount: $8,260
- Date on market: 10/1/2026
- Ownership: Fee Simple
- Has irrigation water rights: Yes
Estimated market value
Not available
Estimated sales range
Not available
Not available
Price history
| Date | Event | Price |
|---|---|---|
| 10/1/2026 | Listing removed | $575,900$231/sqft |
Source:  MRED as distributed by MLS GRID #12736441 Report a problem MRED as distributed by MLS GRID #12736441 Report a problem | ||
| 9/3/2026 | Listed for sale | $575,900+31.2%$231/sqft |
Source: MRED as distributed by MLS GRID #12736441 Report a problem | ||
| 7/9/2011 | Listing removed | $439,000$176/sqft |
Source: iseemedia #06912921 Report a problem | ||
| 7/10/2010 | Listed for sale | $439,000+2.3%$176/sqft |
Source: iseemedia #06912921 Report a problem | ||
| 2/18/2010 | Listing removed | $429,000$172/sqft |
Source: RE/MAX Showcase #07193257 Report a problem | ||
| 6/20/2009 | Listed for sale | $429,000-6.5%$172/sqft |
Source: RE/MAX Showcase #07193257 Report a problem | ||
| 5/10/2009 | Listing removed | $459,000$184/sqft |
Source: Keller Williams Realty #07179430 Report a problem | ||
| 10/20/2008 | Price change | $459,000-1.2%$184/sqft |
Source: Keller Williams Realty #07179430 Report a problem | ||
| 7/20/2008 | Price change | $464,500-3%$186/sqft |
Source: Keller Williams Realty #07179430 Report a problem | ||
| 6/2/2008 | Listed for sale | $479,000+80.8%$192/sqft |
Source: Keller Williams Realty #06912921 Report a problem | ||
| 2/1/2000 | Sold | $265,000-5.4%$106/sqft |
Source: Public Record Report a problem | ||
| 7/12/1999 | Sold | $280,000+636.8%$112/sqft |
Source: Public Record Report a problem | ||
| 1/23/1996 | Sold | $38,000$15/sqft |
Source: Public Record Report a problem | ||
Public tax history
| Year | Property taxes | Tax assessment |
|---|---|---|
| 2024 | $8,260 -1.1% | $127,071 +8% |
| 2023 | $8,350 +2% | $117,680 +6.1% |
| 2022 | $8,188 +1.7% | $110,862 +17.5% |
| 2021 | $8,050 -1.5% | $94,316 +7.6% |
| 2020 | $8,170 -0.2% | $87,631 +0.6% |
| 2019 | $8,185 -9.4% | $87,100 -4.6% |
| 2018 | $9,036 | $91,264 |
| 2017 | $9,036 -2.4% | $91,264 +2.4% |
| 2016 | $9,258 -1.9% | $89,163 -6.5% |
| 2015 | $9,441 +2.6% | $95,313 +14.8% |
| 2014 | $9,203 +5.8% | $83,009 -4% |
| 2012 | $8,700 -5.4% | $86,496 -14% |
| 2011 | $9,201 -4.1% | $100,599 -13.9% |
| 2010 | $9,593 +7% | $116,775 -4.9% |
| 2009 | $8,970 +1.4% | $122,821 +0.2% |
| 2008 | $8,850 +7.3% | $122,637 +2.9% |
| 2006 | $8,244 +3.6% | $119,181 |
| 2005 | $7,958 -0.9% | -- |
| 2004 | $8,030 +10.5% | -- |
| 2003 | $7,269 +11% | -- |
| 2002 | $6,547 -3.7% | -- |
| 2001 | $6,796 +0.9% | $91,224 +3.8% |
| 2000 | $6,733 | $87,854 |
Find assessor info on the county website
Monthly payment
Est. payment
Payment breakdown
Explore the cost of this home by adjusting the details. Changes won't be saved.Climate risks
Neighborhood: 60041
Nearby schools
Schools provided by the listing agent
- Elementary: Big Hollow Elementary School
- Middle: Big Hollow Middle School
- High: Grant Community High School
- District: 38
Source: MRED as distributed by MLS GRID. This data may not be complete. We recommend contacting the local school district to confirm school assignments for this home.
Similar homes
- $595,0004 bd4 ba3.3k sqft36897 N Nathan Hale Dr, Lake Villa, IL 60046New
 MLS ID #12787013, Lisa Wolf, Keller Williams North Shore West. MRED as distributed by MLS GRID
 - $575,0005 bd4 ba3k sqft2711 Old Oak Dr, McHenry, IL 60050Active
 MLS ID #12754646, Lisa Jensen, Keller Williams North Shore West. MRED as distributed by MLS GRID
 - $699,0004 bd4 ba2.6k sqft36701 N Lake St, Ingleside, IL 60041Active
 MLS ID #12707217, Dana Pierson-Emering, @properties Christie's International Real Estate. MRED as distributed by MLS GRID
 - $585,0004 bd3 ba3.2k sqft17945 W Pond Ridge Cir, Gurnee, IL 60031Active
 MLS ID #12763465, Jim Starwalt, ABR,CRS,CSC,GRI, Better Homes and Garden Real Estate Star Homes. MRED as distributed by MLS GRID
