Secluded Wooded Retreat on 1.5 Private Acres - Updated & Move-In Ready. This beautiful 4 bed/ 3.5 bath home is tucked away on 1.5 acres of beautifully wooded land. Mature trees surround the property, creating a peaceful, nature-filled setting that's perfect for morning coffee on the deck, weekend gardening, or simply unwinding in your own backyard sanctuary - yet everyday conveniences remain close by. Inside you will find a thoughtfully designed, light-filled living space. The beautifully updated kitchen is the heart of the home, featuring a large center island, generous cabinetry, and a stylish, inviting design made for both everyday living and effortless entertaining.When it's time to play, the fully finished basement opens up endless possibilities - a recreation room, media room, home gym, or office. From the moment you walk through the door, this home feels like... home. A rare combination of wooded privacy, updated finishes, and move-in-ready comfort make this property hard to forget!
Active
Price cut: $20K (9/24)
$565,000
11115 E Riviera Dr, Spring Grove, IL 60081
4beds
2,600sqft
Single Family Residence
Built in 1997
1.58 Acres Lot
$-- Zestimate®
$217/sqft
$7/mo HOA
What's special
Fully finished basementStylish inviting designLarge center islandMedia roomHome gymBeautifully updated kitchenGenerous cabinetry
- 35 days
- 869
- 80
Zillow last checked:
Listing updated:
Listed by:
Jason Todd 847-381-1855,
Baird & Warner
Source: MRED as distributed by MLS GRID,MLS#: 12732105
Facts & features
Interior
Bedrooms & bathrooms
- Bedrooms: 4
- Bathrooms: 4
- Full bathrooms: 3
- 1/2 bathrooms: 1
Rooms
- Room types: Deck, Recreation Room, Walk In Closet
Primary bedroom
- Features: Bathroom (Full)
- Level: Second
- Area: 234 Square Feet
- Dimensions: 13X18
Bedroom 2
- Level: Second
- Area: 169 Square Feet
- Dimensions: 13X13
Bedroom 3
- Level: Second
- Area: 143 Square Feet
- Dimensions: 11X13
Bedroom 4
- Level: Second
- Area: 196 Square Feet
- Dimensions: 14X14
Bar entertainment
- Level: Basement
- Area: 450 Square Feet
- Dimensions: 15X30
Deck
- Level: Main
- Area: 1134 Square Feet
- Dimensions: 27X42
Dining room
- Level: Main
- Area: 156 Square Feet
- Dimensions: 13X12
Family room
- Level: Main
- Area: 168 Square Feet
- Dimensions: 12X14
Kitchen
- Features: Kitchen (Eating Area-Table Space, Island, Pantry-Closet)
- Level: Main
- Area: 360 Square Feet
- Dimensions: 20X18
Laundry
- Level: Main
- Area: 24 Square Feet
- Dimensions: 4X6
Living room
- Level: Main
- Area: 320 Square Feet
- Dimensions: 16X20
Recreation room
- Level: Basement
- Area: 240 Square Feet
- Dimensions: 16X15
Walk in closet
- Level: Second
- Area: 72 Square Feet
- Dimensions: 9X8
Heating
- Natural Gas
Cooling
- Central Air
Appliances
- Included: Range, Dishwasher, Refrigerator
- Laundry: Main Level, Gas Dryer Hookup, Laundry Chute
Features
- Windows: Drapes, Screens, Window Treatments
- Basement: Finished,Full
- Attic: Interior Stair
- Number of fireplaces: 1
- Fireplace features: Living Room
Interior area
- Total structure area: 0
- Total interior livable area: 2,600 sqft
Property
Parking
- Total spaces: 3
- Parking features: Asphalt, Heated Garage, Yes, Garage Owned, Attached, Garage
- Attached garage spaces: 3
Accessibility
- Accessibility features: No Disability Access
Features
- Stories: 2
- Patio & porch: Deck
Lot
- Size: 1.58 Acres
- Dimensions: 162x405
- Features: Corner Lot
Details
- Additional structures: Shed(s)
- Parcel number: 0506477009
- Special conditions: None
Construction
Type & style
- Home type: SingleFamily
- Property subtype: Single Family Residence
Materials
- Vinyl Siding
Condition
- New construction: No
- Year built: 1997
Utilities & green energy
- Sewer: Septic Tank
- Water: Well
Community & HOA
HOA
- Has HOA: Yes
- Services included: None
- HOA fee: $85 annually
Location
- Region: Spring Grove
Financial & listing details
- Price per square foot: $217/sqft
- Tax assessed value: $412,719
- Annual tax amount: $8,678
- Date on market: 8/30/2026
- Ownership: Fee Simple
Estimated market value
Not available
Estimated sales range
Not available
Not available
Price history
| Date | Event | Price |
|---|---|---|
| 9/24/2026 | Price change | $565,000-3.4%$217/sqft |
Source: MRED as distributed by MLS GRID #12732105 Report a problem | ||
| 8/30/2026 | Listed for sale | $585,000+108.2%$225/sqft |
Source:  MRED as distributed by MLS GRID #12732105 Report a problem MRED as distributed by MLS GRID #12732105 Report a problem | ||
| 6/23/1997 | Sold | $281,000$108/sqft |
Source: Public Record Report a problem | ||
Public tax history
| Year | Property taxes | Tax assessment |
|---|---|---|
| 2025 | $8,678 +1.4% | $137,573 +5.9% |
| 2024 | $8,554 +4.2% | $129,896 +9.9% |
| 2023 | $8,213 +3.8% | $118,190 +13.7% |
| 2022 | $7,916 +5.6% | $103,967 +6.1% |
| 2021 | $7,494 +2.6% | $98,008 +4.6% |
| 2020 | $7,305 | $93,689 +1.6% |
| 2019 | -- | $92,232 +3.2% |
| 2018 | $7,475 -3.7% | $89,381 +7.4% |
| 2017 | $7,765 -0.4% | $83,198 +4.7% |
| 2016 | $7,794 | $79,456 +28.2% |
| 2013 | $7,794 | $61,978 -36.1% |
| 2011 | -- | $96,976 -15.1% |
| 2010 | -- | $114,210 -8.3% |
| 2009 | -- | $124,561 -1.8% |
| 2008 | -- | $126,844 +8.9% |
| 2006 | -- | $116,463 +7.2% |
| 2005 | $6,901 +5.4% | $108,641 +7.3% |
| 2004 | $6,547 +0.4% | $101,241 +6.5% |
| 2003 | $6,521 +11.7% | $95,044 +12.1% |
| 2002 | $5,837 +4.1% | $84,753 +6.5% |
| 2001 | $5,606 +6.4% | $79,543 +5.9% |
| 2000 | $5,271 | $75,104 |
Find assessor info on the county website
Monthly payment
Est. payment
Payment breakdown
Explore the cost of this home by adjusting the details. Changes won't be saved.Climate risks
Neighborhood: 60081
Nearby schools
Schools provided by the listing agent
- High: Richmond-Burton Community High S
- District: 2
Source: MRED as distributed by MLS GRID. This data may not be complete. We recommend contacting the local school district to confirm school assignments for this home.
- $547,400-- bd2 ba2.4k sqft1202 Superior Ave, Spring Grove, IL 60081Off Market
- $568,4003 bd3 ba2.2k sqft1112 Superior Ave, Spring Grove, IL 60081Off Market
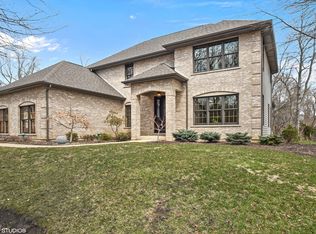
- $639,5004 bd5 ba4.1k sqft1208 Superior Ave, Spring Grove, IL 60081Off Market
- $515,600-- bd-- ba2.4k sqft1203 Superior Ave, Spring Grove, IL 60081Off Market
Similar homes
- $575,9004 bd3 ba2.4k sqft300 White Tail Ln, Ingleside, IL 60041New
 MLS ID #12774508, Peggy Bailey, Baird & Warner. MRED as distributed by MLS GRID
 - $575,0005 bd4 ba3k sqft2711 Old Oak Dr, McHenry, IL 60050Active
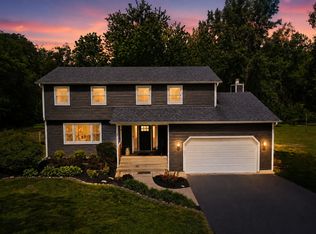 MLS ID #12754646, Lisa Jensen, Keller Williams North Shore West. MRED as distributed by MLS GRID
 - $549,9004 bd3 ba2.1k sqft9770 276th AVENUE, Trevor, WI 53179Active
 MLS ID #1966722, Daniel Kroll. WIREX MLS
 - $499,0003 bd3 ba2.7k sqft809 Tuckaway Ct, Twin Lakes, WI 53181Active
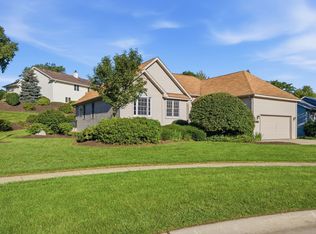 MLS ID #12755613, Jessica Grieser, Compass. MRED as distributed by MLS GRID
