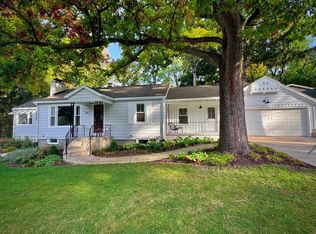
Welcome Home to this Spacious Ranch nestled on a .48-acre lot on a dead-end street. This Home features 4 Bedrooms, 3 Full Bathrooms, and an Open-Concept floor plan w/vaulted ceilings. Kitchen features cherry cabinets, cozy breakfast nook, and separate dining area. Oak Floors and wood burning fireplace in the Living Room. Primary Suite offers walk in closet, whirlpool tub, dual sinks and sliding doors leading to the expansive deck. First Floor Laundry for added convenience. Lower Level expands your living space with a huge Rec Room w/second fireplace, 4th Bedroom, full bathroom and plenty of storage space. Enjoy your morning coffee on the covered front porch. Located just one block from park and within the Randall/Wilmot School District. Come see for yourself what this home has to offer!!
Active
$550,000
1556 Fox Run DRIVE, Twin Lakes, WI 53181
4beds
2,947sqft
Single Family Residence
Built in 1999
0.45 Acres Lot
$549,300 Zestimate®
$187/sqft
$-- HOA
What's special
Second fireplaceHuge rec roomFirst floor laundryOpen-concept floor planDead-end streetSeparate dining areaCozy breakfast nook
- 4 days
- 609
- 44
Likely to sell faster than
Zillow last checked:
Listing updated:
Listed by:
Rachel Hetland 262-620-4738,
Pivot Real Estate Group
Source: WIREX MLS,MLS#: 1985764 Originating MLS: Metro MLS
Facts & features
Interior
Bedrooms & bathrooms
- Bedrooms: 4
- Bathrooms: 4
- Full bathrooms: 4
- Main level bedrooms: 3
Primary bedroom
- Level: Main
- Area: 216
- Dimensions: 18 x 12
Bedroom 2
- Level: Main
- Area: 121
- Dimensions: 11 x 11
Bedroom 3
- Level: Main
- Area: 121
- Dimensions: 11 x 11
Bedroom 4
- Level: Lower
- Area: 144
- Dimensions: 12 x 12
Bathroom
- Features: Shower on Lower, Tub Only, Ceramic Tile, Whirlpool, Master Bedroom Bath: Tub/No Shower, Master Bedroom Bath: Walk-In Shower, Master Bedroom Bath, Shower Over Tub, Shower Stall
Dining room
- Level: Main
- Area: 120
- Dimensions: 12 x 10
Family room
- Level: Lower
- Area: 925
- Dimensions: 37 x 25
Kitchen
- Level: Main
- Area: 220
- Dimensions: 22 x 10
Living room
- Level: Main
- Area: 270
- Dimensions: 18 x 15
Heating
- Natural Gas, Forced Air
Cooling
- Central Air
Appliances
- Included: Dishwasher, Microwave, Oven, Range, Refrigerator, Washer
Features
- Cathedral/vaulted ceiling, Walk-In Closet(s)
- Flooring: Wood
- Basement: Full,Partially Finished
Interior area
- Total structure area: 2,876
- Total interior livable area: 2,947 sqft
- Finished area above ground: 1,830
- Finished area below ground: 1,117
Property
Parking
- Total spaces: 2.5
- Parking features: Garage Door Opener, Attached, 2 Car
- Attached garage spaces: 2.5
Features
- Levels: One
- Stories: 1
- Patio & porch: Deck
- Has spa: Yes
- Spa features: Bath
Lot
- Size: 0.45 Acres
- Features: Wooded
Details
- Additional structures: Garden Shed
- Parcel number: 8641192932081
- Zoning: RES
Construction
Type & style
- Home type: SingleFamily
- Architectural style: Ranch
- Property subtype: Single Family Residence
Materials
- Wood Siding
Condition
- 21+ Years
- New construction: No
- Year built: 1999
Utilities & green energy
- Sewer: Public Sewer
- Water: Well
- Utilities for property: Cable Available
Community & HOA
Community
- Subdivision: Westwood Trail
Location
- Region: Twin Lakes
- Municipality: Twin Lakes
Financial & listing details
- Price per square foot: $187/sqft
- Tax assessed value: $425,500
- Annual tax amount: $5,803
- Date on market: 10/22/2026
- Inclusions: Refrigerator, Stove/Oven, Dishwasher, Microwave, Washer, Dryer, Refrigerator In Basement, And Basement Bar Stools
Estimated market value
$549,300
$522,000 - $577,000
$2,557/mo
Price history
| Date | Event | Price |
|---|---|---|
| 10/22/2026 | Listed for sale | $550,000+96.4%$187/sqft |
Source:  WIREX MLS #1985764 Report a problem | ||
| 4/18/2011 | Sold | $280,000-6.6%$95/sqft |
Source:  MRED as distributed by MLS GRID #07642928 Report a problem | ||
| 9/29/2010 | Listed for sale | $299,900-6.3%$102/sqft |
Source: Bear Realty, Inc. #1167482 Report a problem | ||
| 3/25/2010 | Price change | $319,900-5.9%$109/sqft |
Source: Bear Realty, Inc. #1132581 Report a problem | ||
| 2/17/2010 | Price change | $339,900-2.9%$115/sqft |
Source: Bear Realty, Inc. #1132581 Report a problem | ||
| 10/24/2009 | Listed for sale | $349,900+24.1%$119/sqft |
Source: Bear Realty, Inc. #1132581 Report a problem | ||
| 2/2/2005 | Sold | $282,000$96/sqft |
Source: Public Record Report a problem | ||
Public tax history
| Year | Property taxes | Tax assessment |
|---|---|---|
| 2025 | $5,803 +8.7% | $425,500 |
| 2024 | $5,337 -12.4% | $425,500 +21.5% |
| 2023 | $6,095 -8.3% | $350,300 |
| 2022 | $6,644 +0.1% | $350,300 |
| 2021 | $6,639 +3.2% | $350,300 +17.7% |
| 2020 | $6,436 +2.3% | $297,500 |
| 2019 | $6,293 +4.1% | $297,500 |
| 2018 | $6,048 -5% | $297,500 +15.8% |
| 2017 | $6,364 +1.9% | $256,900 |
| 2016 | $6,248 +12.8% | $256,900 |
| 2015 | $5,541 -6.7% | $256,900 +0.7% |
| 2014 | $5,942 | $255,000 |
| 2013 | $5,942 +2.6% | $255,000 |
| 2012 | $5,789 +0.5% | $255,000 -21% |
| 2011 | $5,758 -4.8% | $322,800 |
| 2010 | $6,050 +4.5% | $322,800 |
| 2009 | $5,788 +6.1% | $322,800 |
| 2008 | $5,453 +3.8% | $322,800 |
| 2007 | $5,253 +4.2% | $322,800 |
| 2006 | $5,039 -3.9% | $322,800 +18.9% |
| 2005 | $5,246 +0.8% | $271,500 |
| 2004 | $5,206 +1.3% | $271,500 +12.4% |
| 2003 | $5,137 +10.4% | $241,500 |
| 2002 | $4,652 +3.1% | $241,500 +16.2% |
| 2001 | $4,511 +60.3% | $207,800 +59.8% |
| 2000 | $2,815 | $130,000 |
Find assessor info on the county website
Monthly payment
Est. payment
Payment breakdown
Explore the cost of this home by adjusting the details. Changes won't be saved.Climate risks
Neighborhood: 53181
Nearby schools
Schools provided by the listing agent
- Elementary: Randall Consolidated School
- High: Wilmot
- District: Randall J1
Source: WIREX MLS. This data may not be complete. We recommend contacting the local school district to confirm school assignments for this home.
Similar homes
- $600,0004 bd2 ba3.3k sqft1810 Richmond ROAD, Twin Lakes, WI 53181Active
 MLS ID #1973394, Erin Weber. WIREX MLS
- $595,0003 bd3 ba1.7k sqft516 Valley ROAD, Twin Lakes, WI 53181Active
 MLS ID #1984384, Ginny Quirk. WIREX MLS
- $609,0003 bd3 ba2.3k sqft1006 Fairway DRIVE, Twin Lakes, WI 53181Active
 MLS ID #1986228, Michael Powers. WIREX MLS
- $639,9005 bd4 ba3.3k sqft614 Indian Point ROAD, Twin Lakes, WI 53181Active
 MLS ID #1978117, Amber Garrity. WIREX MLS
