Stunning, Like-New Home with 2019 Total Reconstruction! This property was comprehensively rebuilt from the foundation up in 2019. Enjoy total peace of mind with modern 2019 building codes, brand-new electrical, contemporary plumbing, a new roof, and completely updated framing. The interior features gorgeous modern finishes and a spacious layout. It offers the vintage charm of an established, mature neighborhood combined with the luxury of a 2019 build!The main level features inviting living spaces, a well-appointed kitchen, comfortable bedrooms, and plenty of room to gather and entertain. The finished lower level offers incredible flexibility and would make a fantastic in-law suite, guest space, or extended living area, featuring two additional bedrooms, a full bath, and kitchenette.
Active
Price cut: $20K (9/6)
$449,900
1170 Cypress POINT, Twin Lakes, WI 53181
5beds
2,232sqft
Single Family Residence
Built in 1979
0.3 Acres Lot
$448,200 Zestimate®
$202/sqft
$-- HOA
What's special
- 47 days
- 887
- 59
Zillow last checked:
Listing updated:
Listed by:
Ruth Chamness 262-620-2616,
Homesmart Connect LLC
Source: WIREX MLS,MLS#: 1977597 Originating MLS: Metro MLS
Originating MLS: Metro MLSFacts & features
Interior
Bedrooms & bathrooms
- Bedrooms: 5
- Bathrooms: 3
- Full bathrooms: 3
- Main level bedrooms: 3
Primary bedroom
- Level: Main
Bedroom 2
- Level: Main
Bedroom 3
- Level: Main
Bedroom 4
- Level: Lower
Bedroom 5
- Level: Lower
Bathroom
- Features: Tub Only, Master Bedroom Bath, Shower Over Tub, Shower Stall
Kitchen
- Level: Main
Living room
- Level: Main
Heating
- Natural Gas, Forced Air
Cooling
- Central Air
Appliances
- Included: Dishwasher, Disposal, Dryer, Microwave, Oven, Range, Refrigerator, Washer, Water Softener
Features
- Kitchen Island
- Basement: Finished,Full
Interior area
- Total structure area: 2,232
- Total interior livable area: 2,232 sqft
- Finished area above ground: 1,232
- Finished area below ground: 1,000
Property
Parking
- Total spaces: 2
- Parking features: Garage Door Opener, Attached, 2 Car
- Attached garage spaces: 2
Features
- Levels: One
- Stories: 1
- Patio & porch: Patio
Lot
- Size: 0.3 Acres
Details
- Parcel number: 8541192242070
- Zoning: res
Construction
Type & style
- Home type: SingleFamily
- Architectural style: Ranch
- Property subtype: Single Family Residence
Materials
- Vinyl Siding
Condition
- 21+ Years
- New construction: No
- Year built: 1979
Utilities & green energy
- Water: Shared Well
- Utilities for property: Cable Available
Community & HOA
Community
- Subdivision: Country Club Trails
Location
- Region: Twin Lakes
- Municipality: Twin Lakes
Financial & listing details
- Price per square foot: $202/sqft
- Tax assessed value: $241,000
- Annual tax amount: $3,359
- Date on market: 8/28/2026
- Inclusions: Fridge, Stove, Dishwasher, Microwave, Washer, Dryer, 2 Reverse Osmosis Systems, Water Softner. Downstairs Fridge.
- Exclusions: Sellers Personal Property, Oxidation Filtration Machine Is Rented
Estimated market value
$448,200
$426,000 - $471,000
$3,085/mo
Price history
| Date | Event | Price |
|---|---|---|
| 9/6/2026 | Price change | $449,900-4.3%$202/sqft |
Source:  WIREX MLS #1977597 Report a problem WIREX MLS #1977597 Report a problem | ||
| 8/28/2026 | Listed for sale | $469,900+147.4%$211/sqft |
Source: WIREX MLS #1977597 Report a problem | ||
| 11/7/2016 | Sold | $189,900$85/sqft |
Source: Public Record Report a problem | ||
| 9/24/2016 | Listed for sale | $189,900$85/sqft |
Source: RE/MAX ELITE #1498300 Report a problem | ||
Public tax history
| Year | Property taxes | Tax assessment |
|---|---|---|
| 2025 | $3,157 +11.9% | $241,000 |
| 2024 | $2,821 -35.1% | $241,000 -5.5% |
| 2023 | $4,345 -8.3% | $255,000 |
| 2022 | $4,736 +0.2% | $255,000 |
| 2021 | $4,727 +17% | $255,000 +33.1% |
| 2020 | $4,039 +2.7% | $191,600 |
| 2019 | $3,933 +3.8% | $191,600 |
| 2018 | $3,788 +14.2% | $191,600 +43.1% |
| 2017 | $3,317 +1.9% | $133,900 |
| 2016 | $3,257 +13.9% | $133,900 |
| 2015 | $2,859 -7.3% | $133,900 -1% |
| 2014 | $3,086 | $135,200 |
| 2013 | $3,086 +1.2% | $135,200 |
| 2012 | $3,050 -0.7% | $135,200 -21.6% |
| 2011 | $3,070 -5% | $172,500 |
| 2010 | $3,233 +4.3% | $172,500 |
| 2009 | $3,100 +5.8% | $172,500 |
| 2008 | $2,929 +3.4% | $172,500 |
| 2007 | $2,831 +6.4% | $172,500 |
| 2006 | $2,662 -12.6% | $172,500 +8.6% |
| 2005 | $3,046 +1.3% | $158,800 |
| 2004 | $3,008 +5.6% | $158,800 +15.3% |
| 2003 | $2,849 +10.2% | $137,700 |
| 2002 | $2,585 -1.9% | $137,700 +10.7% |
| 2001 | $2,636 +2.7% | $124,400 |
| 2000 | $2,566 | $124,400 |
Find assessor info on the county website
Monthly payment
Est. payment
Payment breakdown
Explore the cost of this home by adjusting the details. Changes won't be saved.Climate risks
Neighborhood: 53181
Nearby schools
Schools provided by the listing agent
- Elementary: Randall Consolidated School
- High: Wilmot
- District: Randall J1
Source: WIREX MLS. This data may not be complete. We recommend contacting the local school district to confirm school assignments for this home.
- $385,9003 bd3 ba1.5k sqft414 Torrey Pines Dr, Twin Lakes, WI 53181Off Market
- $424,2005 bd2 ba2.1k sqft1178 Cypress Point, Twin Lakes, WI 53181Off Market
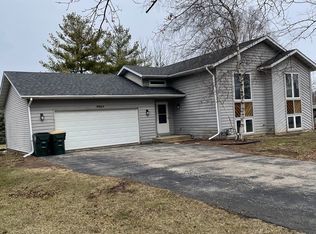
- $359,2004 bd2 ba1.7k sqft1171 Pebble Beach Ct, Twin Lakes, WI 53181Off Market
- $314,0003 bd2 ba1.2k sqft1165 Pebble Beach Ct, Twin Lakes, WI 53181Off Market
Similar homes
- $445,0003 bd3 ba2.4k sqft506 Torrey Pines DRIVE, Twin Lakes, WI 53181Active
 MLS ID #1984586, Cobian & Co Group*. WIREX MLS
 - $369,9002 bd2 ba1.2k sqft218 W Hunt AVENUE, Twin Lakes, WI 53181Active
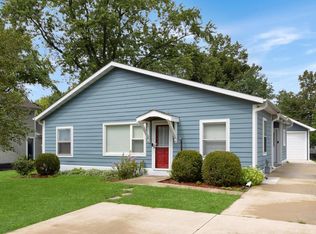 MLS ID #1977415, The O Team Real Estate Group*. WIREX MLS
 - $499,9004 bd3 ba2.8k sqftW187 Tombeau BOULEVARD, Genoa City, WI 53128Active
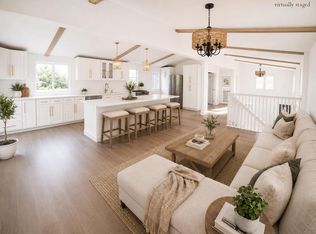 MLS ID #1963524, Nicole Fazio Denk. WIREX MLS
 - $445,0004 bd3 ba2.6k sqft40233 N Lakeview Ave, Antioch, IL 60002Active
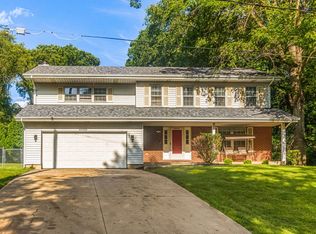 MLS ID #12689039, Sarai Acevedo-Schwocher, eXp Realty. MRED as distributed by MLS GRID
