Welcome to a home where every room tells a story! This truly one-of-a-kind 3-bedroom, 3-bath home offers 1,822 sq. ft. of living space transformed by its talented artist-owner into a living work of art. Stunning hand-painted murals bring imagination, color and personality to life throughout the home, creating an experience unlike anything else on the market. Beyond the artistry, you'll appreciate newer HVAC, A/C, water heater, sump pump, appliances, flooring and RO water filtration system. Spacious rooms offer flexibility for everyday living, entertaining and creativity. Whether you embrace the murals and preserve the artist's vision or make the canvas your own, this home is anything but ordinary. Unique, inspiring and unforgettable, this is one you truly need to experience in person!
Active
$349,000
40703 102nd STREET, Genoa City, WI 53128
3beds
1,822sqft
Single Family Residence
Built in 2005
6,969 Square Feet Lot
$-- Zestimate®
$192/sqft
$-- HOA
What's special
Spacious roomsRo water filtration systemStunning hand-painted muralsNewer hvac
- 1 day
- 159
- 3
Zillow last checked:
Listing updated:
Listed by:
Kristina Christensen 847-922-6502,
Real Broker LLC
Source: WIREX MLS,MLS#: 1983196 Originating MLS: Metro MLS
Originating MLS: Metro MLSFacts & features
Interior
Bedrooms & bathrooms
- Bedrooms: 3
- Bathrooms: 3
- Full bathrooms: 3
Primary bedroom
- Level: Upper
- Area: 180
- Dimensions: 15 x 12
Bedroom 2
- Level: Upper
- Area: 108
- Dimensions: 12 x 9
Bedroom 3
- Level: Lower
- Area: 90
- Dimensions: 10 x 9
Family room
- Level: Lower
- Area: 168
- Dimensions: 14 x 12
Kitchen
- Level: Upper
- Area: 216
- Dimensions: 18 x 12
Living room
- Level: Upper
- Area: 180
- Dimensions: 15 x 12
Heating
- Natural Gas, Forced Air
Cooling
- Central Air
Appliances
- Included: Cooktop, Dishwasher, Oven, Refrigerator, Washer, Water Softener
Features
- Basement: Walk-Out Access
Interior area
- Total structure area: 1,822
- Total interior livable area: 1,822 sqft
Property
Parking
- Parking features: No Garage
Features
- Levels: Bi-Level
Lot
- Size: 6,969 Square Feet
Details
- Additional structures: Garden Shed
- Parcel number: 6041191930640
- Zoning: Residential
Construction
Type & style
- Home type: SingleFamily
- Architectural style: Other
- Property subtype: Single Family Residence
Materials
- Vinyl Siding
Condition
- 21+ Years
- New construction: No
- Year built: 2005
Utilities & green energy
- Sewer: Septic Tank
- Water: Well
Community & HOA
Location
- Region: Genoa City
- Municipality: Genoa City
Financial & listing details
- Price per square foot: $192/sqft
- Tax assessed value: $209,500
- Annual tax amount: $3,141
- Date on market: 10/3/2026
- Inclusions: Refrigerator, Stove, Dishwasher, Water Softener, Washer And Dryer
Estimated market value
Not available
Estimated sales range
Not available
Not available
Price history
| Date | Event | Price |
|---|---|---|
| 10/3/2026 | Listed for sale | $349,000+28.3%$192/sqft |
Source:  WIREX MLS #1983196 Report a problem WIREX MLS #1983196 Report a problem | ||
| 11/12/2021 | Sold | $272,000+4.7%$149/sqft |
Source:  MRED as distributed by MLS GRID #11239385 Report a problem MRED as distributed by MLS GRID #11239385 Report a problem | ||
| 10/8/2021 | Pending sale | $259,900$143/sqft |
Source:  RE/MAX International #11239385 Report a problem RE/MAX International #11239385 Report a problem | ||
| 10/8/2021 | Contingent | $259,900$143/sqft |
Source: MRED as distributed by MLS GRID #11239385 Report a problem | ||
| 10/4/2021 | Listed for sale | $259,900+33.4%$143/sqft |
Source: WIREX MLS #1766345 Report a problem | ||
| 6/25/2018 | Listing removed | $194,900$107/sqft |
Source: Keefe Real Estate, Inc. #1587036 Report a problem | ||
| 6/22/2018 | Price change | $194,900-2.5%$107/sqft |
Source: Keefe Real Estate, Inc. #1587036 Report a problem | ||
| 5/29/2018 | Listed for sale | $199,900+40.8%$110/sqft |
Source: Keefe Real Estate, Inc. #1587036 Report a problem | ||
| 4/29/2013 | Sold | $142,000-2%$78/sqft |
Source: Public Record Report a problem | ||
| 4/26/2013 | Listed for sale | $144,900$80/sqft |
Source: RE/MAX Advantage Realty #1291671 Report a problem | ||
| 4/3/2013 | Pending sale | $144,900$80/sqft |
Source: ReMax Advantage Realty #1291671 Report a problem | ||
| 3/28/2013 | Listed for sale | $144,900$80/sqft |
Source: RE/MAX Advantage Realty #1291671 Report a problem | ||
| 3/1/2013 | Pending sale | $144,900$80/sqft |
Source: ReMax Advantage Realty #1291671 Report a problem | ||
| 3/1/2013 | Listed for sale | $144,900$80/sqft |
Source: RE/MAX Advantage Realty #1291671 Report a problem | ||
| 2/20/2013 | Pending sale | $144,900$80/sqft |
Source: ReMax Advantage Realty #1291671 Report a problem | ||
| 1/28/2013 | Listed for sale | $144,900+8.9%$80/sqft |
Source: RE/MAX Advantage Realty #1291671 Report a problem | ||
| 5/18/2010 | Sold | $133,000-32.7%$73/sqft |
Source: Public Record Report a problem | ||
| 1/8/2010 | Sold | $197,700+18.5%$109/sqft |
Source: Public Record Report a problem | ||
| 7/26/2007 | Sold | $166,900+658.6%$92/sqft |
Source: Public Record Report a problem | ||
| 1/19/2005 | Sold | $22,000$12/sqft |
Source: Public Record Report a problem | ||
Public tax history
| Year | Property taxes | Tax assessment |
|---|---|---|
| 2025 | $2,861 +15.9% | $209,500 |
| 2024 | $2,469 -3.3% | $209,500 |
| 2023 | $2,553 -12.2% | $209,500 |
| 2022 | $2,907 +3.8% | $209,500 +2.8% |
| 2021 | $2,802 +15.8% | $203,700 +39.9% |
| 2020 | $2,419 +5.8% | $145,600 |
| 2019 | $2,286 -6.3% | $145,600 |
| 2018 | $2,441 -11.8% | $145,600 +5.2% |
| 2017 | $2,768 -0.5% | $138,400 |
| 2016 | $2,782 +9.5% | $138,400 |
| 2015 | $2,540 -0.5% | $138,400 |
| 2014 | $2,552 | $138,400 |
| 2013 | $2,552 -0.3% | $138,400 |
| 2012 | $2,560 +6.3% | $138,400 |
| 2011 | $2,407 -8.2% | $138,400 -17.6% |
| 2010 | $2,622 -34.7% | $167,900 |
| 2009 | $4,013 +0.6% | $167,900 |
| 2008 | $3,987 +1.4% | $167,900 +1.4% |
| 2007 | $3,931 -2.1% | $165,600 +22.8% |
| 2006 | $4,016 +117.6% | $134,800 +1449.4% |
| 2005 | $1,845 -3.2% | $8,700 |
| 2004 | $1,906 -1.8% | $8,700 |
| 2003 | $1,941 +76.4% | $8,700 +31.8% |
| 2002 | $1,101 +872.9% | $6,600 |
| 2001 | $113 -8.6% | $6,600 |
| 2000 | $124 | $6,600 |
Find assessor info on the county website
Monthly payment
Est. payment
Payment breakdown
Explore the cost of this home by adjusting the details. Changes won't be saved.Climate risks
Neighborhood: 53128
Nearby schools
Schools provided by the listing agent
- Elementary: Randall Consolidated School
- High: Wilmot
- District: Randall J1
Source: WIREX MLS. This data may not be complete. We recommend contacting the local school district to confirm school assignments for this home.
Similar homes
- $286,0003 bd2 ba1.7k sqftW101 Tombeau BOULEVARD, Genoa City, WI 53128Active
 MLS ID #1981454, Legendary team*. WIREX MLS
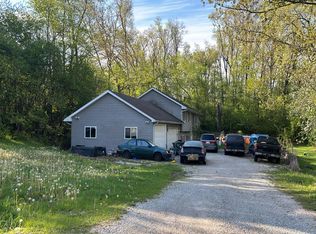
 - $--3 bd2 ba1.1k sqft39939 97th St, Genoa City, WI 53128Auction
 Auction.com 1
 - $349,9004 bd2 ba1.9k sqftW1390 Greenview ROAD, Genoa City, WI 53128Active
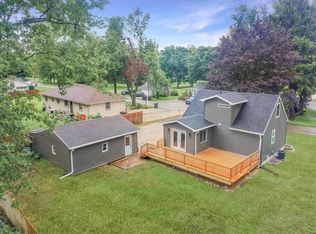 MLS ID #1981258, Christopher Ecklund. WIREX MLS
 - $344,9004 bd2 ba2k sqft979 Rhyners LANE, Twin Lakes, WI 53181Active
 MLS ID #1980804, Michelle Volkmar. WIREX MLS
