
Enjoy the best of lake living in this spacious 3-bedroom, 2-bath home with lake rights to Lake Mary! The open floor plan and vaulted ceilings create a bright, inviting space perfect for entertaining. Relax or host gatherings on the deck and patio, or walk down to the association to swim, boat, kayak, or enjoy some fishing. There is plenty of parking space and even room for your boat or RV! Ideally located on a quiet dead end street within walking distance to Lake Mary, local bars, restaurants, parks, beaches and more. Just minutes from the Illinois border, making for an easy commute while enjoying all the benefits of this sought-after lake community. Don't miss this fantastic opportunity!
Active
$375,000
809 Spruce STREET, Twin Lakes, WI 53181
3beds
1,840sqft
Single Family Residence
Built in 2001
5,662 Square Feet Lot
$373,400 Zestimate®
$204/sqft
$13/mo HOA
What's special
- 52 days
- 1,430
- 94
Zillow last checked:
Listing updated:
Listed by:
Jennifer Baak 262-903-2011,
@properties
Source: WIREX MLS,MLS#: 1975797 Originating MLS: Metro MLS
Originating MLS: Metro MLSFacts & features
Interior
Bedrooms & bathrooms
- Bedrooms: 3
- Bathrooms: 2
- Full bathrooms: 2
- Main level bedrooms: 2
Primary bedroom
- Level: Upper
- Area: 165
- Dimensions: 15 x 11
Bedroom 2
- Level: Main
- Area: 132
- Dimensions: 12 x 11
Bedroom 3
- Level: Main
- Area: 168
- Dimensions: 12 x 14
Bathroom
- Features: Stubbed For Bathroom on Lower, Tub Only, Master Bedroom Bath: Walk-In Shower, Shower Over Tub
Kitchen
- Level: Main
- Area: 88
- Dimensions: 8 x 11
Living room
- Level: Main
- Area: 550
- Dimensions: 25 x 22
Heating
- Natural Gas, Forced Air
Cooling
- Central Air
Appliances
- Included: Dishwasher, Dryer, Freezer, Microwave, Oven, Range, Refrigerator, Washer, Water Softener
Features
- Cathedral/vaulted ceiling, Kitchen Island
- Basement: Full,Concrete,Sump Pump
Interior area
- Total structure area: 1,840
- Total interior livable area: 1,840 sqft
- Finished area above ground: 1,840
Video & virtual tour
Property
Parking
- Parking features: No Garage, 1 Space
Features
- Levels: One and One Half
- Stories: 1
- Patio & porch: Deck, Patio
- Waterfront features: Deeded Water Access, Water Access/Rights, Lake
- Body of water: Lake Mary
Lot
- Size: 5,662 Square Feet
Details
- Parcel number: 8541192233335
- Zoning: Residential
Construction
Type & style
- Home type: SingleFamily
- Architectural style: Cape Cod
- Property subtype: Single Family Residence
Materials
- Vinyl Siding
Condition
- 21+ Years
- New construction: No
- Year built: 2001
Utilities & green energy
- Sewer: Public Sewer
- Water: Shared Well
- Utilities for property: Cable Available
Community & HOA
Community
- Subdivision: Manor Association
HOA
- Has HOA: Yes
- HOA fee: $150 annually
Location
- Region: Twin Lakes
- Municipality: Twin Lakes
Financial & listing details
- Price per square foot: $204/sqft
- Tax assessed value: $275,000
- Annual tax amount: $3,869
- Date on market: 8/14/2026
- Inclusions: Refrigerator, Oven/Range, Dishwasher, Microwave, Washer, Dryer, Basement Freezer, Water Softener-Owned.
- Exclusions: Boat, Seller's Personal Property.
Estimated market value
$373,400
$355,000 - $392,000
$2,540/mo
Price history
| Date | Event | Price |
|---|---|---|
| 8/14/2026 | Listed for sale | $375,000$204/sqft |
Source:  WIREX MLS #1975797 Report a problem WIREX MLS #1975797 Report a problem | ||
Public tax history
| Year | Property taxes | Tax assessment |
|---|---|---|
| 2025 | $3,668 +1.3% | $275,000 |
| 2024 | $3,621 +0.4% | $275,000 +49.9% |
| 2023 | $3,607 -8.7% | $183,400 |
| 2022 | $3,950 +5.9% | $183,400 |
| 2021 | $3,730 +3.2% | $183,400 +17.4% |
| 2020 | $3,615 +3.2% | $156,200 |
| 2019 | $3,502 +2.8% | $156,200 |
| 2018 | $3,406 -6.7% | $156,200 +11.4% |
| 2017 | $3,649 -0.1% | $140,200 |
| 2016 | $3,654 +9.2% | $140,200 |
| 2015 | $3,348 +1.3% | $140,200 +3.3% |
| 2014 | $3,306 | $135,700 |
| 2013 | $3,306 -0.2% | $135,700 |
| 2012 | $3,312 -2.6% | $135,700 -20.4% |
| 2011 | $3,401 +1% | $170,400 |
| 2010 | $3,366 +1.7% | $170,400 |
| 2009 | $3,308 +5.3% | $170,400 |
| 2008 | $3,143 +1.9% | $170,400 |
| 2007 | $3,084 +1.7% | $170,400 |
| 2006 | $3,034 -2.4% | $170,400 +12.5% |
| 2005 | $3,108 +6.5% | $151,400 |
| 2004 | $2,919 -9.9% | $151,400 +3.8% |
| 2003 | $3,240 +8.1% | $145,900 |
| 2002 | $2,998 +1053.8% | $145,900 +1191.2% |
| 2001 | $260 -80% | $11,300 -81% |
| 2000 | $1,300 | $59,500 |
Find assessor info on the county website
Monthly payment
Est. payment
Payment breakdown
Explore the cost of this home by adjusting the details. Changes won't be saved.Climate risks
Neighborhood: 53181
Nearby schools
Schools provided by the listing agent
- Elementary: Lakewood
- High: Wilmot
- District: Twin Lakes #4
Source: WIREX MLS. This data may not be complete. We recommend contacting the local school district to confirm school assignments for this home.
Similar homes
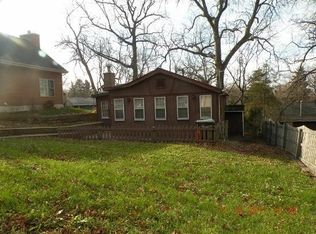
- $344,9003 bd2 ba1.7k sqft709 Manor DRIVE, Twin Lakes, WI 53181Active
 MLS ID #1979583, Andrew Bollmeier. WIREX MLS
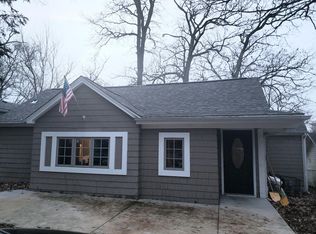
 - $355,0003 bd2 ba1.6k sqft506 Pinewood TRAIL, Twin Lakes, WI 53181Active
 MLS ID #1971348, Shiela Heg. WIREX MLS
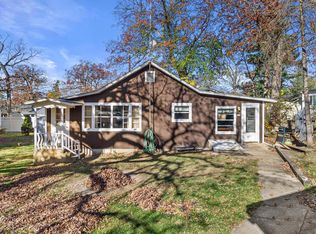
 - $344,9004 bd2 ba2k sqft979 Rhyners LANE, Twin Lakes, WI 53181Active
 MLS ID #1980804, Michelle Volkmar. WIREX MLS
 - $435,0004 bd3 ba2k sqft343 Homestead DRIVE, Twin Lakes, WI 53181Active
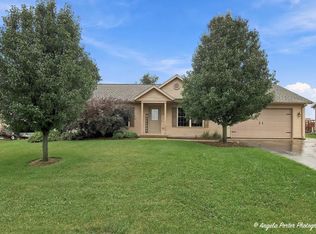 MLS ID #1983226, Heidi Peterson. WIREX MLS
