Welcome home to this inviting 3-bedroom, 2-bath ranch on .84 acres in Burlington, near Browns Lake! Located on a private street, this home offers an open-concept floor plan, a cozy gas fireplace, and abundant storage. Enjoy the comfort of heated tile floors in the primary bathroom and the convenience of two sets of washers and dryers. The 2-car garage and additional storage shed provide extra space for all your needs. Step outside to a beautiful, private backyard with a deck overlooking the peaceful setting, perfect for relaxing or entertaining. The furnace and A/C were replaced approximately 3 years ago. Enjoy space, comfort, and privacy in this inviting home!
Active
Price cut: $10K (11/5)
$475,000
1711 Landre COURT, Burlington, WI 53105
3beds
1,718sqft
Single Family Residence
Built in 1999
0.84 Acres Lot
$468,700 Zestimate®
$276/sqft
$-- HOA
What's special
Open-concept floor planAdditional storage shedCozy gas fireplaceAbundant storagePeaceful setting
- 17 days
- 1,072
- 46
Likely to sell faster than
Zillow last checked:
Listing updated:
Listed by:
Julia Marshall 262-745-2361,
Berkshire Hathaway HomeServices Metro Realty
Source: WIREX MLS,MLS#: 1985593 Originating MLS: Metro MLS
Facts & features
Interior
Bedrooms & bathrooms
- Bedrooms: 3
- Bathrooms: 2
- Full bathrooms: 2
- Main level bedrooms: 3
Primary bedroom
- Level: Main
- Area: 182
- Dimensions: 14 x 13
Bedroom 2
- Level: Main
- Area: 130
- Dimensions: 13 x 10
Bedroom 3
- Level: Main
- Area: 132
- Dimensions: 12 x 11
Bathroom
- Features: Tub Only, Ceramic Tile, Master Bedroom Bath: Walk-In Shower, Master Bedroom Bath, Shower Over Tub
Dining room
- Level: Main
- Area: 154
- Dimensions: 14 x 11
Kitchen
- Level: Main
- Area: 154
- Dimensions: 14 x 11
Living room
- Level: Main
- Area: 299
- Dimensions: 23 x 13
Heating
- Natural Gas, Forced Air
Cooling
- Central Air
Appliances
- Included: Dishwasher, Disposal, Dryer, Microwave, Oven, Range, Refrigerator, Washer, Water Softener
Features
- Cathedral/vaulted ceiling, Walk-In Closet(s)
- Basement: Full,Concrete
Interior area
- Total structure area: 1,718
- Total interior livable area: 1,718 sqft
- Finished area above ground: 1,718
Property
Parking
- Total spaces: 2
- Parking features: Garage Door Opener, Attached, 2 Car
- Attached garage spaces: 2
Features
- Levels: One
- Stories: 1
Lot
- Size: 0.84 Acres
Details
- Additional structures: Garden Shed
- Parcel number: 002031927879250
- Zoning: Residential
Construction
Type & style
- Home type: SingleFamily
- Architectural style: Ranch
- Property subtype: Single Family Residence
Materials
- Brick, Brick/Stone, Vinyl Siding
Condition
- 21+ Years
- New construction: No
- Year built: 1999
Utilities & green energy
- Sewer: Public Sewer
- Water: Well
Community & HOA
Location
- Region: Burlington
- Municipality: Burlington
Financial & listing details
- Price per square foot: $276/sqft
- Tax assessed value: $329,500
- Annual tax amount: $4,376
- Date on market: 10/21/2026
- Inclusions: Oven/Range, Refrigerator, Microwave, Dishwasher, Disposal, Washer (2), Dryer (2), Water Softener (Owned), Garage Cabinets, Storage Shed, Barstools (2)
- Exclusions: Seller's Personal Property
Estimated market value
$468,700
$445,000 - $492,000
$2,293/mo
Price history
| Date | Event | Price |
|---|---|---|
| 11/5/2026 | Price change | $475,000-2.1%$276/sqft |
Source:  WIREX MLS #1985593 Report a problem | ||
| 10/21/2026 | Listed for sale | $485,000+100.4%$282/sqft |
Source: WIREX MLS #1985593 Report a problem | ||
| 10/5/2009 | Sold | $242,000-0.4%$141/sqft |
Source: Public Record Report a problem | ||
| 3/5/2007 | Sold | $243,000+0.2%$141/sqft |
Source: Public Record Report a problem | ||
| 8/10/2005 | Sold | $242,500$141/sqft |
Source: Public Record Report a problem | ||
Public tax history
| Year | Property taxes | Tax assessment |
|---|---|---|
| 2025 | $4,377 +3.3% | $329,500 |
| 2024 | $4,236 +5.6% | $329,500 |
| 2023 | $4,011 +5.8% | $329,500 |
| 2022 | $3,791 +2.9% | $329,500 +51.6% |
| 2021 | $3,683 | $217,300 |
| 2020 | -- | $217,300 |
| 2019 | $3,744 +5.6% | $217,300 |
| 2018 | $3,547 -4.3% | $217,300 |
| 2017 | $3,708 -1.1% | $217,300 |
| 2016 | $3,749 | $217,300 |
| 2015 | $3,749 +0.5% | $217,300 |
| 2014 | $3,729 -7.7% | $217,300 |
| 2013 | $4,040 -7.1% | $217,300 -9.5% |
| 2012 | $4,351 -1.7% | $240,200 |
| 2011 | $4,425 +1.8% | $240,200 |
| 2010 | $4,347 +0.8% | $240,200 -0.7% |
| 2009 | $4,312 +0.6% | $242,000 |
| 2008 | $4,285 +0.1% | $242,000 |
| 2007 | $4,281 +3% | $242,000 |
| 2006 | $4,155 +18.2% | $242,000 +48.9% |
| 2005 | $3,514 +0.4% | $162,500 |
| 2004 | $3,501 +6.7% | $162,500 |
| 2003 | $3,282 +1.9% | $162,500 |
| 2002 | $3,221 -5.3% | $162,500 +20.9% |
| 2001 | $3,402 +11% | $134,400 |
| 2000 | $3,066 | $134,400 |
Find assessor info on the county website
Monthly payment
Est. payment
Payment breakdown
Explore the cost of this home by adjusting the details. Changes won't be saved.Climate risks
Neighborhood: Browns Lake
Nearby schools
Schools provided by the listing agent
- Middle: Nettie E Karcher
- High: Burlington
- District: Burlington Area
Source: WIREX MLS. This data may not be complete. We recommend contacting the local school district to confirm school assignments for this home.

Similar homes
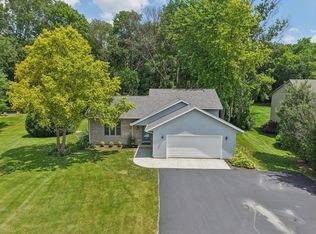
- $474,0004 bd3 ba2.4k sqft948 Cedar Dr, Burlington, WI 53105Active
 MLS ID #12786465, Jayne Petty, Compass. MRED as distributed by MLS GRID
- $519,9003 bd2 ba1.6k sqft29611 31st STREET, Burlington, WI 53105Active
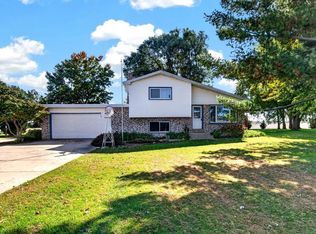 MLS ID #1985292, Howard Haubrich. WIREX MLS
- $624,9004 bd3 ba2.2k sqft1433 Isabel LANE, Burlington, WI 53105Active
 MLS ID #1967829, Doug Nelson. WIREX MLS
- $320,0004 bd4 ba1.8k sqftN6294 County Road DD, Burlington, WI 53105Active
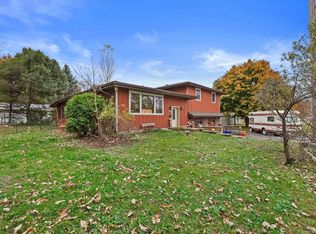 MLS ID #1987098, Susan Adams. WIREX MLS
