Country living and room to roam, all in one cozy property on 2.29 acres! This home offers plenty of living space with a layout that works for any occasion. Plus, 2 bonus rooms in the basement! Enjoy the privacy that comes with a spacious lot, whether your dreaming of gardens, outdoor entertaining, extra room for hobbies or simply more space between you and the neighbors. Come and see the potential this great property has to offer.
Active
$434,000
23334 Church ROAD, Kansasville, WI 53139
3beds
1,650sqft
Single Family Residence
Built in 1978
2.29 Acres Lot
$436,800 Zestimate®
$263/sqft
$-- HOA
What's special
Plenty of living spaceExtra room for hobbiesOutdoor entertainingSpacious lot
- 23 days
- 1,026
- 55
Likely to sell faster than
Zillow last checked:
Listing updated:
Listed by:
Nicole Orzel 262-470-6000,
RE/MAX Forward-Mukwonago
Source: WIREX MLS,MLS#: 1985566 Originating MLS: Metro MLS
Facts & features
Interior
Bedrooms & bathrooms
- Bedrooms: 3
- Bathrooms: 3
- Full bathrooms: 2
- 1/2 bathrooms: 1
- Main level bedrooms: 3
Primary bedroom
- Level: Main
- Area: 180
- Dimensions: 12 x 15
Bedroom 2
- Level: Main
- Area: 154
- Dimensions: 11 x 14
Bedroom 3
- Level: Main
- Area: 110
- Dimensions: 10 x 11
Bathroom
- Features: Shower on Lower, Master Bedroom Bath
Kitchen
- Level: Main
- Area: 225
- Dimensions: 15 x 15
Living room
- Level: Main
- Area: 504
- Dimensions: 18 x 28
Heating
- Natural Gas, Forced Air
Cooling
- Central Air
Appliances
- Included: Dishwasher, Dryer, Oven, Range, Refrigerator, Washer, Water Softener Rented
Features
- Basement: Full,Partially Finished
Interior area
- Total structure area: 1,650
- Total interior livable area: 1,650 sqft
Property
Parking
- Total spaces: 2
- Parking features: Garage Door Opener, Attached, 2 Car
- Attached garage spaces: 2
Features
- Levels: One
- Stories: 1
Lot
- Size: 2.29 Acres
Details
- Additional structures: Garden Shed
- Parcel number: 006032015018004
- Zoning: R-3
Construction
Type & style
- Home type: SingleFamily
- Architectural style: Ranch
- Property subtype: Single Family Residence
Materials
- Vinyl Siding, Wood Siding
Condition
- 21+ Years
- New construction: No
- Year built: 1978
Utilities & green energy
- Sewer: Public Sewer
- Water: Well
- Utilities for property: Cable Available
Community & HOA
Location
- Region: Kansasville
- Municipality: Dover
Financial & listing details
- Price per square foot: $263/sqft
- Tax assessed value: $352,500
- Annual tax amount: $5,611
- Date on market: 10/21/2026
- Inclusions: Oven, Range, Refrigerator, Dishwasher, Washer/Dryer, Softener (Rented)
- Exclusions: Sellers Personal Property
Estimated market value
$436,800
$415,000 - $459,000
$2,266/mo
Price history
| Date | Event | Price |
|---|---|---|
| 10/21/2026 | Listed for sale | $434,000-1.1%$263/sqft |
Source:  WIREX MLS #1985566 Report a problem | ||
| 10/21/2026 | Listing removed | $439,000$266/sqft |
Source: WIREX MLS #1976299 Report a problem | ||
| 10/9/2026 | Price change | $439,000-2.2%$266/sqft |
Source: WIREX MLS #1976299 Report a problem | ||
| 9/1/2026 | Listed for sale | $449,000$272/sqft |
Source: WIREX MLS #1976299 Report a problem | ||
Public tax history
| Year | Property taxes | Tax assessment |
|---|---|---|
| 2025 | $5,611 +26.8% | $352,500 |
| 2024 | $4,424 +6.2% | $352,500 |
| 2023 | $4,167 +15% | $352,500 |
| 2022 | $3,622 -5% | $352,500 +33.1% |
| 2021 | $3,811 | $264,900 |
| 2020 | -- | $264,900 |
Find assessor info on the county website
Monthly payment
Est. payment
Payment breakdown
Explore the cost of this home by adjusting the details. Changes won't be saved.Climate risks
Neighborhood: 53139
Nearby schools
Schools provided by the listing agent
- Middle: Nettie E Karcher
- High: Burlington
- District: Burlington Area
Source: WIREX MLS. This data may not be complete. We recommend contacting the local school district to confirm school assignments for this home.
Similar homes
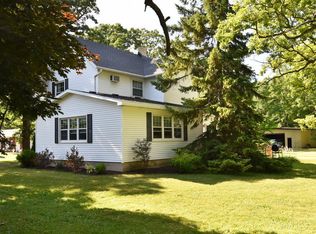
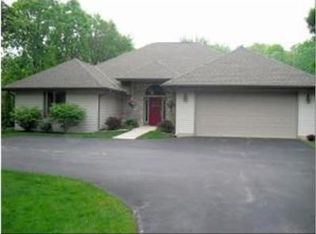
- $400,0003 bd3 ba1.6k sqft740 Vine STREET, Union Grove, WI 53182Active
 MLS ID #1987247, Sandra Carlson. WIREX MLS
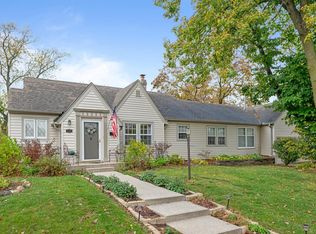
- $475,0003 bd2 ba1.7k sqft1711 Landre COURT, Burlington, WI 53105Active
 MLS ID #1985593, Julia Marshall. WIREX MLS
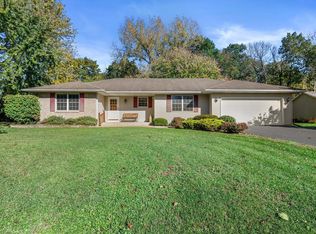
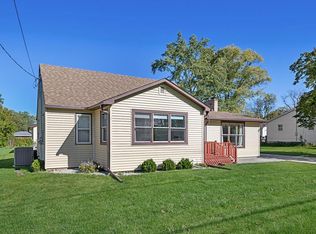
- $374,9994 bd2 ba1.8k sqft712 15th AVENUE, Union Grove, WI 53182Active
 MLS ID #1985577, Lisa Heinzelmann. WIREX MLS
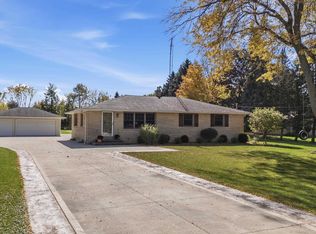
- $435,0004 bd2 ba1.2k sqft10633 Wilmot Rd, Pleasant Prairie, WI 53158For Sale
 MLS ID #50334490, Christine M Hartwig. RANW as distributed by MLS GRID
