Charming 3 bedroom, 3 bathroom home in Union Grove. This home has historic features and wood work. Plenty of room for everyone with a living room, family room and a rec room. This is a must see home. Low maintenance exterior and attached 2 car garage. Large corner lot with lots of room to enjoy gatherings. Convenient location to everything Union Grove has to offer including the dog park. Make your appointment to see this home while it's still available.
Active
$400,000
740 Vine STREET, Union Grove, WI 53182
3beds
1,680sqft
Single Family Residence
Built in 1945
0.4 Acres Lot
$405,900 Zestimate®
$238/sqft
$-- HOA
What's special
Large corner lotLow maintenance exterior
- 8 days
- 609
- 48
Likely to sell faster than
Zillow last checked:
Listing updated:
Listed by:
Sandra Carlson PropertyInfo@shorewest.com,
Shorewest Realtors, Inc.
Source: WIREX MLS,MLS#: 1987247 Originating MLS: Metro MLS
Facts & features
Interior
Bedrooms & bathrooms
- Bedrooms: 3
- Bathrooms: 3
- Full bathrooms: 3
- Main level bedrooms: 2
Primary bedroom
- Level: Upper
- Area: 156
- Dimensions: 13 x 12
Bedroom 2
- Level: Main
- Area: 110
- Dimensions: 11 x 10
Bedroom 3
- Level: Main
- Area: 110
- Dimensions: 11 x 10
Bathroom
- Features: Tub Only, Shower Over Tub, Shower Stall
Family room
- Level: Main
- Area: 216
- Dimensions: 18 x 12
Kitchen
- Level: Main
- Area: 160
- Dimensions: 20 x 8
Living room
- Level: Main
- Area: 180
- Dimensions: 15 x 12
Heating
- Natural Gas, Forced Air
Cooling
- Central Air
Appliances
- Included: Dishwasher, Dryer, Range, Refrigerator, Washer
Features
- High Speed Internet, Cathedral/vaulted ceiling
- Basement: Partial,Partially Finished,Sump Pump
Interior area
- Total structure area: 1,680
- Total interior livable area: 1,680 sqft
Video & virtual tour
Property
Parking
- Total spaces: 2
- Parking features: Garage Door Opener, Heated Garage, Attached, 2 Car, 1 Space
- Attached garage spaces: 2
Features
- Levels: One and One Half
- Stories: 1
Lot
- Size: 0.4 Acres
- Features: Sidewalks
Details
- Additional structures: Garden Shed
- Parcel number: 186032130065000
- Zoning: RES
Construction
Type & style
- Home type: SingleFamily
- Architectural style: Bungalow,Cape Cod
- Property subtype: Single Family Residence
Materials
- Vinyl Siding
Condition
- 21+ Years
- New construction: No
- Year built: 1945
Utilities & green energy
- Sewer: Public Sewer
- Water: Public
- Utilities for property: Cable Available
Community & HOA
Location
- Region: Union Grove
- Municipality: Union Grove
Financial & listing details
- Price per square foot: $238/sqft
- Tax assessed value: $360,100
- Annual tax amount: $4,779
- Date on market: 11/6/2026
- Inclusions: Range, Refrigerator, Washer, Dryer, Dishwasher.
- Exclusions: Sellers Personal Property.
Estimated market value
$405,900
$386,000 - $426,000
$1,952/mo
Price history
| Date | Event | Price |
|---|---|---|
| 11/6/2026 | Listed for sale | $400,000+56.9%$238/sqft |
Source:  WIREX MLS #1987247 Report a problem | ||
| 8/8/2019 | Sold | $255,000$152/sqft |
Source: Public Record Report a problem | ||
Public tax history
| Year | Property taxes | Tax assessment |
|---|---|---|
| 2025 | $4,779 +14.4% | $360,100 +37.9% |
| 2024 | $4,179 +0.7% | $261,100 |
| 2023 | $4,151 -4.8% | $261,100 |
| 2022 | $4,360 +6.7% | $261,100 |
| 2021 | $4,085 | $261,100 +37.4% |
| 2020 | -- | $190,000 |
| 2019 | $3,796 +3.7% | $190,000 -0.4% |
| 2018 | $3,661 +20.5% | $190,700 +27% |
| 2017 | $3,037 -6.2% | $150,200 |
| 2016 | $3,238 | $150,200 |
| 2015 | $3,238 +1.7% | $150,200 |
| 2014 | $3,183 -4.2% | $150,200 |
| 2013 | $3,323 -0.4% | $150,200 |
| 2012 | $3,337 -3.7% | $150,200 -11.7% |
| 2011 | $3,466 -1.4% | $170,100 |
| 2010 | $3,514 +3.6% | $170,100 -2.7% |
| 2009 | $3,390 +3.5% | $174,800 |
| 2008 | $3,276 -0.2% | $174,800 +13.4% |
| 2007 | $3,284 -3.9% | $154,100 |
| 2006 | $3,416 +13.2% | $154,100 |
| 2005 | $3,017 +2.8% | $154,100 +22.1% |
| 2004 | $2,936 +6.9% | $126,200 |
| 2003 | $2,745 -4.4% | $126,200 |
| 2002 | $2,872 -6% | $126,200 +7.3% |
| 2001 | $3,055 +9% | $117,600 |
| 2000 | $2,803 | $117,600 |
Find assessor info on the county website
Monthly payment
Est. payment
Payment breakdown
Explore the cost of this home by adjusting the details. Changes won't be saved.Climate risks
Neighborhood: 53182
Nearby schools
Schools provided by the listing agent
- High: Union Grove
- District: Union Grove J1
Source: WIREX MLS. This data may not be complete. We recommend contacting the local school district to confirm school assignments for this home.


Similar homes
- $374,9994 bd2 ba1.8k sqft712 15th AVENUE, Union Grove, WI 53182Active
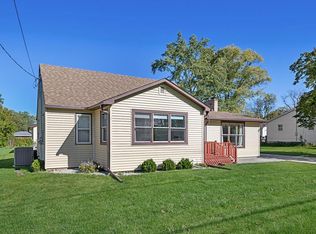 MLS ID #1985577, Lisa Heinzelmann. WIREX MLS
- $434,0003 bd3 ba1.6k sqft23334 Church ROAD, Kansasville, WI 53139Active
 MLS ID #1985566, Nicole Orzel. WIREX MLS
- $414,9003 bd2 ba1.3k sqftW190S7635 Circle DRIVE, Muskego, WI 53150Active
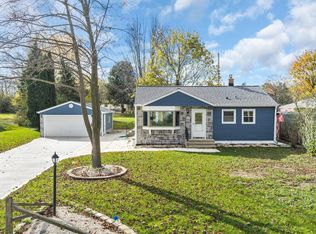 MLS ID #1987733, Jeana Paffhausen. WIREX MLS
- $324,9003 bd2 ba1.5k sqft8747 Ranchwood DRIVE, Mount Pleasant, WI 53406Active
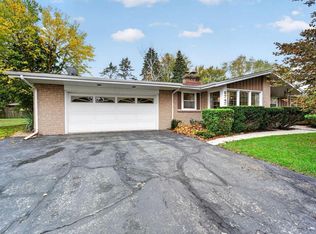 MLS ID #1987550, Jack Tempesta. WIREX MLS
