Set in an unbeatable Northeast side Racine location, this stately all-brick Colonial pairs timeless curb appeal with scenic views of Lake Michigan. The main level offers a wonderful layout featuring a sun-filled living room and an expansive kitchen with a generous dining area with wood accent wall. Just off the kitchen, a versatile den or family room with beverage station offers inviting space to gather, while a half bath adds convenience. Upstairs, you'll find four bedrooms with gleaming hardwood floors accompany a newly remodeled full bath. The finished basement rec room expands the living space, while a newer back deck and a charming upper balcony with lake views is perfect for outdoor living. Top it off with recent updates, including a newer roof and hot water heater.
Active
$399,900
3223 Chatham STREET, Racine, WI 53402
4beds
2,491sqft
Single Family Residence
Built in 1952
9,583 Square Feet Lot
$382,300 Zestimate®
$161/sqft
$-- HOA
What's special
Finished basement rec roomExpansive kitchenStately all-brick colonialTimeless curb appealNewer back deck
- 12 minutes
- 15
- 0
Zillow last checked:
Listing updated:
Listed by:
Anthony Veranth 262-909-9690,
Mahler Sotheby's International Realty
Source: WIREX MLS,MLS#: 1986621 Originating MLS: Metro MLS
Facts & features
Interior
Bedrooms & bathrooms
- Bedrooms: 4
- Bathrooms: 2
- Full bathrooms: 1
- 1/2 bathrooms: 1
Primary bedroom
- Level: Upper
- Area: 150
- Dimensions: 15 x 10
Bedroom 2
- Level: Upper
- Area: 140
- Dimensions: 14 x 10
Bedroom 3
- Level: Upper
- Area: 121
- Dimensions: 11 x 11
Bedroom 4
- Level: Upper
- Area: 54
- Dimensions: 9 x 6
Bathroom
- Features: Shower Over Tub
Family room
- Level: Main
- Area: 143
- Dimensions: 13 x 11
Kitchen
- Level: Main
- Area: 187
- Dimensions: 17 x 11
Living room
- Level: Main
- Area: 420
- Dimensions: 30 x 14
Heating
- Natural Gas, Forced Air
Cooling
- Central Air
Appliances
- Included: Dishwasher, Dryer, Microwave, Other, Oven, Range, Refrigerator, Washer
Features
- High Speed Internet, Pantry
- Flooring: Wood
- Basement: Full,Partially Finished
Interior area
- Total structure area: 2,491
- Total interior livable area: 2,491 sqft
- Finished area above ground: 2,041
- Finished area below ground: 450
Property
Parking
- Total spaces: 2
- Parking features: Garage Door Opener, Attached, 2 Car, 1 Space
- Attached garage spaces: 2
Features
- Levels: Two
- Stories: 2
- Patio & porch: Deck, Patio
- Has view: Yes
- View description: Water
- Has water view: Yes
- Water view: Water
Lot
- Size: 9,583 Square Feet
- Features: Sidewalks
Details
- Additional structures: Garden Shed
- Parcel number: 05253019
- Zoning: R1
Construction
Type & style
- Home type: SingleFamily
- Architectural style: Colonial
- Property subtype: Single Family Residence
Materials
- Brick, Brick/Stone
Condition
- 21+ Years
- New construction: No
- Year built: 1952
Utilities & green energy
- Sewer: Public Sewer
- Water: Public
- Utilities for property: Cable Available
Community & HOA
Location
- Region: Racine
- Municipality: Racine
Financial & listing details
- Price per square foot: $161/sqft
- Tax assessed value: $381,300
- Annual tax amount: $9,362
- Date on market: 10/29/2026
- Inclusions: Oven, Range, Refrigerator, Dishwasher, Microwave, Two Beverage Coolers, Washer And Dryer, Shed
- Exclusions: Seller's Personal Property, All Window Treatments And Hardware, All Tv's & Tv Mounts, Outdoor Playset
Estimated market value
$382,300
$348,000 - $413,000
$2,373/mo
Price history
| Date | Event | Price |
|---|---|---|
| 10/29/2026 | Listed for sale | $399,900+175.8%$161/sqft |
Source:  WIREX MLS #1986621 Report a problem | ||
| 7/16/2015 | Sold | $145,000$58/sqft |
Source: Public Record Report a problem | ||
Public tax history
| Year | Property taxes | Tax assessment |
|---|---|---|
| 2025 | $9,362 +14.2% | $381,300 +14.4% |
| 2024 | $8,196 +8% | $333,200 +13.3% |
| 2023 | $7,591 +10.3% | $294,000 +10.1% |
| 2022 | $6,882 -2% | $267,000 +9.9% |
| 2021 | $7,024 +1% | $243,000 +2.1% |
| 2020 | $6,954 +15.2% | $238,000 +6.3% |
| 2019 | $6,035 +4% | $224,000 +15.5% |
| 2018 | $5,802 +0.8% | $194,000 |
| 2017 | $5,754 +4% | $194,000 +4.9% |
| 2016 | $5,534 | $185,000 |
| 2015 | $5,534 | $185,000 |
| 2014 | $5,534 | $185,000 -2.6% |
| 2013 | $5,534 -2.3% | $190,000 -4.5% |
| 2012 | $5,666 +6.4% | $199,000 -4.8% |
| 2011 | $5,327 -0.8% | $209,000 -7.1% |
| 2010 | $5,373 +2.5% | $225,000 -2.2% |
| 2009 | $5,244 +2.7% | $230,000 |
| 2008 | $5,106 +4.2% | $230,000 +2.2% |
| 2007 | $4,899 +2.8% | $225,000 +4.7% |
| 2006 | $4,768 +9.3% | $215,000 +13.2% |
| 2005 | $4,363 -3% | $190,000 +2.7% |
| 2004 | $4,497 +4.5% | $185,000 +5.7% |
| 2003 | $4,305 +4.5% | $175,000 +3.6% |
| 2002 | $4,120 -0.8% | $169,000 +5.6% |
| 2001 | $4,154 +0.8% | $160,000 +3.2% |
| 2000 | $4,120 | $155,000 |
Find assessor info on the county website
Monthly payment
Est. payment
Payment breakdown
Explore the cost of this home by adjusting the details. Changes won't be saved.Climate risks
Neighborhood: 53402

Similar homes
- $399,9004 bd3 ba2.2k sqft418 Jonathon DRIVE, Racine, WI 53402Active
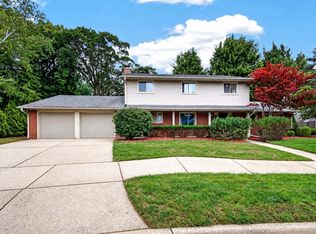 MLS ID #1982029, Maribel Garcia. WIREX MLS
- $--4 bd2 ba1.2k sqft1608 Carlisle Ave, Racine, WI 53404Auction
 Auction.com 2
- $429,0004 bd3 ba2.9k sqft1106 Hialeah DRIVE, Racine, WI 53402Active
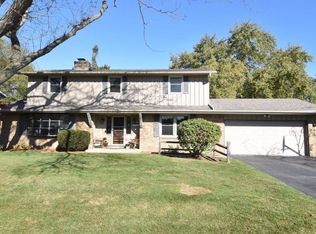 MLS ID #1985684, Kristina Beier. WIREX MLS
- $465,0004 bd3 ba3.3k sqft3643 Kasper STREET, Racine, WI 53402Active
 MLS ID #1975796, Charity Chiappetta. WIREX MLS
