Welcome home to this Caledonia Colonial Charmer! Thoughtful upgrades and a great location make this a wonderful choice for your next home. The first floor boasts ample living space, an eat-in kitchen with a generous pantry, a dining room, and convenient laundry hookups. Follow the lovingly restored staircase to the second level, featuring four generous bedrooms. The primary suite offers a walk-in closet and an updated primary bath. Enjoy extra living space in the lower level as well as an ample yard complete with raspberry bushes and an apple tree bearing fruit!
Active
$429,000
1106 Hialeah DRIVE, Racine, WI 53402
4beds
2,948sqft
Single Family Residence
Built in 1972
0.26 Acres Lot
$429,500 Zestimate®
$146/sqft
$-- HOA
What's special
Walk-in closetGenerous pantryDining roomFour generous bedroomsRaspberry bushesLovingly restored staircaseThoughtful upgrades
- 7 days
- 522
- 24
Likely to sell faster than
Zillow last checked:
Listing updated:
Listed by:
Kristina Beier 262-930-1699,
Becker Stong Real Estate Group, Inc.
Source: WIREX MLS,MLS#: 1985684 Originating MLS: Metro MLS
Facts & features
Interior
Bedrooms & bathrooms
- Bedrooms: 4
- Bathrooms: 3
- Full bathrooms: 2
- 1/2 bathrooms: 1
Primary bedroom
- Level: Upper
- Area: 238
- Dimensions: 17 x 14
Bedroom 2
- Level: Upper
- Area: 156
- Dimensions: 13 x 12
Bedroom 3
- Level: Upper
- Area: 144
- Dimensions: 12 x 12
Bedroom 4
- Level: Upper
- Area: 110
- Dimensions: 11 x 10
Bathroom
- Features: Tub Only, Whirlpool, Master Bedroom Bath: Walk-In Shower, Master Bedroom Bath, Shower Over Tub, Shower Stall
Dining room
- Level: Main
- Area: 168
- Dimensions: 14 x 12
Family room
- Level: Main
- Area: 425
- Dimensions: 25 x 17
Kitchen
- Level: Main
- Area: 240
- Dimensions: 16 x 15
Living room
- Level: Main
- Area: 260
- Dimensions: 20 x 13
Heating
- Natural Gas, Forced Air
Cooling
- Central Air
Appliances
- Included: Dishwasher, Disposal, Dryer, Freezer, Microwave, Oven, Range, Refrigerator
Features
- Walk-In Closet(s)
- Flooring: Wood
- Basement: Crawl Space,Finished,Full,Sump Pump
Interior area
- Total structure area: 2,948
- Total interior livable area: 2,948 sqft
- Finished area above ground: 2,548
- Finished area below ground: 400
Property
Parking
- Total spaces: 2.5
- Parking features: Garage Door Opener, Attached, 2 Car
- Attached garage spaces: 2.5
Features
- Levels: Two
- Stories: 2
- Patio & porch: Deck
- Has spa: Yes
- Spa features: Bath
Lot
- Size: 0.26 Acres
Details
- Parcel number: 104042321222000
- Zoning: Res
Construction
Type & style
- Home type: SingleFamily
- Architectural style: Colonial
- Property subtype: Single Family Residence
Materials
- Brick, Brick/Stone, Wood Siding
Condition
- 21+ Years
- New construction: No
- Year built: 1972
Utilities & green energy
- Sewer: Public Sewer
- Water: Public
- Utilities for property: Cable Available
Community & HOA
Community
- Subdivision: Arlington Heights
Location
- Region: Racine
- Municipality: Caledonia
Financial & listing details
- Price per square foot: $146/sqft
- Tax assessed value: $415,400
- Annual tax amount: $6,504
- Date on market: 10/22/2026
- Inclusions: Oven; Range; Refrigerator; Dishwasher; Microwave; Disposal; Dryer; Chest Freezer In Basement; Storage Rack In Upper Level Linen Closet
- Exclusions: Washer; Play-Set In Backyard; Wifi Equipment Installed On Hallway Ceiling & In Basement; Tv Mounting Hardware In Family Room; Doorbell Security Camera; Hose Reel On Exterior Back Of Home
Estimated market value
$429,500
$408,000 - $451,000
$3,093/mo
Price history
| Date | Event | Price |
|---|---|---|
| 10/22/2026 | Listed for sale | $429,000+13%$146/sqft |
Source:  WIREX MLS #1985684 Report a problem | ||
| 5/31/2023 | Sold | $379,500-1.4%$129/sqft |
Source: WIREX MLS #1833673 Report a problem | ||
| 5/31/2023 | Pending sale | $385,000$131/sqft |
Source: WIREX MLS #1833673 Report a problem | ||
| 5/15/2023 | Contingent | $385,000$131/sqft |
Source: WIREX MLS #1833673 Report a problem | ||
| 5/10/2023 | Listed for sale | $385,000$131/sqft |
Source: WIREX MLS #1833673 Report a problem | ||
Public tax history
| Year | Property taxes | Tax assessment |
|---|---|---|
| 2025 | $6,504 +2.8% | $415,400 |
| 2024 | $6,329 +1.2% | $415,400 +7.5% |
| 2023 | $6,252 +17% | $386,400 +12.4% |
| 2022 | $5,343 -0.1% | $343,700 +9.9% |
| 2021 | $5,346 +0.5% | $312,800 +16% |
| 2020 | $5,320 +7.2% | $269,700 |
| 2019 | $4,964 +12.4% | $269,700 +19.9% |
| 2018 | $4,415 +0.5% | $225,000 |
| 2017 | $4,393 -3.9% | $225,000 -2.3% |
| 2016 | $4,569 | $230,400 |
| 2015 | $4,569 +4.3% | $230,400 |
| 2014 | $4,382 -8% | $230,400 |
| 2013 | $4,765 -4% | $230,400 |
| 2012 | $4,963 +2.7% | $230,400 -13.8% |
| 2011 | $4,831 +3.3% | $267,400 |
| 2010 | $4,678 +1.7% | $267,400 |
| 2009 | $4,599 +3.6% | $267,400 |
| 2008 | $4,437 +3.2% | $267,400 |
| 2007 | $4,300 +0.8% | $267,400 |
| 2006 | $4,267 +6.4% | $267,400 +38.1% |
| 2005 | $4,011 +1.7% | $193,600 |
| 2004 | $3,944 +1.2% | $193,600 |
| 2003 | $3,897 +5.2% | $193,600 |
| 2002 | $3,706 -1.7% | $193,600 +22.3% |
| 2001 | $3,771 +4.1% | $158,300 |
| 2000 | $3,623 | $158,300 |
Find assessor info on the county website
Monthly payment
Est. payment
Payment breakdown
Explore the cost of this home by adjusting the details. Changes won't be saved.Climate risks
Neighborhood: 53402
Nearby schools
Schools provided by the listing agent
- District: Racine
Source: WIREX MLS. This data may not be complete. We recommend contacting the local school district to confirm school assignments for this home.
Similar homes
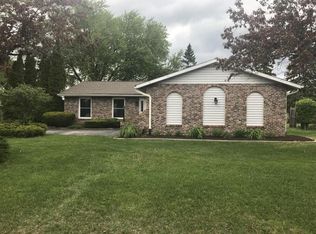
- $399,9004 bd2 ba2k sqft2117 Newberry LANE, Racine, WI 53402Active
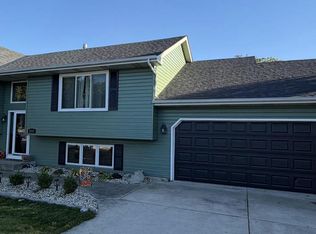 MLS ID #1983027, Adam Troestler. WIREX MLS
- $465,0004 bd3 ba3.3k sqft3643 Kasper STREET, Racine, WI 53402Active
 MLS ID #1975796, Charity Chiappetta. WIREX MLS
- $344,9003 bd2 ba1.5k sqft2622 6 Mile ROAD, Racine, WI 53402Active
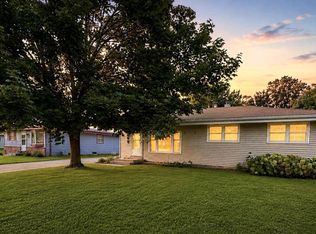 MLS ID #1986060, Scott Eberle. WIREX MLS
- $510,0004 bd3 ba3.7k sqft9 Cherrywood COURT, Wind Point, WI 53402Active
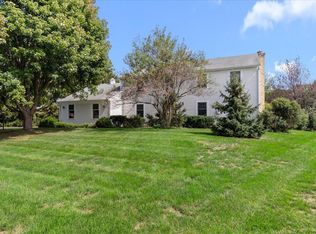 MLS ID #1980912, Tiffany Cusatis. WIREX MLS
