Location is the headliner here. This brick ranch sits on a 0.37-acre lot on a quiet Pleasant Prairie street, close to everything the village has to offer with quick I-94 access to Kenosha, Milwaukee and Chicago. Inside you'll find 3 bedrooms, 2.5 baths, formal living and dining rooms, and a family room with a brick fireplace opening to a three-season room. Out back, an expansive concrete patio surrounds the pool, built for summer entertaining. The finished lower level adds a rec room with beamed ceilings, a full bar and a large workshop space. A 3-car tandem garage provides room for vehicles, toys and storage. Solid bones, great setting, and ready for your personal touches.
Contingent
$424,900
7716 105th AVENUE, Pleasant Prairie, WI 53158
3beds
2,220sqft
Single Family Residence
Built in 1980
0.37 Acres Lot
$429,500 Zestimate®
$191/sqft
$-- HOA
What's special
Brick ranchLarge workshop spaceFinished lower levelThree-season roomFull barQuiet pleasant prairie street
- 1 day
- 586
- 35
Zillow last checked:
Listing updated:
Listed by:
Chelsea Reiherzer office@maxelite.com,
RE/MAX ELITE
Source: WIREX MLS,MLS#: 1983034 Originating MLS: Metro MLS
Originating MLS: Metro MLSFacts & features
Interior
Bedrooms & bathrooms
- Bedrooms: 3
- Bathrooms: 3
- Full bathrooms: 2
- 1/2 bathrooms: 1
- Main level bedrooms: 3
Primary bedroom
- Level: Main
- Area: 169
- Dimensions: 13 x 13
Bedroom 2
- Level: Main
- Area: 130
- Dimensions: 10 x 13
Bedroom 3
- Level: Main
- Area: 110
- Dimensions: 11 x 10
Bathroom
- Features: Shower on Lower, Shower Stall
Kitchen
- Level: Main
- Area: 156
- Dimensions: 12 x 13
Living room
- Level: Main
- Area: 486
- Dimensions: 18 x 27
Heating
- Natural Gas, Forced Air
Cooling
- Central Air
Appliances
- Included: Dishwasher, Disposal, Dryer, Freezer, Microwave, Oven, Range, Refrigerator, Washer
Features
- Flooring: Wood
- Basement: 8'+ Ceiling,Block,Finished,Full,Sump Pump
Interior area
- Total structure area: 2,483
- Total interior livable area: 2,220 sqft
- Finished area above ground: 1,486
- Finished area below ground: 734
Property
Parking
- Total spaces: 3
- Parking features: Garage Door Opener, Tandem, Attached, 3 Car
- Attached garage spaces: 3
Features
- Levels: One
- Stories: 1
- Patio & porch: Patio
- Pool features: In Ground
Lot
- Size: 0.37 Acres
Details
- Parcel number: 9141220711050
- Zoning: Res
Construction
Type & style
- Home type: SingleFamily
- Architectural style: Ranch
- Property subtype: Single Family Residence
Materials
- Brick, Brick/Stone, Wood Siding
Condition
- 21+ Years
- New construction: No
- Year built: 1980
Utilities & green energy
- Sewer: Public Sewer
- Water: Public
- Utilities for property: Cable Available
Community & HOA
Community
- Subdivision: Chateau Eau Plaines
Location
- Region: Pleasant Prairie
- Municipality: Pleasant Prairie
Financial & listing details
- Price per square foot: $191/sqft
- Tax assessed value: $379,600
- Annual tax amount: $4,892
- Date on market: 10/2/2026
- Inclusions: Oven/Range (Upstairs & Downstairs) Refrig (Upstairs & Downstairs), Upright Freezer, Bar Stools, Riding Lawn Mower, Dishwasher (Downstairs & Upstairs), Bar Refrig, Pool Cover
- Exclusions: Sellers Personal Property
Estimated market value
$429,500
$408,000 - $451,000
$2,559/mo
Price history
| Date | Event | Price |
|---|---|---|
| 10/3/2026 | Contingent | $424,900$191/sqft |
Source:  WIREX MLS #1983034 Report a problem WIREX MLS #1983034 Report a problem | ||
| 10/2/2026 | Listed for sale | $424,900$191/sqft |
Source: WIREX MLS #1983034 Report a problem | ||
Public tax history
| Year | Property taxes | Tax assessment |
|---|---|---|
| 2025 | $4,892 +9.9% | $379,600 |
| 2024 | $4,449 -2.6% | $379,600 +12.3% |
| 2023 | $4,567 -1.5% | $338,000 |
| 2022 | $4,636 -6.7% | $338,000 +29% |
| 2021 | $4,969 +2.1% | $262,000 |
| 2020 | $4,867 +9.1% | $262,000 |
| 2019 | $4,460 -2.1% | $262,000 |
| 2018 | $4,553 -3.6% | $262,000 +19.7% |
| 2017 | $4,722 +1.3% | $218,800 |
| 2016 | $4,662 +17.5% | $218,800 +9.5% |
| 2015 | $3,968 -1.4% | $199,800 |
| 2014 | $4,027 | $199,800 +3% |
| 2013 | $4,027 +2.5% | $194,000 |
| 2012 | $3,930 -5.2% | $194,000 -11.6% |
| 2011 | $4,147 +0.9% | $219,400 |
| 2010 | $4,110 +3.6% | $219,400 -11.4% |
| 2009 | $3,966 +0.5% | $247,700 |
| 2008 | $3,946 +0.1% | $247,700 +0.4% |
| 2007 | $3,940 +4.3% | $246,600 |
| 2006 | $3,776 +4.5% | $246,600 +17.3% |
| 2005 | $3,613 +1.6% | $210,200 |
| 2004 | $3,557 -1% | $210,200 +12.2% |
| 2003 | $3,592 +2.9% | $187,300 |
| 2002 | $3,492 +0.5% | $187,300 +9.8% |
| 2001 | $3,474 +6% | $170,600 |
| 2000 | $3,277 | $170,600 |
Find assessor info on the county website
Monthly payment
Est. payment
Payment breakdown
Explore the cost of this home by adjusting the details. Changes won't be saved.Climate risks
Neighborhood: River View
Nearby schools
Schools provided by the listing agent
- Elementary: Pleasant Prairie
- Middle: Mahone
- High: Indian Trail Hs & Academy
- District: Kenosha
Source: WIREX MLS. This data may not be complete. We recommend contacting the local school district to confirm school assignments for this home.
- $446,2003 bd2 ba1.8k sqft7706 105th Ave, Pleasant Prairie, WI 53158Off Market
- $501,3005 bd3 ba2.3k sqft7728 105th Ave, Pleasant Prairie, WI 53158Off Market

- $519,5003 bd3 ba2k sqft7717 105th Ave, Pleasant Prairie, WI 53158Off Market
- $481,9003 bd2 ba2.1k sqft7705 105th Ave, Pleasant Prairie, WI 53158Off Market
Similar homes
- $439,9004 bd2 ba1.9k sqft8216 48th AVENUE, Kenosha, WI 53144Active
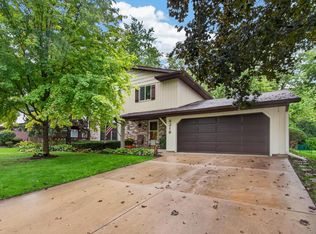 MLS ID #1983049, Wendy Gauss. WIREX MLS
 - $595,0003 bd4 ba3.3k sqft10821 88th STREET, Pleasant Prairie, WI 53158Active
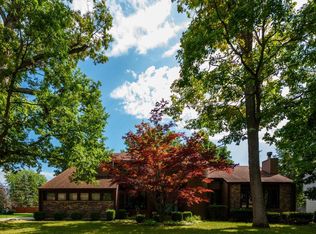 MLS ID #1979450, Donis Taylor. WIREX MLS
 - $479,9993 bd2 ba1.8k sqft3500 121st STREET, Pleasant Prairie, WI 53158Active
 MLS ID #1979944, Charlene Nikolai. WIREX MLS
 - $399,9004 bd3 ba3.1k sqft304 Hawthorne Ct, Antioch, IL 60002New
 MLS ID #12748774, Kevin Kalbach, CRS, Realty Executives Cornerstone. MRED as distributed by MLS GRID
