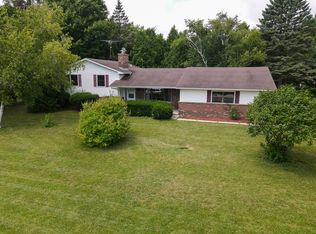
This very nice 4 bedroom home sits on a large lot directly across the street from the Thunderhawk Golf Club. A new storm door has been added to the front entrance of the house. The kitchen features all new stainless steel appliances. All of the floors on the main level are wood laminate, while the upstairs bedrooms are carpeted. The master bedroom is quite large and can accomodate a sitting area, if desired. The master bedroom features a large walk-in closet. The unfinished basement has two large rooms, which can be converted into possibly an office and large family room. Please be advised that the two pieces of exercise equipment located in the basement will convey with the property. The back of the house features a renovated patio accessed by a sliding door. The garage is an oversized garage, measuring 20X24, making it possible to keep more than two vehicles in it. A minor sales feature is that the small, child's car (electric, but needs battery) also conveys with the sale of the property. The asphalt driveway has recently been resealed.
Active
$425,000
3014 30th St, Zion, IL 60099
4beds
2,136sqft
Single Family Residence
Built in 2004
0.54 Acres Lot
$417,700 Zestimate®
$199/sqft
$-- HOA
What's special
Asphalt drivewayLarge lot
- 35 days
- 378
- 10
Zillow last checked:
Listing updated:
Listed by:
Mark Neish 847-362-7300,
Coldwell Banker Realty
Source: MRED as distributed by MLS GRID,MLS#: 12744350
Facts & features
Interior
Bedrooms & bathrooms
- Bedrooms: 4
- Bathrooms: 2
- Full bathrooms: 1
- 1/2 bathrooms: 1
Rooms
- Room types: No additional rooms
Primary bedroom
- Features: Flooring (Carpet), Bathroom (Full)
- Level: Second
- Area: 285 Square Feet
- Dimensions: 15X19
Bedroom 2
- Features: Flooring (Carpet)
- Level: Second
- Area: 144 Square Feet
- Dimensions: 12X12
Bedroom 3
- Features: Flooring (Carpet)
- Level: Second
- Area: 110 Square Feet
- Dimensions: 10X11
Bedroom 4
- Features: Flooring (Carpet)
- Level: Second
- Area: 143 Square Feet
- Dimensions: 11X13
Dining room
- Level: Main
- Area: 110 Square Feet
- Dimensions: 10X11
Family room
- Level: Main
- Area: 224 Square Feet
- Dimensions: 16X14
Kitchen
- Features: Kitchen (Galley)
- Level: Main
- Area: 156 Square Feet
- Dimensions: 13X12
Laundry
- Level: Main
- Area: 35 Square Feet
- Dimensions: 7X5
Living room
- Level: Main
- Area: 280 Square Feet
- Dimensions: 14X20
Heating
- Natural Gas
Cooling
- Central Air
Appliances
- Included: Range, Microwave, Dishwasher, Refrigerator
Features
- Basement: Unfinished,Full
Interior area
- Total structure area: 1,184
- Total interior livable area: 2,136 sqft
Property
Parking
- Total spaces: 2
- Parking features: Asphalt, Garage Door Opener, Yes, Attached, Garage
- Attached garage spaces: 2
- Has uncovered spaces: Yes
Accessibility
- Accessibility features: No Disability Access
Features
- Stories: 2
Lot
- Size: 0.54 Acres
- Dimensions: 286 x 82.9
- Features: Corner Lot, Level
Details
- Parcel number: 04292010670000
- Special conditions: None
Construction
Type & style
- Home type: SingleFamily
- Architectural style: Contemporary
- Property subtype: Single Family Residence
Materials
- Vinyl Siding
- Foundation: Concrete Perimeter
- Roof: Asphalt
Condition
- New construction: No
- Year built: 2004
Utilities & green energy
- Sewer: Public Sewer
- Water: Public
Community & HOA
HOA
- Services included: None
Location
- Region: Zion
Financial & listing details
- Price per square foot: $199/sqft
- Tax assessed value: $317,345
- Annual tax amount: $12,551
- Date on market: 8/28/2026
- Ownership: Fee Simple
Estimated market value
$417,700
$397,000 - $439,000
$2,745/mo
Price history
| Date | Event | Price |
|---|---|---|
| 8/28/2026 | Listed for sale | $425,000+279.5%$199/sqft |
Source:  MRED as distributed by MLS GRID #12744350 Report a problem MRED as distributed by MLS GRID #12744350 Report a problem | ||
| 5/16/2013 | Sold | $112,000-6.6%$52/sqft |
Source: MRED as distributed by MLS GRID #08320365 Report a problem | ||
| 4/21/2013 | Listed for sale | $119,900-20%$56/sqft |
Source: In Town Realty Group Inc. #08320365 Report a problem | ||
| 8/2/2011 | Listing removed | $149,900$70/sqft |
Source: BIRDVIEW Technologies. Inc. #07748721 Report a problem | ||
| 3/9/2011 | Listed for sale | $149,900-25.1%$70/sqft |
Source: BIRDVIEW Technologies. Inc. #07748721 Report a problem | ||
| 12/30/2004 | Sold | $200,000$94/sqft |
Source: Public Record Report a problem | ||
Public tax history
| Year | Property taxes | Tax assessment |
|---|---|---|
| 2024 | $13,422 +2.9% | $119,784 +13.2% |
| 2023 | $13,038 +11.7% | $105,771 +12.2% |
| 2022 | $11,677 +16.1% | $94,304 +15.4% |
| 2021 | $10,054 +15.3% | $81,692 +54% |
| 2020 | $8,723 +3.4% | $53,033 +7.3% |
| 2019 | $8,437 -4.5% | $49,402 -1% |
| 2018 | $8,836 | $49,889 +7.8% |
| 2017 | $8,836 +8% | $46,279 +10.2% |
| 2016 | $8,179 +4.3% | $42,011 +10.2% |
| 2015 | $7,840 +7.2% | $38,119 +3.1% |
| 2014 | $7,315 -3.6% | $36,969 -17.3% |
| 2012 | $7,591 -5.1% | $44,729 -28.2% |
| 2011 | $7,998 -11.4% | $62,318 -23.1% |
| 2010 | $9,032 +1.9% | $81,007 -7% |
| 2009 | $8,864 +8.9% | $87,123 +2.3% |
| 2008 | $8,140 +13.9% | $85,123 +13.5% |
| 2006 | $7,145 +2.2% | $74,996 |
| 2005 | $6,994 +268.7% | -- |
| 2004 | $1,897 | -- |
Find assessor info on the county website
Monthly payment
Est. payment
Payment breakdown
Explore the cost of this home by adjusting the details. Changes won't be saved.Climate risks
Neighborhood: 60099
Nearby schools
Schools provided by the listing agent
- High: Zion-Benton Twnshp Hi School
- District: 6
Source: MRED as distributed by MLS GRID. This data may not be complete. We recommend contacting the local school district to confirm school assignments for this home.
Similar homes
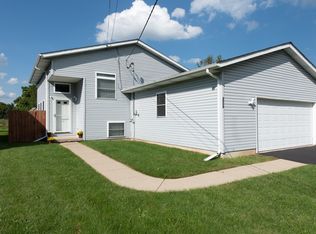
- $325,0004 bd3 ba1.3k sqft4009 Ridge Rd, Zion, IL 60099New
 MLS ID #12773723, Alyssa Pimentel, Compass. MRED as distributed by MLS GRID
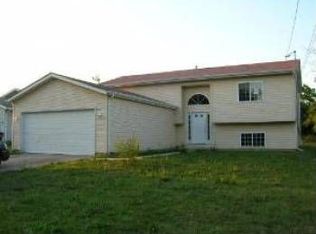
 - $349,0003 bd3 ba2.1k sqft2400 Mark Ave, Zion, IL 60099Active
 MLS ID #12741584, Ivonne Payes, Payes Real Estate Group. MRED as distributed by MLS GRID

 - $395,0005 bd3 ba2.2k sqft3906 Sedge St, Zion, IL 60099Re-activated
 MLS ID #12726361, Jasmine Gonzalez, Habloft LLC. MRED as distributed by MLS GRID
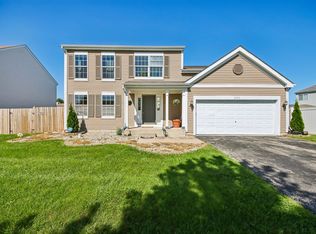
 - $399,9884 bd2 ba1.4k sqft42886 N Washington Ave, Winthrop Harbor, IL 60096Active
 MLS ID #12734067, Marc Frisco, ABR,CRS,GRI, REMAX Elite. MRED as distributed by MLS GRID
