**Welcome Home to This North Waukegan Tri-Level!** Welcome to this inviting 3-bedroom, 2-bath tri-level home on the North Side of Waukegan, conveniently located just minutes from the beautiful shores of **Lake Michigan**. With comfortable living areas, a great backyard, and convenient access to schools, parks, shopping, dining, and major highways, this home is ready for its next owner. The main level features a comfortable living room with a **wood-burning fireplace**, a separate dining area, and a kitchen with sliding doors leading to the rear deck. Step outside and enjoy the **fenced-in backyard**, large deck, and fire pit area-perfect for relaxing, entertaining, and enjoying the outdoors. The upper level offers **three generously sized bedrooms**, including a primary bedroom with convenient access to the full bathroom. The lower level features an impressive **20' x 16' family room**, providing plenty of additional space for movie nights, a home office, playroom, or everyday relaxation. Additional features include a **2-car attached garage**, concrete driveway, Sunrun solar panels, siding and roof installed in 2018, and a full appliance package including the stove, refrigerator, dishwasher, microwave, washer, and dryer. Enjoy the convenience of being **just minutes from Lake Michigan**, while still having easy access to schools, parks, shopping, dining, and major transportation routes. **Come see all this home has to offer and schedule your private showing today!**
Contingent
$294,900
1818 N Sheridan Rd, Waukegan, IL 60087
3beds
2,574sqft
Single Family Residence
Built in 1992
6,969 Square Feet Lot
$296,800 Zestimate®
$115/sqft
$-- HOA
What's special
Wood-burning fireplaceFenced-in backyardThree generously sized bedroomsFire pit areaSeparate dining areaSunrun solar panelsLarge deck
- 27 days
- 1,578
- 164
Likely to sell faster than
Zillow last checked:
Listing updated:
Listed by:
Alex Merida 773-230-3768,
Realty of America, LLC
Source: MRED as distributed by MLS GRID,MLS#: 12763184
Facts & features
Interior
Bedrooms & bathrooms
- Bedrooms: 3
- Bathrooms: 2
- Full bathrooms: 2
Rooms
- Room types: No additional rooms
Primary bedroom
- Features: Flooring (Carpet)
- Level: Second
- Area: 182 Square Feet
- Dimensions: 14X13
Bedroom 2
- Features: Flooring (Carpet)
- Level: Second
- Area: 169 Square Feet
- Dimensions: 13X13
Bedroom 3
- Features: Flooring (Carpet)
- Level: Second
- Area: 110 Square Feet
- Dimensions: 11X10
Dining room
- Features: Flooring (Wood Laminate)
- Level: Main
- Area: 96 Square Feet
- Dimensions: 12X08
Family room
- Features: Flooring (Carpet)
- Level: Lower
- Area: 380 Square Feet
- Dimensions: 20X19
Kitchen
- Features: Flooring (Wood Laminate)
- Level: Main
- Area: 132 Square Feet
- Dimensions: 12X11
Laundry
- Level: Lower
- Area: 168 Square Feet
- Dimensions: 14X12
Living room
- Features: Flooring (Wood Laminate)
- Level: Main
- Area: 192 Square Feet
- Dimensions: 16X12
Heating
- Natural Gas, Forced Air
Cooling
- Central Air
Features
- Basement: None
- Number of fireplaces: 1
- Fireplace features: Living Room
Interior area
- Total structure area: 0
- Total interior livable area: 2,574 sqft
Property
Parking
- Total spaces: 2
- Parking features: Concrete, Garage Door Opener, Garage, Yes, Garage Owned, Attached
- Attached garage spaces: 2
- Has uncovered spaces: Yes
Accessibility
- Accessibility features: No Disability Access
Features
- Patio & porch: Deck
- Exterior features: Fire Pit
Lot
- Size: 6,969 Square Feet
Details
- Parcel number: 08094080610000
- Special conditions: None
Construction
Type & style
- Home type: SingleFamily
- Property subtype: Single Family Residence
Materials
- Aluminum Siding
- Roof: Asphalt
Condition
- New construction: No
- Year built: 1992
- Major remodel year: 2019
Utilities & green energy
- Electric: 100 Amp Service
- Sewer: Public Sewer
- Water: Public
Green energy
- Energy generation: Solar
Community & HOA
Community
- Security: Fire Sprinkler System
HOA
- Services included: None
Location
- Region: Waukegan
Financial & listing details
- Price per square foot: $115/sqft
- Tax assessed value: $263,117
- Annual tax amount: $7,610
- Date on market: 9/18/2026
- Ownership: Fee Simple
Estimated market value
$296,800
$282,000 - $312,000
$2,876/mo
Price history
| Date | Event | Price |
|---|---|---|
| 9/23/2026 | Contingent | $294,900$115/sqft |
Source:  MRED as distributed by MLS GRID #12763184 Report a problem MRED as distributed by MLS GRID #12763184 Report a problem | ||
| 9/18/2026 | Listed for sale | $294,900+59%$115/sqft |
Source: MRED as distributed by MLS GRID #12763184 Report a problem | ||
| 2/18/2021 | Sold | $185,500+0.3%$72/sqft |
Source: MRED as distributed by MLS GRID #10940072 Report a problem | ||
| 2/15/2021 | Pending sale | $184,975$72/sqft |
Source:  RE/MAX International #10940072 Report a problem RE/MAX International #10940072 Report a problem | ||
| 1/19/2021 | Contingent | $184,975$72/sqft |
Source:  MRED as distributed by MLS GRID #10940072 Report a problem MRED as distributed by MLS GRID #10940072 Report a problem | ||
| 1/12/2021 | Pending sale | $184,975$72/sqft |
Source: RE/MAX Showcase #10940072 Report a problem | ||
| 1/12/2021 | Contingent | $184,975$72/sqft |
Source: MRED as distributed by MLS GRID #10940072 Report a problem | ||
| 1/6/2021 | Listed for sale | $184,975$72/sqft |
Source: RE/MAX Showcase #10940072 Report a problem | ||
| 1/1/2021 | Contingent | $184,975$72/sqft |
Source:  RE/MAX Northern Illinois via MLS #10940072 Report a problem RE/MAX Northern Illinois via MLS #10940072 Report a problem | ||
| 12/2/2020 | Pending sale | $184,975$72/sqft |
Source: RE/MAX Showcase #10940072 Report a problem | ||
| 11/23/2020 | Listed for sale | $184,975+15.6%$72/sqft |
Source: RE/MAX Showcase #10940072 Report a problem | ||
| 6/29/2020 | Sold | $160,000+64.9%$62/sqft |
Source: Public Record Report a problem | ||
| 10/27/2011 | Sold | $97,000-2%$38/sqft |
Source: MRED as distributed by MLS GRID #07600804 Report a problem | ||
| 1/16/2011 | Listed for sale | $99,000-31.3%$38/sqft |
Source: BizzUp Solutions #07600804 Report a problem | ||
| 11/13/2000 | Sold | $144,000$56/sqft |
Source: Public Record Report a problem | ||
Public tax history
| Year | Property taxes | Tax assessment |
|---|---|---|
| 2024 | $7,610 +2% | $90,253 +2.9% |
| 2023 | $7,462 +0.2% | $87,697 +10.8% |
| 2022 | $7,444 +1.7% | $79,134 +3.9% |
| 2021 | $7,319 -1.3% | $76,150 +16.4% |
| 2020 | $7,414 -0.6% | $65,402 +9.1% |
| 2019 | $7,461 +16.8% | $59,931 +18.1% |
| 2018 | $6,385 | $50,738 +13% |
| 2017 | $6,385 +8.3% | $44,889 +15.1% |
| 2016 | $5,897 +21.9% | $39,006 +11.7% |
| 2015 | $4,838 +0.1% | $34,911 +22.2% |
| 2014 | $4,835 -6.4% | $28,577 -7.7% |
| 2012 | $5,166 +21.9% | $30,960 -37.8% |
| 2011 | $4,237 -36.6% | $49,780 -16.3% |
| 2010 | $6,686 +0.4% | $59,503 -14.3% |
| 2009 | $6,660 +3.7% | $69,460 -2.8% |
| 2008 | $6,425 +15.8% | $71,454 +8.4% |
| 2006 | $5,549 +5% | $65,923 |
| 2005 | $5,287 +4.5% | -- |
| 2004 | $5,058 +2.6% | -- |
| 2003 | $4,931 +4.5% | -- |
| 2002 | $4,717 +11.3% | -- |
| 2001 | $4,237 +14.5% | $51,054 +4.3% |
| 2000 | $3,700 | $48,928 |
Find assessor info on the county website
Monthly payment
Est. payment
Payment breakdown
Explore the cost of this home by adjusting the details. Changes won't be saved.Climate risks
Neighborhood: 60087
Nearby schools
Schools provided by the listing agent
- District: 60
Source: MRED as distributed by MLS GRID. This data may not be complete. We recommend contacting the local school district to confirm school assignments for this home.
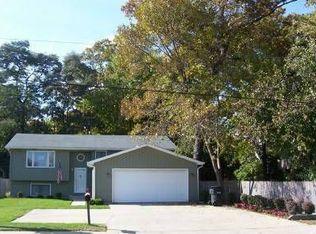
Similar homes
- $334,9003 bd2 ba1.8k sqft2250 Corona Rd, Waukegan, IL 60087Active
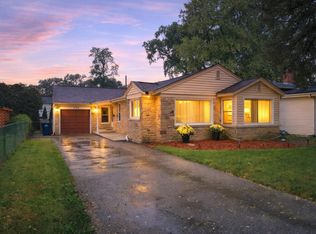 MLS ID #12775294, Jay English, Real Broker, LLC. MRED as distributed by MLS GRID
 - $275,0003 bd2 ba2.6k sqft10116 W Crissy Ave, Beach Park, IL 60099Active
 MLS ID #12777820, Ashley Jensen, CSC, Real Broker, LLC. MRED as distributed by MLS GRID
 - $265,0003 bd2 ba1.5k sqft556 Caroline Pl, Waukegan, IL 60085Active
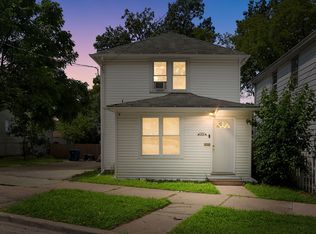 MLS ID #12741166, Roberto Morales-Corona, Coldwell Banker Realty. MRED as distributed by MLS GRID
 - $340,0005 bd3 ba2k sqft2714 Lydia St, Waukegan, IL 60085Active
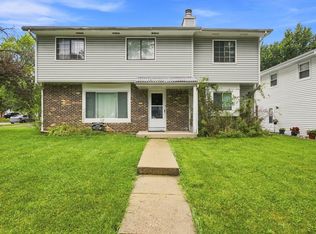 MLS ID #12780794, Kylie Pucel, eXp Realty. MRED as distributed by MLS GRID
