556 Caroline Pl awaits you! Step right into this recently rehabbed 3-bedroom, 2 full bathroom single-family home right in the heart of Waukegan! This move-in-ready beauty features high-quality craftsmanship from an experienced rehabber, with all new plumbing, electrical, and HVAC. Fall in love with the Luxury vinyl floors, which are seen throughout the first floor along the living room, den, and full bathroom. For the chef or chef at heart, you have a designer kitchen with white shaker cabinets, granite countertops to match, a sizable kitchen island, newer stainless steel appliances, and a butler's pantry. On the second level, you will find a family room/den, 3 bedrooms including a large primary bedroom with a walk-in closet and a recently remodeled bathroom with a walk-in shower. Your laundry and mechanicals are found in the basement for better use of your home's square footage. If you like a big driveway, look no further! The four-car driveway can easily accommodate up to 4 cars or a combination of cars and toys! Enjoy the benefits of your backyard all year round! Do not hesitate and come see this beauty before it's too late!
Active
$265,000
556 Caroline Pl, Waukegan, IL 60085
3beds
1,500sqft
Single Family Residence
Built in ----
6,930 Square Feet Lot
$263,900 Zestimate®
$177/sqft
$-- HOA
What's special
Sizable kitchen islandGranite countertopsNewer stainless steel appliances
- 51 days
- 473
- 44
Zillow last checked:
Listing updated:
Listed by:
Roberto Morales-Corona (847)809-2050,
Coldwell Banker Realty
Source: MRED as distributed by MLS GRID,MLS#: 12741166
Facts & features
Interior
Bedrooms & bathrooms
- Bedrooms: 3
- Bathrooms: 2
- Full bathrooms: 2
Rooms
- Room types: Den, Sun Room
Primary bedroom
- Level: Second
- Area: 156 Square Feet
- Dimensions: 12X13
Bedroom 2
- Level: Second
- Area: 108 Square Feet
- Dimensions: 12X9
Bedroom 3
- Level: Second
- Area: 132 Square Feet
- Dimensions: 11X12
Den
- Level: Main
- Area: 90 Square Feet
- Dimensions: 9X10
Dining room
- Level: Main
- Area: 140 Square Feet
- Dimensions: 14X10
Family room
- Level: Second
- Area: 100 Square Feet
- Dimensions: 10X10
Kitchen
- Level: Main
- Area: 225 Square Feet
- Dimensions: 15X15
Living room
- Level: Main
- Area: 143 Square Feet
- Dimensions: 13X11
Sun room
- Level: Main
- Area: 112 Square Feet
- Dimensions: 7X16
Heating
- Natural Gas, Forced Air
Cooling
- None
Appliances
- Laundry: In Unit
Features
- Basement: Unfinished,Full
Interior area
- Total structure area: 0
- Total interior livable area: 1,500 sqft
Property
Parking
- Total spaces: 3
- Parking features: Concrete, Off Street, Yes, Owned
Accessibility
- Accessibility features: No Disability Access
Features
- Stories: 2
- Patio & porch: Patio
Lot
- Size: 6,930 Square Feet
- Dimensions: 55X126
Details
- Additional parcels included: 08282240170000
- Parcel number: 20210828224016
- Special conditions: None
Construction
Type & style
- Home type: SingleFamily
- Property subtype: Single Family Residence
Materials
- Vinyl Siding, Frame
Condition
- New construction: No
- Major remodel year: 2024
Utilities & green energy
- Sewer: Public Sewer
- Water: Lake Michigan, Public
Community & HOA
Community
- Features: Park
HOA
- Services included: None
Location
- Region: Waukegan
Financial & listing details
- Price per square foot: $177/sqft
- Tax assessed value: $125,550
- Annual tax amount: $4,594
- Date on market: 8/29/2026
- Ownership: Fee Simple
Estimated market value
$263,900
$251,000 - $277,000
$2,426/mo
Price history
| Date | Event | Price |
|---|---|---|
| 8/29/2026 | Listed for sale | $265,000+6.4%$177/sqft |
Source:  MRED as distributed by MLS GRID #12741166 Report a problem MRED as distributed by MLS GRID #12741166 Report a problem | ||
| 11/8/2024 | Sold | $249,000$166/sqft |
Source: MRED as distributed by MLS GRID #12179322 Report a problem | ||
| 10/9/2024 | Contingent | $249,000$166/sqft |
Source: MRED as distributed by MLS GRID #12179322 Report a problem | ||
| 10/3/2024 | Listed for sale | $249,000+403%$166/sqft |
Source: MRED as distributed by MLS GRID #12179322 Report a problem | ||
| 6/15/2022 | Sold | $49,500-74.6%$33/sqft |
Source: Public Record Report a problem | ||
| 5/25/2006 | Sold | $195,000+67.1%$130/sqft |
Source: Public Record Report a problem | ||
| 1/24/1994 | Sold | $116,666$78/sqft |
Source: Public Record Report a problem | ||
Public tax history
| Year | Property taxes | Tax assessment |
|---|---|---|
| 2024 | $3,631 +1.6% | $53,921 +28.9% |
| 2023 | $3,573 +23.2% | $41,846 +11.7% |
| 2022 | $2,899 +6.3% | $37,464 +27.6% |
| 2021 | $2,728 +11.4% | $29,351 +35.8% |
| 2020 | $2,450 -0.6% | $21,612 +9.1% |
| 2019 | $2,466 +55.7% | $19,804 +57.4% |
| 2018 | $1,583 | $12,580 +13% |
| 2017 | $1,583 -24.2% | $11,130 -19.5% |
| 2016 | $2,089 -31.4% | $13,819 +11.7% |
| 2015 | $3,048 +0.1% | $12,368 -31.3% |
| 2014 | $3,046 -19.3% | $18,001 -7.7% |
| 2012 | $3,775 -2.4% | $19,503 -33.9% |
| 2011 | $3,869 -5.6% | $29,527 -19% |
| 2010 | $4,099 +6.5% | $36,474 -9.1% |
| 2009 | $3,849 +3.7% | $40,143 -2.8% |
| 2008 | $3,713 +12.8% | $41,295 +14.3% |
| 2006 | $3,292 +3.2% | $36,136 |
| 2005 | $3,190 +1.8% | -- |
| 2004 | $3,134 +4% | -- |
| 2003 | $3,014 +52.2% | -- |
| 2002 | $1,980 +120.5% | -- |
| 2001 | $898 -44.4% | $20,153 +1.7% |
| 2000 | $1,614 | $19,815 |
Find assessor info on the county website
Monthly payment
Est. payment
Payment breakdown
Explore the cost of this home by adjusting the details. Changes won't be saved.Climate risks
Neighborhood: South Sheridan
Nearby schools
Schools provided by the listing agent
- District: 60
Source: MRED as distributed by MLS GRID. This data may not be complete. We recommend contacting the local school district to confirm school assignments for this home.
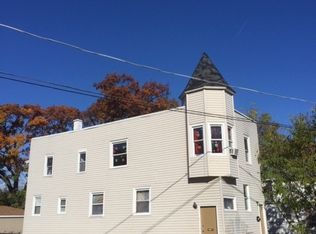
Similar homes
- $265,0003 bd2 ba950 sqft2110 N Green Bay Rd, Waukegan, IL 60087Active
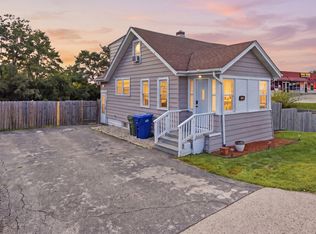 MLS ID #12757178, Venny Rivera, eXp Realty. MRED as distributed by MLS GRID
 - $279,9004 bd2 ba1.4k sqft1448 Hervey Ave, North Chicago, IL 60064Active
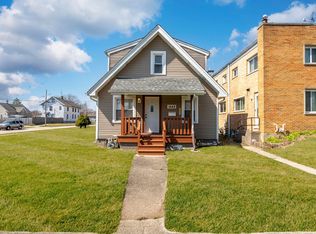 MLS ID #12782236, Rick Trejo, RE/MAX ELEVATED LLC. MRED as distributed by MLS GRID
 - $279,9003 bd2 ba1.1k sqft1930 Arthur Dr, Waukegan, IL 60087Re-activated
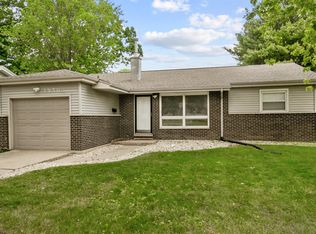 MLS ID #12780577, Michael Bodden, Chase Real Estate LLC. MRED as distributed by MLS GRID
 - $289,9003 bd2 ba1.1k sqft645 Stout Ct, Gurnee, IL 60031New
 MLS ID #12788594, Erin Booker, Engel & Voelkers Chicago North Shore. MRED as distributed by MLS GRID
