Recently renovated inside and out, this move-in-ready home offers comfort today and flexibility for tomorrow - zoned B-3 for a rare live/work opportunity in a high-visibility Waukegan location. The open living and dining area shines with hardwood floors and abundant natural light, flowing into a fully updated kitchen with white cabinetry, marble-look counters and backsplash, and stainless appliances. Enjoy single-level convenience with a main-floor bedroom and full bath, plus two more bedrooms upstairs. The finished lower level adds a second full bath, a flexible bonus room, and a spacious rec room with a built-in bar-height island - ideal for entertaining or extra guest space. Outside, relax in the huge fenced backyard, store your toys in the oversized shed, and park with ease in the driveway with room for 6+ vehicles. Location can't be beat: minutes to the sandy shores and nearly 700-slip marina at Waukegan Harbor on Lake Michigan, the historic Genesee Theatre, monthly ArtWauk gallery walks, and Fountain Square's dining and entertainment. Hop on Metra or hit I-94 for an easy commute to Chicago, just 26 miles south. From lakefront festivals to a thriving downtown arts scene, Waukegan delivers small-town charm with big-city access. Schedule your showing today!
Active
$265,000
2110 N Green Bay Rd, Waukegan, IL 60087
3beds
950sqft
Single Family Residence
Built in 1929
0.26 Acres Lot
$262,200 Zestimate®
$279/sqft
$-- HOA
What's special
- 18 days
- 1,308
- 80
Zillow last checked:
Listing updated:
Listed by:
Venny Rivera (847)722-4325,
eXp Realty,
Edith Gutierrez,
eXp Realty
Source: MRED as distributed by MLS GRID,MLS#: 12757178
Facts & features
Interior
Bedrooms & bathrooms
- Bedrooms: 3
- Bathrooms: 2
- Full bathrooms: 2
Rooms
- Room types: Enclosed Porch, Family Room
Primary bedroom
- Features: Flooring (Hardwood)
- Level: Main
- Area: 110 Square Feet
- Dimensions: 10X11
Bedroom 2
- Level: Second
- Area: 120 Square Feet
- Dimensions: 8X15
Bedroom 3
- Features: Flooring (Wood Laminate)
- Level: Second
- Area: 135 Square Feet
- Dimensions: 9X15
Dining room
- Level: Main
- Area: 144 Square Feet
- Dimensions: 12X12
Enclosed porch
- Level: Main
- Area: 24 Square Feet
- Dimensions: 4X6
Other
- Level: Basement
- Area: 242 Square Feet
- Dimensions: 11X22
Kitchen
- Features: Flooring (Vinyl)
- Level: Main
- Area: 108 Square Feet
- Dimensions: 9X12
Living room
- Features: Flooring (Hardwood)
- Level: Main
- Area: 144 Square Feet
- Dimensions: 12X12
Heating
- Natural Gas, Steam
Cooling
- None
Features
- Basement: Finished,Full
Interior area
- Total structure area: 0
- Total interior livable area: 950 sqft
Property
Parking
- Total spaces: 6
- Parking features: Asphalt, Driveway, Yes, Owned
- Has uncovered spaces: Yes
Accessibility
- Accessibility features: No Disability Access
Features
- Stories: 1.5
- Patio & porch: Porch
- Fencing: Fenced
Lot
- Size: 0.26 Acres
- Dimensions: 91 X 125 X 90 X 126
Details
- Parcel number: 08073000130000
- Special conditions: None
Construction
Type & style
- Home type: SingleFamily
- Architectural style: Bungalow
- Property subtype: Single Family Residence
Materials
- Aluminum Siding, Frame
- Foundation: Concrete Perimeter
- Roof: Asphalt
Condition
- New construction: No
- Year built: 1929
- Major remodel year: 2023
Utilities & green energy
- Sewer: Septic Tank
- Water: Well
Community & HOA
HOA
- Services included: None
Location
- Region: Waukegan
Financial & listing details
- Price per square foot: $279/sqft
- Tax assessed value: $135,938
- Annual tax amount: $3,338
- Date on market: 9/11/2026
- Ownership: Fee Simple
Estimated market value
$262,200
$249,000 - $275,000
$2,174/mo
Price history
| Date | Event | Price |
|---|---|---|
| 9/11/2026 | Listed for sale | $265,000+82.8%$279/sqft |
Source:  MRED as distributed by MLS GRID #12757178 Report a problem MRED as distributed by MLS GRID #12757178 Report a problem | ||
| 9/13/2021 | Sold | $145,000$153/sqft |
Source: MRED as distributed by MLS GRID #11030601 Report a problem | ||
| 7/22/2021 | Contingent | $145,000$153/sqft |
Source: MRED as distributed by MLS GRID #11030601 Report a problem | ||
| 6/15/2021 | Price change | $145,000-3.3%$153/sqft |
Source: MRED as distributed by MLS GRID #11030601 Report a problem | ||
| 4/12/2021 | Listed for sale | $150,000$158/sqft |
Source: MRED as distributed by MLS GRID #11030601 Report a problem | ||
| 3/25/2021 | Contingent | $150,000$158/sqft |
Source: MRED as distributed by MLS GRID #11030601 Report a problem | ||
| 3/24/2021 | Listed for sale | $150,000+150%$158/sqft |
Source: MRED as distributed by MLS GRID #11030601 Report a problem | ||
| 8/15/2019 | Sold | $60,000-14.3%$63/sqft |
Source: MRED as distributed by MLS GRID #10400398 Report a problem | ||
| 7/13/2019 | Pending sale | $70,000$74/sqft |
Source: Netgar Investments Inc #10400398 Report a problem | ||
| 6/11/2019 | Listed for sale | $70,000$74/sqft |
Source: Netgar Investments Inc #10400398 Report a problem | ||
| 6/5/2019 | Pending sale | $70,000$74/sqft |
Source: Netgar Investments Inc #10400398 Report a problem | ||
| 6/1/2019 | Price change | $70,000-17.6%$74/sqft |
Source: Netgar Investments Inc #10400398 Report a problem | ||
| 3/29/2019 | Price change | $85,000-5.6%$89/sqft |
Source: Netgar Investments Inc #10306247 Report a problem | ||
| 2/27/2019 | Price change | $90,000-62.5%$95/sqft |
Source: Netgar Investments Inc #10306247 Report a problem | ||
| 12/1/2018 | Listed for sale | $239,900+713.2%$253/sqft |
Source: Netgar Investments Inc #10147595 Report a problem | ||
| 8/2/2011 | Sold | $29,500$31/sqft |
Source: Public Record Report a problem | ||
Public tax history
| Year | Property taxes | Tax assessment |
|---|---|---|
| 2024 | $3,237 +3.1% | $48,661 +7.4% |
| 2023 | $3,142 +20.8% | $45,308 +9.7% |
| 2022 | $2,600 +51.2% | $41,316 +26.8% |
| 2021 | $1,719 +1.4% | $32,593 +55.5% |
| 2020 | $1,695 -29.1% | $20,954 +9.1% |
| 2019 | $2,390 -19.6% | $19,201 -18.7% |
| 2018 | $2,974 | $23,630 +13% |
| 2017 | $2,974 +8.3% | $20,906 +15.1% |
| 2016 | $2,747 +116.5% | $18,166 +11.7% |
| 2015 | $1,269 +0.1% | $16,259 +117% |
| 2014 | $1,268 +0.9% | $7,493 -7.7% |
| 2012 | $1,257 +0.6% | $8,119 -75.3% |
| 2011 | $1,250 -19.5% | $32,899 +36.5% |
| 2010 | $1,554 -21.7% | $24,100 -51.8% |
| 2009 | $1,984 -2.3% | $50,014 -2.8% |
| 2008 | $2,032 -5.5% | $51,450 +8.4% |
| 2006 | $2,150 -2.7% | $47,469 |
| 2005 | $2,209 -0.6% | -- |
| 2004 | $2,223 | -- |
| 2003 | -- | -- |
| 2002 | $2,475 +94.3% | -- |
| 2001 | $1,274 -40.5% | $32,098 +7.7% |
| 2000 | $2,141 | $29,791 |
Find assessor info on the county website
Monthly payment
Est. payment
Payment breakdown
Explore the cost of this home by adjusting the details. Changes won't be saved.Climate risks
Neighborhood: 60087
Nearby schools
Schools provided by the listing agent
- District: 60
Source: MRED as distributed by MLS GRID. This data may not be complete. We recommend contacting the local school district to confirm school assignments for this home.


Similar homes
- $259,0003 bd1 ba1.2k sqft964 N Lewis Ave, Waukegan, IL 60085Price Change
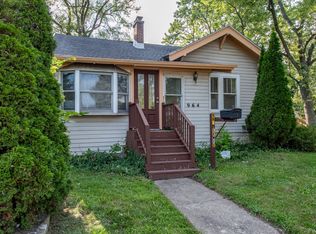 MLS ID #12751889, Teddie Stiltner, ABR, Century 21 Circle. MRED as distributed by MLS GRID
 - $289,9003 bd1 ba1k sqft10703 W Woodland Ave, Beach Park, IL 60087Active
 MLS ID #12701812, Irma Robles, Netgar Investments Inc. MRED as distributed by MLS GRID
 - $284,9003 bd2 ba1.1k sqft1930 Arthur Dr, Waukegan, IL 60087Price Change
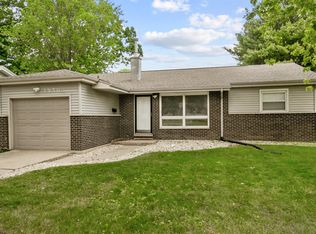 MLS ID #12673117, Michael Bodden, Chase Real Estate LLC. MRED as distributed by MLS GRID
 - $240,0003 bd2 ba1.3k sqft702 North Ave, Waukegan, IL 60085Active
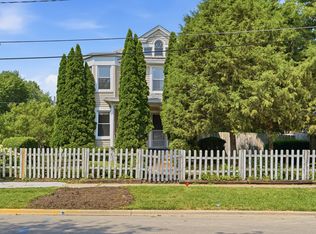 MLS ID #12764474, Yessenia Martinez, Compass. MRED as distributed by MLS GRID
