Welcome to this cozy 3 bedroom, 1 bath home on a huge wooded lot. Located on beautiful Bethesda Boulevard, you'll love the mature trees that greet you in the front yard. The serene setting is picturesque for enjoying quiet nights in the neighborhood. The backyard is large, flat, and ideal for gardeners, entertaining, or just playing a game. The huge garage provides storage for all the tools & toys, as well as room for a fantastic workshop! There have been so many improvements made by the sellers: new furnace, newly remodeled bathroom, new front picture window, all new electrical, new siding on front of house, new smart water meter, new sewer line, new paved driveway, and SO MUCH MORE. This lovely home is ready for you to move in and LOVE! Only steps away from the 80 acre Beulah park featuring biking & hiking trails, and a recently updated kids play area! Come, visit, and make this house YOUR HOME!
Price change
$235,000
1924 Bethesda Blvd, Zion, IL 60099
3beds
993sqft
Single Family Residence
Built in 1947
0.3 Acres Lot
$232,100 Zestimate®
$237/sqft
$-- HOA
What's special
New paved drivewayNewly remodeled bathroomHuge wooded lotNew front picture window
- 20 hours
- 142
- 10
Likely to sell faster than
Zillow last checked:
Listing updated:
Listed by:
Chris Varsek (847)445-2283,
Real Broker, LLC
Source: MRED as distributed by MLS GRID,MLS#: 12735247
Facts & features
Interior
Bedrooms & bathrooms
- Bedrooms: 3
- Bathrooms: 1
- Full bathrooms: 1
Rooms
- Room types: No additional rooms
Primary bedroom
- Level: Main
- Area: 120 Square Feet
- Dimensions: 15X8
Bedroom 2
- Level: Main
- Area: 135 Square Feet
- Dimensions: 15X9
Bedroom 3
- Level: Main
- Area: 81 Square Feet
- Dimensions: 9X9
Dining room
- Level: Main
- Area: 48 Square Feet
- Dimensions: 8X6
Kitchen
- Level: Main
- Area: 63 Square Feet
- Dimensions: 9X7
Laundry
- Level: Main
- Area: 91 Square Feet
- Dimensions: 13X7
Living room
- Level: Main
- Area: 225 Square Feet
- Dimensions: 15X15
Heating
- Natural Gas
Cooling
- None
Appliances
- Included: Range
Features
- Basement: None
- Number of fireplaces: 1
- Fireplace features: Living Room
Interior area
- Total structure area: 993
- Total interior livable area: 993 sqft
Property
Parking
- Total spaces: 2
- Parking features: Garage Door Opener, Heated Garage, Yes, Garage Owned, Detached, Garage
- Garage spaces: 2
- Has uncovered spaces: Yes
Accessibility
- Accessibility features: No Disability Access
Features
- Stories: 1
Lot
- Size: 0.3 Acres
- Dimensions: 199x66
- Features: Wooded, Mature Trees
Details
- Parcel number: 04164100050000
- Special conditions: None
Construction
Type & style
- Home type: SingleFamily
- Architectural style: Ranch
- Property subtype: Single Family Residence
Materials
- Masonite
- Roof: Asphalt
Condition
- New construction: No
- Year built: 1947
Details
- Builder model: Ranch
Utilities & green energy
- Sewer: Public Sewer
- Water: Public
Community & HOA
HOA
- Services included: None
Location
- Region: Zion
Financial & listing details
- Price per square foot: $237/sqft
- Tax assessed value: $145,227
- Annual tax amount: $3,900
- Date on market: 10/8/2026
- Ownership: Fee Simple
Estimated market value
$232,100
$220,000 - $244,000
$2,113/mo
Price history
| Date | Event | Price |
|---|---|---|
| 10/8/2026 | Listed for sale | $235,000+23.7%$237/sqft |
Source:  MRED as distributed by MLS GRID #12735247 Report a problem MRED as distributed by MLS GRID #12735247 Report a problem | ||
| 9/19/2026 | Listing removed | $189,900$191/sqft |
Source: MRED as distributed by MLS GRID #12735247 Report a problem | ||
| 8/24/2026 | Contingent | $189,900$191/sqft |
Source: MRED as distributed by MLS GRID #12735247 Report a problem | ||
| 8/17/2026 | Listed for sale | $189,900+55.7%$191/sqft |
Source: MRED as distributed by MLS GRID #12735247 Report a problem | ||
| 5/13/2008 | Sold | $122,000+39.4%$123/sqft |
Source: Public Record Report a problem | ||
| 8/1/1996 | Sold | $87,500$88/sqft |
Source: Public Record Report a problem | ||
Public tax history
| Year | Property taxes | Tax assessment |
|---|---|---|
| 2024 | $4,152 +22% | $53,220 +9.9% |
| 2023 | $3,404 -2.5% | $48,404 +20% |
| 2022 | $3,491 +37.6% | $40,333 +16.3% |
| 2021 | $2,536 -3.7% | $34,693 +17.3% |
| 2020 | $2,634 -2.4% | $29,587 +7.4% |
| 2019 | $2,699 +0.9% | $27,561 -5.4% |
| 2018 | $2,676 | $29,121 +7.8% |
| 2017 | $2,676 +10.8% | $27,014 +10.2% |
| 2016 | $2,414 +20.5% | $24,522 +10.2% |
| 2015 | $2,003 -34.9% | $22,250 +8.8% |
| 2014 | $3,078 -11.2% | $20,447 -6.1% |
| 2012 | $3,466 -2.4% | $21,775 -29.5% |
| 2011 | $3,550 +4.1% | $30,907 -9.8% |
| 2010 | $3,410 +1.2% | $34,249 -7% |
| 2009 | $3,369 -3.6% | $36,835 +2.4% |
| 2008 | $3,496 -15.7% | $35,989 -5.3% |
| 2006 | $4,145 +2.1% | $38,018 |
| 2005 | $4,061 +3.3% | -- |
| 2004 | $3,933 +4.4% | -- |
| 2003 | $3,765 +6.6% | -- |
| 2002 | $3,533 +13.1% | -- |
| 2001 | $3,124 +17.9% | $29,572 +3% |
| 2000 | $2,650 | $28,722 |
Find assessor info on the county website
Monthly payment
Est. payment
Payment breakdown
Explore the cost of this home by adjusting the details. Changes won't be saved.Climate risks
Neighborhood: 60099
Nearby schools
Schools provided by the listing agent
- District: 6
Source: MRED as distributed by MLS GRID. This data may not be complete. We recommend contacting the local school district to confirm school assignments for this home.
Similar homes
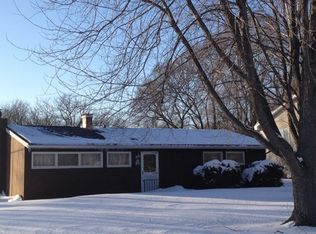
- $235,0003 bd2 ba1.2k sqft2310 Jethro Ave, Zion, IL 60099New
 MLS ID #12778519, Brenda Newman-Lawler, ABR,CRS,CSC,GRI, RE/MAX Plaza. MRED as distributed by MLS GRID
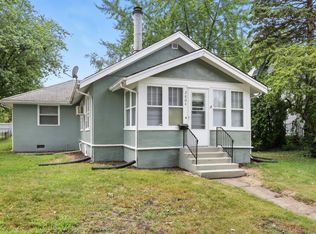
 - $228,0003 bd2 ba1.3k sqft1904 Ezra Ave, Zion, IL 60099Active
 MLS ID #12695300, Dontae Kelly, Keller Williams North Shore West. MRED as distributed by MLS GRID
 - $225,0003 bd2 ba1.3k sqft2804 Elim Ave, Zion, IL 60099Active
 MLS ID #12753684, Mark Neish, Coldwell Banker Realty. MRED as distributed by MLS GRID
 - $204,9003 bd1 ba1k sqft2106 Gideon Ave, Zion, IL 60099Price Change
 MLS ID #12765927, Jaymi Block, Real Broker, LLC. MRED as distributed by MLS GRID
