Welcome to this charming 4-bedroom, 2-bath bi-level home in the desirable Lorelei Acres subdivision, located within the Beach Park School District. From the moment you step inside, you'll be welcomed by a stunning open entryway that creates a bright and inviting first impression. The unique bi-level layout offers a functional floor plan with plenty of room to spread out. The spacious lower level features a cozy fireplace, a built-in bar, and a large second living area that's perfect for entertaining, relaxing, a game room, or a home office. The backyard offers plenty of space to enjoy outdoor activities, gardening, or gatherings. Conveniently located near schools, parks, shopping, restaurants, and everyday amenities, this home combines comfort, character, and convenience. Please note that the current property taxes do not reflect a homeowner's exemption, so the next owner may qualify for lower property taxes if eligible. Not for rent or lease.
Active
Price cut: $5.1K (9/12)
$299,900
4206 Gregory Dr, Zion, IL 60099
4beds
1,440sqft
Single Family Residence
Built in 1979
8,103 Square Feet Lot
$-- Zestimate®
$208/sqft
$-- HOA
What's special
- 24 days
- 1,272
- 134
Zillow last checked:
Listing updated:
Listed by:
Alyssa Pimentel (847)977-1940,
Compass
Source: MRED as distributed by MLS GRID,MLS#: 12758158
Facts & features
Interior
Bedrooms & bathrooms
- Bedrooms: 4
- Bathrooms: 2
- Full bathrooms: 2
Rooms
- Room types: No additional rooms
Primary bedroom
- Features: Flooring (Carpet)
- Level: Main
- Area: 110 Square Feet
- Dimensions: 11X10
Bedroom 2
- Features: Flooring (Carpet)
- Level: Main
- Area: 108 Square Feet
- Dimensions: 12X9
Bedroom 3
- Features: Flooring (Carpet)
- Level: Lower
- Area: 110 Square Feet
- Dimensions: 11X10
Bedroom 4
- Level: Lower
- Area: 100 Square Feet
- Dimensions: 10X10
Family room
- Features: Flooring (Carpet)
- Level: Lower
- Area: 418 Square Feet
- Dimensions: 22X19
Kitchen
- Features: Kitchen (Eating Area-Table Space), Flooring (Other)
- Level: Main
- Area: 204 Square Feet
- Dimensions: 17X12
Laundry
- Features: Flooring (Other)
- Level: Main
- Area: 36 Square Feet
- Dimensions: 6X6
Living room
- Features: Flooring (Other)
- Level: Main
- Area: 240 Square Feet
- Dimensions: 20X12
Heating
- Natural Gas, Forced Air
Cooling
- Central Air
Appliances
- Included: Range, Microwave, Dishwasher, Refrigerator
Features
- Basement: None
Interior area
- Total structure area: 0
- Total interior livable area: 1,440 sqft
Property
Parking
- Total spaces: 2
- Parking features: Yes, Garage Owned, Attached, Garage
- Attached garage spaces: 2
Accessibility
- Accessibility features: No Disability Access
Lot
- Size: 8,103 Square Feet
Details
- Parcel number: 04074030060000
- Special conditions: None
Construction
Type & style
- Home type: SingleFamily
- Property subtype: Single Family Residence
Materials
- Aluminum Siding, Stone
Condition
- New construction: No
- Year built: 1979
- Major remodel year: 2022
Utilities & green energy
- Sewer: Public Sewer
- Water: Public
Community & HOA
HOA
- Services included: None
Location
- Region: Zion
Financial & listing details
- Price per square foot: $208/sqft
- Tax assessed value: $209,541
- Annual tax amount: $8,091
- Date on market: 9/12/2026
- Ownership: Fee Simple
Estimated market value
Not available
Estimated sales range
Not available
Not available
Price history
| Date | Event | Price |
|---|---|---|
| 9/12/2026 | Price change | $299,900-1.7%$208/sqft |
Source:  MRED as distributed by MLS GRID #12758158 Report a problem MRED as distributed by MLS GRID #12758158 Report a problem | ||
| 8/12/2026 | Listed for sale | $305,000-1.3%$212/sqft |
Source: MRED as distributed by MLS GRID #12731060 Report a problem | ||
| 8/12/2026 | Listing removed | $309,000$215/sqft |
Source: MRED as distributed by MLS GRID #12718044 Report a problem | ||
| 7/28/2026 | Listed for sale | $309,000$215/sqft |
Source: MRED as distributed by MLS GRID #12718044 Report a problem | ||
| 7/28/2026 | Listing removed | $309,000$215/sqft |
Source: MRED as distributed by MLS GRID #12714750 Report a problem | ||
| 7/24/2026 | Listed for sale | $309,000+30.5%$215/sqft |
Source: MRED as distributed by MLS GRID #12714750 Report a problem | ||
| 1/19/2024 | Sold | $236,800+0.8%$164/sqft |
Source: MRED as distributed by MLS GRID #11878088 Report a problem | ||
| 12/6/2023 | Contingent | $235,000$163/sqft |
Source: MRED as distributed by MLS GRID #11878088 Report a problem | ||
| 11/22/2023 | Listed for sale | $235,000$163/sqft |
Source: MRED as distributed by MLS GRID #11878088 Report a problem | ||
| 10/27/2023 | Contingent | $235,000$163/sqft |
Source: MRED as distributed by MLS GRID #11878088 Report a problem | ||
| 10/19/2023 | Listed for sale | $235,000$163/sqft |
Source: MRED as distributed by MLS GRID #11878088 Report a problem | ||
| 9/17/2023 | Contingent | $235,000$163/sqft |
Source: MRED as distributed by MLS GRID #11878088 Report a problem | ||
| 9/7/2023 | Listed for sale | $235,000+46.9%$163/sqft |
Source: MRED as distributed by MLS GRID #11878088 Report a problem | ||
| 8/22/2023 | Sold | $160,000+185.5%$111/sqft |
Source: Public Record Report a problem | ||
| 6/27/2012 | Sold | $56,045-6.6%$39/sqft |
Source: MRED as distributed by MLS GRID #08012050 Report a problem | ||
| 3/8/2012 | Listed for sale | $60,000-47.8%$42/sqft |
Source: Chase Real Estate, LLC #08012050 Report a problem | ||
| 6/28/2011 | Listing removed | $114,900$80/sqft |
Source: Maibeth Raper Real Estate #07648383 Report a problem | ||
| 5/27/2011 | Listed for sale | $114,900+16.1%$80/sqft |
Source: Maibeth Raper Real Estate #07648383 Report a problem | ||
| 4/7/2011 | Listing removed | $99,000$69/sqft |
Source: Maibeth Raper Real Estate #07648383 Report a problem | ||
| 11/5/2010 | Price change | $99,000-13.8%$69/sqft |
Source: Maibeth Raper Real Estate #07648383 Report a problem | ||
| 10/8/2010 | Listed for sale | $114,900$80/sqft |
Source: Maibeth Raper Real Estate #07648383 Report a problem | ||
Public tax history
| Year | Property taxes | Tax assessment |
|---|---|---|
| 2024 | $8,238 +5.4% | $76,790 +10% |
| 2023 | $7,819 +24.5% | $69,840 +14.1% |
| 2022 | $6,280 +1.7% | $61,201 +13.1% |
| 2021 | $6,173 +4% | $54,128 +13.3% |
| 2020 | $5,938 +3.1% | $47,759 +7.4% |
| 2019 | $5,759 +33.3% | $44,489 +26.8% |
| 2018 | $4,320 | $35,084 +7.8% |
| 2017 | $4,320 +15% | $32,546 +10.2% |
| 2016 | $3,756 +9.5% | $29,544 +10.2% |
| 2015 | $3,431 +0% | $26,807 +5.8% |
| 2014 | $3,429 -33.1% | $25,331 -6.1% |
| 2012 | $5,127 +5% | $26,976 -39.8% |
| 2011 | $4,882 -4.3% | $44,774 -14.8% |
| 2010 | $5,101 +0.6% | $52,568 -7% |
| 2009 | $5,071 +2.9% | $56,537 +2.3% |
| 2008 | $4,928 +14.9% | $55,239 +16% |
| 2006 | $4,290 +0.3% | $47,613 |
| 2005 | $4,275 +3.5% | -- |
| 2004 | $4,131 +0.7% | -- |
| 2003 | $4,104 +6.1% | -- |
| 2002 | $3,869 +10% | -- |
| 2001 | $3,518 +16.8% | $37,733 +3% |
| 2000 | $3,012 | $36,648 |
Find assessor info on the county website
Monthly payment
Est. payment
Payment breakdown
Explore the cost of this home by adjusting the details. Changes won't be saved.Climate risks
Neighborhood: 60099
Nearby schools
Schools provided by the listing agent
- District: 3
Source: MRED as distributed by MLS GRID. This data may not be complete. We recommend contacting the local school district to confirm school assignments for this home.
Similar homes
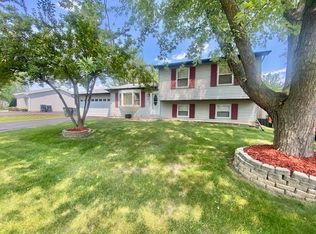
- $325,0004 bd3 ba1.3k sqft4009 Ridge Rd, Zion, IL 60099Active
 MLS ID #12773723, Alyssa Pimentel, Compass. MRED as distributed by MLS GRID
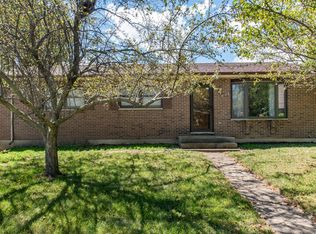
 - $349,9003 bd3 ba2k sqft916 Lorelei Dr, Zion, IL 60099Active
 MLS ID #12707913, Thomas Jonites, Worth Clark Realty. MRED as distributed by MLS GRID
 - $349,9004 bd2 ba1.3k sqft2823 27th St, Zion, IL 60099Active
 MLS ID #12691647, Karen Ginn, RE/MAX Plaza. MRED as distributed by MLS GRID
 - $314,9003 bd2 ba1k sqft10395 W Illinois Ave, Beach Park, IL 60099Active
 MLS ID #12760064, Emma Zamudio, Century 21 Circle. MRED as distributed by MLS GRID
