If you've been waiting for the right home in a top-tier school district, this is it! Tucked at the end of a cul-de-sac on nearly half an acre of wooded, fenced privacy, this tri-level gives you the space, comfort, and lifestyle you've been searching for. The open main level connects a bright vaulted kitchen with granite counters and stainless appliances to a living and dining area made for easy hosting. Step into the sunroom, onto the wrap-around deck, or down to the patio and feel like you're in your own private park. Upstairs offers a primary suite plus two more bedrooms and a full bath with double sinks, while the cozy lower level with a wood-burning stove is perfect for movie nights. With recent major updates already done, you can move in and start enjoying the location, the yard, and the peace of mind that comes with buying in one of the most sought-after school districts in the area. **Key updates: Sump pump & battery backup system ('25), Furnace & A/C ('23), Wood laminate flooring ('21), whole house interior paint ('24), whole house light fixtures ('21), Driveway sealed ('25)**
Contingent
$320,000
710 Greenbriar Ln, Lindenhurst, IL 60046
3beds
1,088sqft
Single Family Residence
Built in 1977
0.44 Acres Lot
$367,000 Zestimate®
$294/sqft
$-- HOA
What's special
Wood-burning stovePrivate parkPrimary suiteVaulted kitchenLiving and dining areaWooded fenced privacyGranite counters
- 401 days
- 55
- 1
Zillow last checked:
Listing updated:
Listed by:
Jim Starwalt, ABR,CRS,CSC,GRI 224-627-7581,
Better Homes and Garden Real Estate Star Homes,
Scott Straus 847-977-2374,
Better Homes and Garden Real Estate Star Homes
Source: MRED as distributed by MLS GRID,MLS#: 12437518
Facts & features
Interior
Bedrooms & bathrooms
- Bedrooms: 3
- Bathrooms: 2
- Full bathrooms: 2
Rooms
- Room types: Heated Sun Room
Primary bedroom
- Features: Flooring (Wood Laminate), Bathroom (Full, Double Sink)
- Level: Second
- Area: 168 Square Feet
- Dimensions: 12X14
Bedroom 2
- Features: Flooring (Wood Laminate)
- Level: Second
- Area: 150 Square Feet
- Dimensions: 15X10
Bedroom 3
- Features: Flooring (Wood Laminate)
- Level: Second
- Area: 121 Square Feet
- Dimensions: 11X11
Dining room
- Features: Flooring (Ceramic Tile)
- Level: Main
- Area: 88 Square Feet
- Dimensions: 11X8
Family room
- Features: Flooring (Wood Laminate)
- Level: Lower
- Area: 315 Square Feet
- Dimensions: 15X21
Other
- Features: Flooring (Wood Laminate)
- Level: Main
- Area: 204 Square Feet
- Dimensions: 12X17
Kitchen
- Features: Kitchen (Eating Area-Table Space, Island, Granite Counters, Updated Kitchen), Flooring (Ceramic Tile)
- Level: Main
- Area: 110 Square Feet
- Dimensions: 11X10
Laundry
- Level: Lower
- Area: 135 Square Feet
- Dimensions: 9X15
Living room
- Features: Flooring (Wood Laminate)
- Level: Main
- Area: 195 Square Feet
- Dimensions: 13X15
Heating
- Natural Gas, Forced Air
Cooling
- Central Air
Appliances
- Included: Range, Microwave, Dishwasher, Refrigerator, Washer, Dryer, Stainless Steel Appliance(s), Gas Water Heater
- Laundry: In Unit
Features
- Vaulted Ceiling(s), Beamed Ceilings, Open Floorplan, Granite Counters
- Doors: Lever Style Door Handles, Sliding Glass Door(s)
- Windows: Screens, Drapes, Bay Window(s), Window Treatments
- Basement: Finished,Rec/Family Area,Daylight
- Number of fireplaces: 2
- Fireplace features: Wood Burning Stove, Electric, Family Room, Living Room
Interior area
- Total structure area: 0
- Total interior livable area: 1,088 sqft
Video & virtual tour
Property
Parking
- Total spaces: 2
- Parking features: Asphalt, Garage Door Opener, Yes, Garage Owned, Attached, Garage
- Attached garage spaces: 2
- Has uncovered spaces: Yes
Accessibility
- Accessibility features: No Disability Access
Features
- Levels: Tri-Level
- Patio & porch: Deck, Patio
- Fencing: Fenced,Wood
Lot
- Size: 0.44 Acres
- Features: Cul-De-Sac, Forest Preserve Adjacent, Wooded, Mature Trees, Backs to Trees/Woods, Garden
Details
- Additional structures: Shed(s)
- Parcel number: 06024070910000
- Special conditions: Short Sale
- Other equipment: Ceiling Fan(s), Sump Pump, Backup Sump Pump;
Construction
Type & style
- Home type: SingleFamily
- Property subtype: Single Family Residence
Materials
- Vinyl Siding, Brick
- Foundation: Concrete Perimeter
- Roof: Asphalt
Condition
- New construction: No
- Year built: 1977
Utilities & green energy
- Sewer: Public Sewer
- Water: Public
Community & HOA
Community
- Features: Lake, Curbs, Street Lights, Street Paved
- Security: Security System, Carbon Monoxide Detector(s), Closed Circuit Camera(s)
- Subdivision: Venetian Village
HOA
- Services included: None
Location
- Region: Lindenhurst
Financial & listing details
- Price per square foot: $294/sqft
- Tax assessed value: $277,072
- Annual tax amount: $7,992
- Date on market: 8/12/2025
- Ownership: Fee Simple
Estimated market value
$367,000
$349,000 - $385,000
$2,475/mo
Price history
| Date | Event | Price |
|---|---|---|
| 8/18/2025 | Listing removed | $320,000$294/sqft |
Source:  MRED as distributed by MLS GRID #12437518 Report a problem MRED as distributed by MLS GRID #12437518 Report a problem | ||
| 8/12/2025 | Listed for sale | $320,000+14.3%$294/sqft |
Source: MRED as distributed by MLS GRID #12437518 Report a problem | ||
| 7/19/2022 | Sold | $280,000$257/sqft |
Source: MRED as distributed by MLS GRID #11395263 Report a problem | ||
| 5/23/2022 | Contingent | $280,000$257/sqft |
Source: MRED as distributed by MLS GRID #11395263 Report a problem | ||
| 5/20/2022 | Listed for sale | $280,000+44.9%$257/sqft |
Source: MRED as distributed by MLS GRID #11395263 Report a problem | ||
| 10/27/2017 | Sold | $193,300-3.3%$178/sqft |
Source: MRED as distributed by MLS GRID #09757990 Report a problem | ||
| 9/27/2017 | Pending sale | $199,900$184/sqft |
Source: Brokerocity Inc #09757990 Report a problem | ||
| 9/22/2017 | Listed for sale | $199,900+75.4%$184/sqft |
Source: Brokerocity Inc #09757990 Report a problem | ||
| 11/18/2016 | Sold | $114,000-32.9%$105/sqft |
Source: Public Record Report a problem | ||
| 10/14/2015 | Price change | $169,900-2.9%$156/sqft |
Source: Baird & Warner #09026998 Report a problem | ||
| 9/24/2015 | Price change | $175,000-5.4%$161/sqft |
Source: Baird & Warner #09026998 Report a problem | ||
| 9/1/2015 | Listed for sale | $184,900+19.3%$170/sqft |
Source: Baird & Warner #09026998 Report a problem | ||
| 1/25/1999 | Sold | $155,000$142/sqft |
Source: Public Record Report a problem | ||
Public tax history
| Year | Property taxes | Tax assessment |
|---|---|---|
| 2024 | $8,608 +7.7% | $99,062 +7.3% |
| 2023 | $7,992 +7.7% | $92,348 +13.2% |
| 2022 | $7,423 +3.7% | $81,594 +12.9% |
| 2021 | $7,159 -2.1% | $72,245 +11.2% |
| 2020 | $7,314 -1.2% | $64,961 +4.1% |
| 2019 | $7,406 -2.6% | $62,432 +3.9% |
| 2018 | $7,607 | $60,078 +2.7% |
| 2017 | $7,607 +12.7% | $58,476 +4.2% |
| 2016 | $6,749 +4.6% | $56,109 +7.1% |
| 2015 | $6,453 -10% | $52,404 +2.3% |
| 2014 | $7,169 +9.6% | $51,246 -13.1% |
| 2012 | $6,543 +7.4% | $59,004 -5.5% |
| 2011 | $6,093 +8.7% | $62,467 -1.1% |
| 2010 | $5,604 +4.5% | $63,139 -4.9% |
| 2009 | $5,364 +4.8% | $66,427 +3.1% |
| 2008 | $5,120 +9.2% | $64,455 +3% |
| 2006 | $4,688 +5.6% | $62,596 |
| 2005 | $4,438 +6.5% | -- |
| 2004 | $4,169 +1.1% | -- |
| 2003 | $4,123 -1.2% | -- |
| 2002 | $4,174 +3.7% | -- |
| 2001 | $4,026 -1.3% | $49,856 +0.8% |
| 2000 | $4,079 | $49,460 |
Find assessor info on the county website
Monthly payment
Est. payment
Payment breakdown
Explore the cost of this home by adjusting the details. Changes won't be saved.Climate risks
Neighborhood: 60046
Nearby schools
Schools provided by the listing agent
- Elementary: B J Hooper Elementary School
- Middle: Peter J Palombi School
- High: Grayslake North High School
- District: 41
Source: MRED as distributed by MLS GRID. This data may not be complete. We recommend contacting the local school district to confirm school assignments for this home.
Similar homes
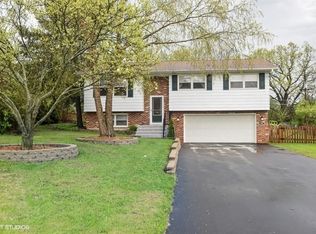
- $329,9003 bd2 ba1.2k sqft1819 Elmwood Dr, Lindenhurst, IL 60046Price Change
 MLS ID #12721685, Jodi Cinq-Mars, Keller Williams North Shore West. MRED as distributed by MLS GRID
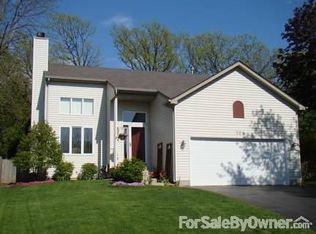
 - $335,0005 bd2 ba1.1k sqft1814 Hazelwood Dr, Lindenhurst, IL 60046Active
 MLS ID #12689476, Jamie Hering, CSC, Coldwell Banker Realty. MRED as distributed by MLS GRID
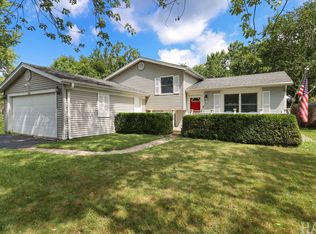
 - $369,0003 bd2 ba1.5k sqft385 Northgate Rd, Lindenhurst, IL 60046Active
 MLS ID #12743311, Casey Cybul, Results Realty USA. MRED as distributed by MLS GRID
 - $329,0003 bd1 ba1.1k sqft39181 N Cedar Crest Dr, Lake Villa, IL 60046Active
 MLS ID #12733810, Rafay Qamar, Real Broker LLC. MRED as distributed by MLS GRID
