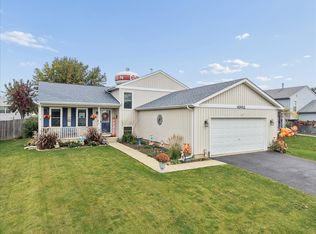
Very nice 3 bed 2 bath home on Winthrop Harbor's west side. Blocks from elementary and junior high schools. Many updates including new carpet and laminate flooring throughout. Entire interior of house has been painted in the last 2 years.Blocks from beautiful North Point Marina. Ample black top parking for that boat or RV with wrap around driveway. Oversized 2-car garage. Lower level has a large family room, full bath & laundry room. Could be a separate living space for parents or children. Turnkey property. Alot of house for the money.
Contingent
Price cut: $20K (11/3)
$299,000
745 Geddes Ave, Winthrop Harbor, IL 60096
3beds
1,495sqft
Single Family Residence
Built in 1959
8,379 Square Feet Lot
$-- Zestimate®
$200/sqft
$-- HOA
What's special
- 28 days
- 739
- 62
Zillow last checked:
Listing updated:
Listed by:
Ryan Cherney (630)862-5181,
Circle One Realty
Source: MRED as distributed by MLS GRID,MLS#: 12790028
Facts & features
Interior
Bedrooms & bathrooms
- Bedrooms: 3
- Bathrooms: 2
- Full bathrooms: 2
Rooms
- Room types: No additional rooms
Primary bedroom
- Features: Flooring (Carpet), Window Treatments (Blinds)
- Level: Second
- Area: 132 Square Feet
- Dimensions: 12X11
Bedroom 2
- Features: Flooring (Carpet), Window Treatments (Blinds)
- Level: Second
- Area: 120 Square Feet
- Dimensions: 12X10
Bedroom 3
- Features: Flooring (Carpet), Window Treatments (Blinds)
- Level: Second
- Area: 120 Square Feet
- Dimensions: 12X10
Family room
- Features: Flooring (Carpet), Window Treatments (Blinds)
- Level: Lower
- Area: 345 Square Feet
- Dimensions: 23X15
Kitchen
- Features: Kitchen (Eating Area-Table Space), Flooring (Wood Laminate), Window Treatments (Blinds)
- Level: Main
- Area: 140 Square Feet
- Dimensions: 14X10
Laundry
- Features: Window Treatments (Blinds)
- Level: Lower
- Area: 80 Square Feet
- Dimensions: 8X10
Living room
- Features: Flooring (Wood Laminate), Window Treatments (Blinds)
- Level: Main
- Area: 224 Square Feet
- Dimensions: 16X14
Heating
- Forced Air
Cooling
- Central Air
Appliances
- Included: Double Oven, Dishwasher, Refrigerator, Washer, Dryer, Disposal, Cooktop
Features
- Basement: Crawl Space,Daylight
Interior area
- Total structure area: 0
- Total interior livable area: 1,495 sqft
Property
Parking
- Total spaces: 2
- Parking features: Asphalt, Garage Door Opener, Garage, Yes, Garage Owned, Detached
- Garage spaces: 2
- Has uncovered spaces: Yes
Accessibility
- Accessibility features: No Disability Access
Features
- Levels: Tri-Level
- Stories: 1.5
Lot
- Size: 8,379 Square Feet
- Dimensions: 63x133
- Features: Corner Lot
Details
- Parcel number: 04092190120000
- Special conditions: None
- Other equipment: Ceiling Fan(s)
Construction
Type & style
- Home type: SingleFamily
- Property subtype: Single Family Residence
Materials
- Aluminum Siding, Vinyl Siding, Frame
- Foundation: Concrete Perimeter
- Roof: Asphalt
Condition
- New construction: No
- Year built: 1959
- Major remodel year: 2026
Utilities & green energy
- Sewer: Public Sewer
- Water: Public
Community & HOA
Community
- Features: Park
- Security: Security System, Carbon Monoxide Detector(s)
HOA
- Services included: None
Location
- Region: Winthrop Harbor
Financial & listing details
- Price per square foot: $200/sqft
- Tax assessed value: $182,448
- Annual tax amount: $5,318
- Date on market: 10/20/2026
- Ownership: Fee Simple
Estimated market value
Not available
Estimated sales range
Not available
Not available
Price history
| Date | Event | Price |
|---|---|---|
| 11/7/2026 | Contingent | $299,000$200/sqft |
Source:  MRED as distributed by MLS GRID #12790028 Report a problem | ||
| 11/3/2026 | Price change | $299,000-6.3%$200/sqft |
Source: MRED as distributed by MLS GRID #12790028 Report a problem | ||
| 10/20/2026 | Listed for sale | $319,000+37.5%$213/sqft |
Source: MRED as distributed by MLS GRID #12790028 Report a problem | ||
| 3/20/2023 | Sold | $232,000+0.9%$155/sqft |
Source: MRED as distributed by MLS GRID #11714296 Report a problem | ||
| 2/20/2023 | Contingent | $230,000$154/sqft |
Source: MRED as distributed by MLS GRID #11714296 Report a problem | ||
| 2/15/2023 | Listed for sale | $230,000$154/sqft |
Source: MRED as distributed by MLS GRID #11714296 Report a problem | ||
| 2/10/2023 | Contingent | $230,000$154/sqft |
Source: MRED as distributed by MLS GRID #11714296 Report a problem | ||
| 2/7/2023 | Listed for sale | $230,000+42%$154/sqft |
Source: MRED as distributed by MLS GRID #11714296 Report a problem | ||
| 5/2/2003 | Sold | $162,000+36.1%$108/sqft |
Source: Public Record Report a problem | ||
| 7/7/1995 | Sold | $119,000$80/sqft |
Source: Public Record Report a problem | ||
Public tax history
| Year | Property taxes | Tax assessment |
|---|---|---|
| 2024 | $5,318 +1.2% | $66,648 +9.6% |
| 2023 | $5,257 | $60,810 +6.6% |
| 2022 | -- | $57,043 +12.7% |
| 2021 | -- | $50,607 +7.5% |
| 2020 | -- | $47,066 +5.4% |
| 2019 | -- | $44,655 -1.8% |
| 2018 | -- | $45,462 +6.3% |
| 2017 | -- | $42,768 +5% |
| 2016 | $4,515 -4.9% | $40,716 +9% |
| 2015 | $4,750 +1.6% | $37,341 -5.9% |
| 2014 | $4,674 +0.9% | $39,669 -3.8% |
| 2012 | $4,630 +2.4% | $41,223 -18.3% |
| 2011 | $4,523 +1.8% | $50,448 -9.4% |
| 2010 | $4,443 +2.1% | $55,664 -7.2% |
| 2009 | $4,350 +0.1% | $60,002 -0.8% |
| 2008 | $4,348 +5.7% | $60,504 +5.7% |
| 2006 | $4,112 +12.2% | $57,225 |
| 2005 | $3,666 +4.1% | -- |
| 2004 | $3,521 +1.4% | -- |
| 2003 | $3,474 +3% | -- |
| 2002 | $3,371 +4.8% | -- |
| 2001 | $3,216 +10.1% | $43,017 +3.2% |
| 2000 | $2,921 | $41,687 |
Find assessor info on the county website
Monthly payment
Est. payment
Payment breakdown
Explore the cost of this home by adjusting the details. Changes won't be saved.Climate risks
Neighborhood: 60096
Nearby schools
Schools provided by the listing agent
- Elementary: Westfield Elementary School
- Middle: North Prairie Junior High School
- High: Zion-Benton Twnshp Hi School
- District: 1
Source: MRED as distributed by MLS GRID. This data may not be complete. We recommend contacting the local school district to confirm school assignments for this home.
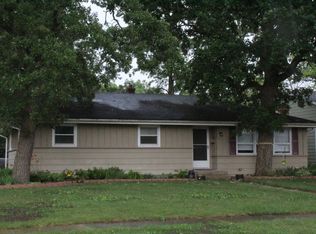
- $254,9003 bd1 ba1.1k sqft737 Geddes Ave, Winthrop Harbor, IL 60096Off Market
- $292,6003 bd2 ba1.3k sqft733 Geddes Ave, Winthrop Harbor, IL 60096Off Market

- $294,1003 bd2 ba1.3k sqft801 Geddes Ave, Winthrop Harbor, IL 60096Off Market
- $280,2003 bd2 ba1.3k sqft801 Geddes Ct, Winthrop Harbor, IL 60096Off Market
Similar homes
- $279,9003 bd1 ba1.6k sqft2818 Bethel Blvd, Zion, IL 60099Active
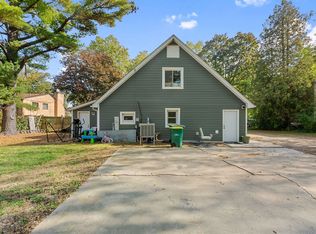 MLS ID #12792066, Olga Sanchez, Coldwell Banker Realty. MRED as distributed by MLS GRID
- $293,9004 bd2 ba1.4k sqft4206 Gregory Dr, Zion, IL 60099Active
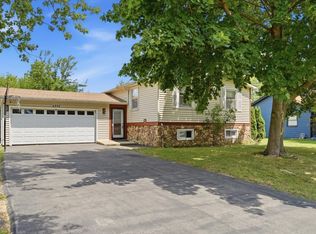 MLS ID #12758158, Alyssa Pimentel, Compass. MRED as distributed by MLS GRID
- $289,9003 bd2 ba1.6k sqft2018 Elim Ave, Zion, IL 60099Re-activated
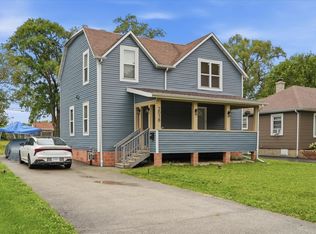 MLS ID #12749392, Rosemary Maya, Realty of America, LLC. MRED as distributed by MLS GRID
- $320,0003 bd2 ba1.7k sqft4206 Swan Ln, Zion, IL 60099Active
 MLS ID #12799785, Michelle Nunez, ABR,CSC,E-PRO,RENE,SRES,SRS, Baird & Warner. MRED as distributed by MLS GRID
