Welcome to this Beautiful 5 Bedrooms, 2 bathrooms Home, with spacious layout, modern amenities, and upgrades. Large windows with lots of natural sunlight. Modern kitchen with white cabinetry, stainless steel appliances, perfect for everyday cooking or entertaining. Laminate flooring throughout the house. The full finished Walk-Out Basement provides nearly endless possibilities-use it for storage, a playroom, home gym, entertainment area, or additional living space. Step outside to its front or back decks, ideal for relaxing evenings or hosting friends and family. Conveniently located near schools, parks, shopping centers, and commuter routes. New furnace 2023. New Paint 2025, New Flooring in basement 2022, New Flooring bedrooms main level 2025. Pool can be removed if necessary. New Roof was just installed September 2026. Schedule your showing today!
New
$319,900
2714 Gilead Ave, Zion, IL 60099
5beds
2,140sqft
Single Family Residence
Built in 1992
6,960 Square Feet Lot
$-- Zestimate®
$149/sqft
$-- HOA
What's special
Modern amenitiesFull finished walk-out basementSpacious layoutStainless steel appliances
- --
- 56
- views
- 6
- saves
Zillow last checked:
Listing updated:
Listed by:
Nora Carrillo, CSC 847-208-2892,
Re/Max American Dream
Source: MRED as distributed by MLS GRID,MLS#: 12784441
Facts & features
Interior
Bedrooms & bathrooms
- Bedrooms: 5
- Bathrooms: 2
- Full bathrooms: 2
Rooms
- Room types: Bedroom 5
Primary bedroom
- Features: Flooring (Laminate), Bathroom (Full)
- Level: Main
- Area: 154 Square Feet
- Dimensions: 14X11
Bedroom 2
- Features: Flooring (Laminate)
- Level: Main
- Area: 120 Square Feet
- Dimensions: 12X10
Bedroom 3
- Features: Flooring (Laminate)
- Level: Main
- Area: 143 Square Feet
- Dimensions: 13X11
Bedroom 4
- Features: Flooring (Laminate)
- Level: Basement
- Area: 275 Square Feet
- Dimensions: 25X11
Bedroom 5
- Features: Flooring (Laminate)
- Level: Basement
- Area: 120 Square Feet
- Dimensions: 12X10
Dining room
- Features: Flooring (Ceramic Tile)
- Level: Main
- Dimensions: COMBO
Family room
- Features: Flooring (Laminate)
- Level: Basement
- Area: 338 Square Feet
- Dimensions: 26X13
Kitchen
- Features: Flooring (Ceramic Tile)
- Level: Main
- Area: 190 Square Feet
- Dimensions: 19X10
Laundry
- Features: Flooring (Ceramic Tile)
- Level: Basement
- Area: 100 Square Feet
- Dimensions: 10X10
Living room
- Features: Flooring (Laminate)
- Level: Main
- Area: 180 Square Feet
- Dimensions: 15X12
Heating
- Natural Gas, Forced Air
Cooling
- Central Air
Appliances
- Included: Range, Microwave, Dishwasher, Refrigerator, Washer, Dryer, Gas Water Heater
Features
- Basement: Finished,Full,Walk-Out Access
Interior area
- Total structure area: 0
- Total interior livable area: 2,140 sqft
Property
Parking
- Total spaces: 6
- Parking features: Asphalt, Garage Door Opener, Yes, Garage Owned, Detached, Off Alley, Owned, Garage
- Garage spaces: 2
- Has uncovered spaces: Yes
Accessibility
- Accessibility features: No Disability Access
Features
- Levels: Split Level
- Stories: 2
- Patio & porch: Deck
- Exterior features: Outdoor Grill
- Pool features: Above Ground
Lot
- Size: 6,960 Square Feet
- Dimensions: 48 X 145
Details
- Additional structures: Outdoor Kitchen
- Parcel number: 04213090150000
- Special conditions: None
- Other equipment: Sump Pump
Construction
Type & style
- Home type: SingleFamily
- Architectural style: Split Level
- Property subtype: Single Family Residence
Materials
- Aluminum Siding
- Roof: Asphalt
Condition
- New construction: No
- Year built: 1992
- Major remodel year: 2017
Utilities & green energy
- Electric: Circuit Breakers
- Sewer: Public Sewer
- Water: Public
Community & HOA
Community
- Features: Sidewalks, Street Lights, Street Paved
- Security: Carbon Monoxide Detector(s)
HOA
- Services included: None
Location
- Region: Zion
Financial & listing details
- Price per square foot: $149/sqft
- Tax assessed value: $202,271
- Annual tax amount: $7,316
- Date on market: 10/13/2026
- Ownership: Fee Simple
Estimated market value
Not available
Estimated sales range
Not available
Not available
Price history
| Date | Event | Price |
|---|---|---|
| 10/13/2026 | Listing removed | $329,900$154/sqft |
Source:  MRED as distributed by MLS GRID #12772277 Report a problem MRED as distributed by MLS GRID #12772277 Report a problem | ||
| 9/29/2026 | Listed for sale | $329,900-2.9%$154/sqft |
Source: MRED as distributed by MLS GRID #12772277 Report a problem | ||
| 9/29/2026 | Listing removed | $339,900$159/sqft |
Source: MRED as distributed by MLS GRID #12764092 Report a problem | ||
| 9/19/2026 | Listed for sale | $339,900+3%$159/sqft |
Source: MRED as distributed by MLS GRID #12764092 Report a problem | ||
| 8/31/2026 | Listing removed | $330,000$154/sqft |
Source: MRED as distributed by MLS GRID #12726647 Report a problem | ||
| 8/6/2026 | Listed for sale | $330,000$154/sqft |
Source: MRED as distributed by MLS GRID #12726647 Report a problem | ||
| 7/28/2026 | Listing removed | $330,000$154/sqft |
Source: MRED as distributed by MLS GRID #12702749 Report a problem | ||
| 7/13/2026 | Listed for sale | $330,000+100%$154/sqft |
Source: MRED as distributed by MLS GRID #12702749 Report a problem | ||
| 5/26/2020 | Sold | $165,000+0.1%$77/sqft |
Source: MRED as distributed by MLS GRID #10628843 Report a problem | ||
| 3/6/2020 | Pending sale | $164,900$77/sqft |
Source: Keller Williams Momentum #10628843 Report a problem | ||
| 3/4/2020 | Listed for sale | $164,900+13.8%$77/sqft |
Source: Keller Williams Momentum #10628843 Report a problem | ||
| 9/22/2017 | Sold | $144,900$68/sqft |
Source: MRED as distributed by MLS GRID #09683961 Report a problem | ||
| 8/21/2017 | Pending sale | $144,900$68/sqft |
Source: The Horvay Group LLC #09683961 Report a problem | ||
| 8/7/2017 | Price change | $144,900-3.3%$68/sqft |
Source: The Horvay Group LLC #09683961 Report a problem | ||
| 7/20/2017 | Listed for sale | $149,900$70/sqft |
Source: The Horvay Group LLC #09683961 Report a problem | ||
| 7/19/2017 | Pending sale | $149,900$70/sqft |
Source: The Horvay Group LLC #09683961 Report a problem | ||
| 7/9/2017 | Listed for sale | $149,900+256.9%$70/sqft |
Source: The Horvay Group LLC #09683961 Report a problem | ||
| 12/14/2010 | Sold | $42,000-39.4%$20/sqft |
Source: Public Record Report a problem | ||
| 11/29/2010 | Price change | $69,300$32/sqft |
Source: Fannie Mae Report a problem | ||
| 9/18/2010 | Price change | -- |
Source: Williams & Williams Worldwide Real Estate Auction Report a problem | ||
| 9/12/2010 | Price change | $69,300-10%$32/sqft |
Source: foreclosure.com Report a problem | ||
| 7/30/2010 | Price change | $77,000-8.3%$36/sqft |
Source: Real Estate Disposition #C09137G Report a problem | ||
| 3/26/2010 | Price change | $84,000-38.2%$39/sqft |
Source: foreclosure.com Report a problem | ||
| 3/20/2010 | Listed for sale | -- |
Source: foreclosure.com Report a problem | ||
| 4/2/2001 | Sold | $136,000+23.6%$64/sqft |
Source: Public Record Report a problem | ||
| 2/19/1999 | Sold | $110,000+5.8%$51/sqft |
Source: Public Record Report a problem | ||
| 7/22/1996 | Sold | $104,000$49/sqft |
Source: Public Record Report a problem | ||
Public tax history
| Year | Property taxes | Tax assessment |
|---|---|---|
| 2024 | $8,555 +2.9% | $77,830 +15.4% |
| 2023 | $8,310 +2.1% | $67,417 +12.2% |
| 2022 | $8,142 -3.4% | $60,108 +5.5% |
| 2021 | $8,430 +2% | $56,962 +13.3% |
| 2020 | $8,266 +3.4% | $50,259 +7.3% |
| 2019 | $7,996 +26.2% | $46,818 +30.9% |
| 2018 | $6,335 | $35,771 +7.8% |
| 2017 | $6,335 +8% | $33,183 +10.2% |
| 2016 | $5,864 -21.4% | $30,122 -9.6% |
| 2015 | $7,457 +2.1% | $33,303 -5.3% |
| 2014 | $7,306 +0.9% | $35,165 -6.1% |
| 2012 | $7,239 +195% | $37,449 -25.2% |
| 2011 | $2,454 -64.7% | $50,079 -13.4% |
| 2010 | $6,952 +13.2% | $57,823 -7% |
| 2009 | $6,140 +2.4% | $62,188 +2.4% |
| 2008 | $5,996 +7.2% | $60,760 +7.9% |
| 2006 | $5,592 +2.2% | $56,291 |
| 2005 | $5,473 +3.7% | -- |
| 2004 | $5,280 +1.7% | -- |
| 2003 | $5,190 +12% | -- |
| 2002 | $4,634 +19.1% | -- |
| 2001 | $3,892 +27% | $40,339 +9.9% |
| 2000 | $3,065 | $36,715 |
Find assessor info on the county website
Monthly payment
Est. payment
Payment breakdown
Explore the cost of this home by adjusting the details. Changes won't be saved.Climate risks
Neighborhood: 60099
Nearby schools
Schools provided by the listing agent
- District: 6
Source: MRED as distributed by MLS GRID. This data may not be complete. We recommend contacting the local school district to confirm school assignments for this home.
Similar homes
- $325,0004 bd3 ba1.3k sqft4009 Ridge Rd, Zion, IL 60099Active
 MLS ID #12773723, Alyssa Pimentel, Compass. MRED as distributed by MLS GRID
 - $354,0005 bd3 ba2.3k sqft13080 W 28th St, Zion, IL 60099Active
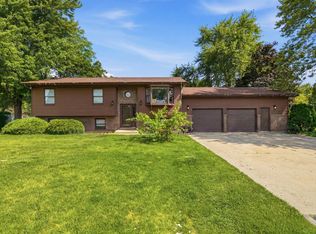 MLS ID #12775326, Iris Gomez, Compass. MRED as distributed by MLS GRID
 - $275,0003 bd2 ba2.6k sqft10116 W Crissy Ave, Beach Park, IL 60099Active
 MLS ID #12777820, Ashley Jensen, CSC, Real Broker, LLC. MRED as distributed by MLS GRID
 - $340,0005 bd3 ba2k sqft2714 Lydia St, Waukegan, IL 60085Active
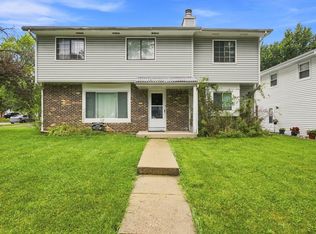 MLS ID #12780794, Kylie Pucel, eXp Realty. MRED as distributed by MLS GRID
