An Incredible Opportunity to Call Home! Welcome to this wonderful 4-bedroom, 3 bath home offering 8 spacious rooms and all the comforts you could want or need. From relaxing evenings at home to entertaining family and friends, this property is designed for comfortable living and enjoyable everyday life. The inviting family room features a beautiful brick fireplace and wet bar, creating the perfect setting for cozy gatherings or entertaining. Step outside onto one of the best decks in the area-spacious enough to feel like an additional outdoor room and thoughtfully designed with shade protection so you can enjoy it comfortably for much of the year. While you are on your deck, you can almost pick the peaches from a very prolific peach tree. Imagine making peach pies; peach cobbler; or just enjoy fresh peaches for a snack. The attached 2 1/2-car garage provides plenty of room for vehicles, recreational equipment, and toys while keeping everything protected from the elements and out of the sun. The beautifully hardscaped front yard offers tremendous curb appeal, abundant flowers, and provides a wonderful canvas for anyone who enjoys gardening and landscaping. Bring your creativity and turn it into your own personal floral showcase! Enjoy the Lake Lifestyle The homeowners' subdivision offers voluntary membership for less than $100 per year, providing access to the subdivision's private park and beach, along with the opportunity to rent a pier space when available. It's an exceptional way to enjoy the area's outdoor lifestyle without leaving your neighborhood. And there's plenty to enjoy beyond the subdivision. The Village offers an abundance of shopping, from charming boutiques and quaint antique shops to all the essential grocery, pharmacy, and everyday services you need. A wide variety of restaurants means there's something to satisfy virtually every taste. For boating, fishing, and outdoor enthusiasts, the Chain O'Lakes region is just minutes away, beginning approximately 11/2 miles west of the home in Antioch and extending south toward McHenry and beyond along the Fox River. Numerous marinas in and around the Chain provide opportunities for boating, recreation, and sport fishing. When winter arrives, the outdoor fun doesn't stop. The private lake and Chain O'Lakes become a destination for snowmobiling, four-wheeling, ice fishing, and other winter activities. This is more than just a house-it's an opportunity to enjoy a comfortable home while embracing the year-round recreational lifestyle, community amenities, shopping, dining, and natural beauty that make this area such a special place to live. Come see everything this home and its location have to offer-you may have just found the place you've been looking for!
Active
$359,900
210 Maplewood Dr, Antioch, IL 60002
5beds
2,200sqft
Single Family Residence
Built in 1987
8,276 Square Feet Lot
$-- Zestimate®
$164/sqft
$-- HOA
What's special
Beautiful brick fireplaceVery prolific peach treeTremendous curb appealAbundant flowersWet barInviting family roomBeautifully hardscaped front yard
- --
- 1,186
- views
- 78
- saves
Likely to sell faster than
Zillow last checked:
Listing updated:
Listed by:
Wayne A Sobczak, CRS,GRI (847)395-1010,
Realty World Tiffany R.E.
Source: MRED as distributed by MLS GRID,MLS#: 12746269
Facts & features
Interior
Bedrooms & bathrooms
- Bedrooms: 5
- Bathrooms: 3
- Full bathrooms: 3
Rooms
- Room types: Bedroom 5, Deck
Primary bedroom
- Features: Flooring (Carpet), Window Treatments (Window Treatments), Bathroom (Full)
- Level: Main
- Area: 143 Square Feet
- Dimensions: 13X11
Bedroom 2
- Features: Flooring (Carpet)
- Level: Main
- Area: 110 Square Feet
- Dimensions: 11X10
Bedroom 3
- Features: Flooring (Carpet), Window Treatments (Window Treatments)
- Level: Main
- Area: 117 Square Feet
- Dimensions: 13X9
Bedroom 4
- Features: Flooring (Carpet)
- Level: Lower
- Area: 156 Square Feet
- Dimensions: 13X12
Bedroom 5
- Features: Flooring (Carpet)
- Level: Lower
- Area: 120 Square Feet
- Dimensions: 12X10
Deck
- Level: Main
- Area: 220 Square Feet
- Dimensions: 22X10
Dining room
- Features: Flooring (Carpet), Window Treatments (Window Treatments)
- Level: Main
- Area: 168 Square Feet
- Dimensions: 14X12
Family room
- Features: Flooring (Carpet)
- Level: Lower
- Area: 345 Square Feet
- Dimensions: 23X15
Kitchen
- Features: Kitchen (Eating Area-Table Space, Pantry-Walk-in), Flooring (Vinyl)
- Level: Main
- Area: 100 Square Feet
- Dimensions: 10X10
Laundry
- Level: Lower
- Area: 90 Square Feet
- Dimensions: 10X9
Living room
- Features: Flooring (Carpet), Window Treatments (Blinds)
- Level: Main
- Area: 168 Square Feet
- Dimensions: 14X12
Heating
- Natural Gas
Cooling
- Central Air
Appliances
- Included: Range, Dishwasher, Washer, Dryer, Disposal, Water Purifier, Water Softener Owned, Gas Water Heater
Features
- Windows: Insulated Windows, Window Treatments
- Basement: Finished,Daylight
- Number of fireplaces: 1
- Fireplace features: Gas Starter, Family Room
Interior area
- Total structure area: 0
- Total interior livable area: 2,200 sqft
Property
Parking
- Total spaces: 6.5
- Parking features: Asphalt, Garage Door Opener, Yes, Garage Owned, Attached, Side Apron, Driveway, Owned, Garage
- Attached garage spaces: 2.5
- Has uncovered spaces: Yes
Accessibility
- Accessibility features: No Disability Access
Features
- Patio & porch: Deck
- Fencing: Fenced
Lot
- Size: 8,276 Square Feet
- Dimensions: 80x119x78x95
Details
- Parcel number: 02043040020000
- Special conditions: None
- Other equipment: Water-Softener Owned, Ceiling Fan(s), Sump Pump
Construction
Type & style
- Home type: SingleFamily
- Architectural style: Traditional
- Property subtype: Single Family Residence
Materials
- Cedar
- Foundation: Concrete Perimeter
- Roof: Asphalt
Condition
- New construction: No
- Year built: 1987
Utilities & green energy
- Sewer: Public Sewer
- Water: Public
- Utilities for property: Cable Available
Community & HOA
Community
- Features: Park, Lake, Street Lights, Street Paved
- Security: Carbon Monoxide Detector(s)
- Subdivision: Oakwood Knolls
HOA
- Services included: None
Location
- Region: Antioch
Financial & listing details
- Price per square foot: $164/sqft
- Tax assessed value: $301,344
- Annual tax amount: $9,787
- Date on market: 8/31/2026
- Ownership: Fee Simple
Estimated market value
Not available
Estimated sales range
Not available
Not available
Price history
| Date | Event | Price |
|---|---|---|
| 1/10/2005 | Sold | $191,500+17.5%$87/sqft |
Source: Public Record Report a problem | ||
| 6/2/2000 | Sold | $163,000$74/sqft |
Source: Public Record Report a problem | ||
Public tax history
| Year | Property taxes | Tax assessment |
|---|---|---|
| 2024 | $9,441 +4.7% | $108,483 +8% |
| 2023 | $9,019 +22.7% | $100,438 +11.7% |
| 2022 | $7,352 +8% | $89,934 +25.9% |
| 2021 | $6,805 +2.2% | $71,459 +10.2% |
| 2020 | $6,662 -1.3% | $64,836 +4.6% |
| 2019 | $6,751 +22.2% | $62,003 +16.4% |
| 2018 | $5,525 | $53,288 +5.1% |
| 2017 | $5,525 +5.3% | $50,722 +3.6% |
| 2016 | $5,245 -7.9% | $48,950 +2.6% |
| 2015 | $5,697 +0.3% | $47,705 -9.8% |
| 2014 | $5,682 +0.7% | $52,879 -3.8% |
| 2012 | $5,642 +3.9% | $54,941 -9.5% |
| 2011 | $5,431 -2.1% | $60,736 -12.3% |
| 2010 | $5,547 +7.1% | $69,254 -2.1% |
| 2009 | $5,179 -1.3% | $70,727 -3.2% |
| 2008 | $5,249 +10.4% | $73,078 +5.1% |
| 2006 | $4,755 +2% | $69,545 |
| 2005 | $4,662 +4.9% | -- |
| 2004 | $4,446 +114.5% | -- |
| 2003 | $2,073 -44.4% | -- |
| 2002 | $3,731 +109.1% | -- |
| 2001 | $1,785 -48.7% | $51,805 +3.3% |
| 2000 | $3,478 | $50,155 |
Find assessor info on the county website
Monthly payment
Est. payment
Payment breakdown
Explore the cost of this home by adjusting the details. Changes won't be saved.Climate risks
Neighborhood: 60002
Nearby schools
Schools provided by the listing agent
- District: 34
Source: MRED as distributed by MLS GRID. This data may not be complete. We recommend contacting the local school district to confirm school assignments for this home.
Similar homes
- $340,0003 bd2 ba1.8k sqft611 Parkway Ave, Antioch, IL 60002Active
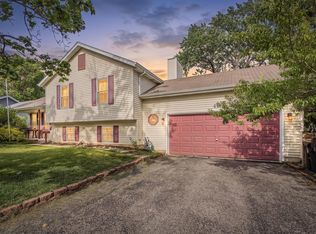 MLS ID #12721397, Jerry Cox, Vylla Home. MRED as distributed by MLS GRID
 - $420,0003 bd2 ba1.5k sqft22665 W Depot St, Antioch, IL 60002Active
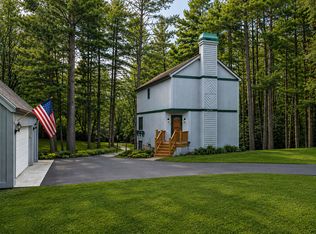 MLS ID #12745246, Steven Goodman, Keller Williams Thrive. MRED as distributed by MLS GRID
 - $399,9994 bd3 ba2.1k sqft1014 Devon Dr, Antioch, IL 60002Price Change
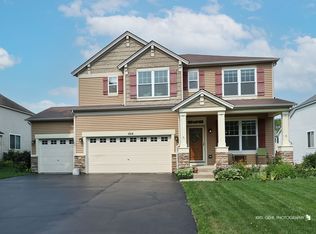 MLS ID #12730984, Heather Cash, SRES, Real Broker, LLC. MRED as distributed by MLS GRID
 - $279,9005 bd3 ba2.3k sqft42177 N Lake Ave, Antioch, IL 60002Active
 MLS ID #12639865, Cathy Anderson, Realty World Tiffany R.E.. MRED as distributed by MLS GRID
