Choose your own home style at this 3bed,1.5 bath character-filled country home near Grass Lake and the Chain O' Lakes. Will you create a cozy cottage, an easygoing lake house, a vintage-inspired retreat, or a woodland escape surrounded by nature? Set across two parcels totaling approximately 1.23 acres, the property offers room to garden, gather, relax, and bring your own vision to life. Mature oaks, maples, and evergreens create a peaceful, private setting with beautiful green views in every direction-including a picturesque view of Grass Lake. Enjoy the scenery from the inviting front sunroom, or step outside and imagine the possibilities offered by the additional .45-acre parcel. Inside, the home blends original character with practical updates. The kitchen features newer appliances, including a dishwasher, and a large picture window overlooking the front yard. An eight-foot archway connects the kitchen and formal dining room, while French doors lead into the spacious living room with its bay window and built-in shelving. A rear mudroom provides a convenient everyday entrance with direct access to the kitchen and bathroom, and a washer and dryer have now been added to the home. The main level includes a primary bedroom with an adjoining full bath. Upstairs, two cozy bedrooms and a powder room create flexible space for sleeping, working, creating, or simply retreating. Abundant natural light, large windows, and easy access to the recreational lifestyle of the Chain O' Lakes complete this one-of-a-kind property. The setting is already here.
Contingent
$340,000
39132 N Mound Ave, Spring Grove, IL 60081
3beds
1,442sqft
Single Family Residence
Built in 1950
1.23 Acres Lot
$-- Zestimate®
$236/sqft
$-- HOA
What's special
Inviting front sunroom
- --
- 343
- views
- 4
- saves
Likely to sell faster than
Zillow last checked:
Listing updated:
Listed by:
Lynn Reidl 773-343-8879,
Forza Advantage Realty
Source: MRED as distributed by MLS GRID,MLS#: 12746839
Facts & features
Interior
Bedrooms & bathrooms
- Bedrooms: 3
- Bathrooms: 2
- Full bathrooms: 1
- 1/2 bathrooms: 1
Rooms
- Room types: Attic, Mud Room, Sun Room
Primary bedroom
- Features: Flooring (Carpet)
- Level: Second
- Area: 170 Square Feet
- Dimensions: 10X17
Bedroom 2
- Features: Flooring (Carpet)
- Level: Second
- Area: 90 Square Feet
- Dimensions: 9X10
Bedroom 3
- Features: Flooring (Carpet)
- Level: Second
- Area: 144 Square Feet
- Dimensions: 9X16
Other
- Level: Attic
- Area: 198 Square Feet
- Dimensions: 11X18
Dining room
- Features: Flooring (Vinyl)
- Level: Main
- Area: 216 Square Feet
- Dimensions: 12X18
Kitchen
- Features: Kitchen (Eating Area-Table Space), Flooring (Vinyl)
- Level: Main
- Area: 144 Square Feet
- Dimensions: 12X12
Living room
- Features: Flooring (Carpet)
- Level: Main
- Area: 432 Square Feet
- Dimensions: 18X24
Mud room
- Level: Main
- Area: 70 Square Feet
- Dimensions: 10X7
Sun room
- Level: Main
- Area: 152 Square Feet
- Dimensions: 8X19
Heating
- Natural Gas
Cooling
- Window Unit(s)
Appliances
- Included: Range, Refrigerator
- Laundry: Main Level
Features
- 1st Floor Bedroom, 1st Floor Full Bath, Historic/Period Mlwk
- Basement: Partially Finished,Unfinished,Full
Interior area
- Total structure area: 0
- Total interior livable area: 1,442 sqft
Property
Parking
- Total spaces: 12
- Parking features: Yes, Attached, Detached, Garage
- Attached garage spaces: 2
Accessibility
- Accessibility features: No Disability Access
Features
- Stories: 1.5
- Fencing: Fenced,Partial
- Has view: Yes
- View description: Water
- Has water view: Yes
- Water view: Water
Lot
- Size: 1.23 Acres
- Dimensions: 100x337x100x336
- Features: Wooded, Mature Trees, Views
Details
- Additional structures: Shed(s)
- Additional parcels included: 01273050160000
- Parcel number: 01273050140000
- Special conditions: None
Construction
Type & style
- Home type: SingleFamily
- Property subtype: Single Family Residence
Materials
- Aluminum Siding
- Foundation: Concrete Perimeter
- Roof: Asphalt
Condition
- New construction: No
- Year built: 1950
Details
- Builder model: Country Style
Utilities & green energy
- Sewer: Septic Tank
- Water: Well
Community & HOA
Community
- Features: Lake, Street Paved
HOA
- Services included: None
Location
- Region: Spring Grove
Financial & listing details
- Price per square foot: $236/sqft
- Tax assessed value: $158,698
- Annual tax amount: $2,325
- Date on market: 8/31/2026
- Ownership: Fee Simple
Estimated market value
Not available
Estimated sales range
Not available
Not available
Price history
| Date | Event | Price |
|---|---|---|
| 11/18/2025 | Sold | $325,000$225/sqft |
Source:  MRED as distributed by MLS GRID #12440616 Report a problem MRED as distributed by MLS GRID #12440616 Report a problem | ||
| 10/9/2025 | Contingent | $325,000$225/sqft |
Source: MRED as distributed by MLS GRID #12440616 Report a problem | ||
| 8/14/2025 | Listed for sale | $325,000$225/sqft |
Source: MRED as distributed by MLS GRID #12440616 Report a problem | ||
Public tax history
| Year | Property taxes | Tax assessment |
|---|---|---|
| 2024 | $2,340 +123.3% | $57,131 +8% |
| 2023 | $1,048 -30.1% | $52,894 +11.7% |
| 2022 | $1,499 -2.9% | $47,362 -14.8% |
| 2021 | $1,543 -1.2% | $55,565 +10.2% |
| 2020 | $1,563 +2.6% | $50,416 +4.6% |
| 2019 | $1,524 -7.5% | $48,213 +5.8% |
| 2018 | $1,648 | $45,580 +5.1% |
| 2017 | $1,648 -13% | $43,385 +3.6% |
| 2016 | $1,894 +2.4% | $41,869 +2.6% |
| 2015 | $1,849 +7% | $40,804 -4.3% |
| 2014 | $1,728 +5.3% | $42,625 -4.2% |
| 2012 | $1,640 +13.9% | $44,476 -10.5% |
| 2011 | $1,441 +10.9% | $49,681 -5.2% |
| 2010 | $1,299 +9.1% | $52,385 -4.4% |
| 2009 | $1,191 -1% | $54,782 -1.3% |
| 2008 | $1,203 -6.4% | $55,483 +5.1% |
| 2006 | $1,285 0% | $52,801 |
| 2005 | $1,286 -4.6% | -- |
| 2004 | $1,348 -11.7% | -- |
| 2003 | $1,526 -1.3% | -- |
| 2002 | $1,545 -5.8% | -- |
| 2001 | $1,640 -1.1% | $39,258 +3.3% |
| 2000 | $1,658 | $38,008 |
Find assessor info on the county website
Monthly payment
Est. payment
Payment breakdown
Explore the cost of this home by adjusting the details. Changes won't be saved.Climate risks
Neighborhood: 60081
Nearby schools
Schools provided by the listing agent
- Elementary: Lotus
- Middle: Stanton
- High: Grant Community High School
- District: 114
Source: MRED as distributed by MLS GRID. This data may not be complete. We recommend contacting the local school district to confirm school assignments for this home.
Similar homes
- $399,0003 bd2 ba1.1k sqft38392 N 8th St, Spring Grove, IL 60081Active
 MLS ID #12719970, Pat Smarto, ABR,CNC,E-PRO,GRI,SFR,SRES, Lakes Realty Group. MRED as distributed by MLS GRID
 - $359,9003 bd2 ba2k sqft35671 N Wilson Rd, Ingleside, IL 60041Active
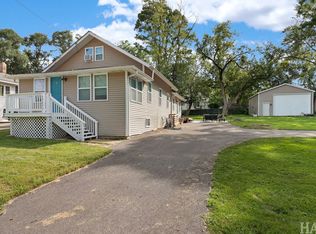 MLS ID #12777896, Dawn Bremer, CSC, Keller Williams Success Realty. MRED as distributed by MLS GRID
 - $349,9003 bd2 ba1.6k sqft24878 W Highwoods Dr, Lake Villa, IL 60046Active
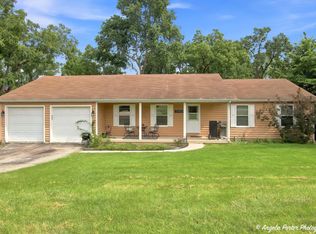 MLS ID #12739002, Susan Wilms, Coldwell Banker Hometrust, R.E. MRED as distributed by MLS GRID
 - $320,0003 bd3 ba1.1k sqft35063 N Sheridan Dr, Ingleside, IL 60041Active
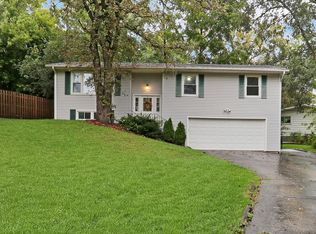 MLS ID #12775908, Annie Sullivan, Keller Williams North Shore West. MRED as distributed by MLS GRID
