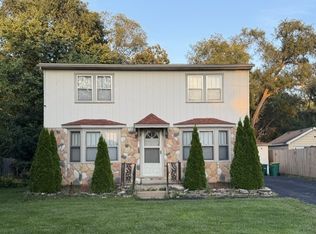
LOON LAKE LAKEFRONT & EMMONS SCHOOL DISTRICT! SOME OF THE BEST FISHING IN NORTHERN ILLINOIS. THIS RECENTLY REMODELED 3 BED, 2 BATH, RANCH WITH A FULL BASEMENT. FEATURES A FAMILY ROOM W/WOOD BURNING FIREPLACE & SLIDER TO A HUGE WOOD DECK WITH A VIEW OF LOON LAKE & FENCED YARD. MASTER BATH WITH A WHIRLPOOL TUB & SEPARATE SHOWER. GLEAMING HARDWOOD FLOORS, STAINLESS APPLIANCES. 2 CAR GARAGE, BRING YOU BOAT AND ENJOY BEAUTIFUL LOON LAKE. NEW ROOF OCTOBER 2026.
New
$274,000
40541 N State Route 83, Antioch, IL 60002
3beds
1,781sqft
Single Family Residence
Built in 1960
0.33 Acres Lot
$-- Zestimate®
$154/sqft
$-- HOA
What's special
Fenced yardGleaming hardwood floorsStainless appliances
- 2 days
- 937
- 83
Likely to sell faster than
Zillow last checked:
Listing updated:
Listed by:
Bryan Shaughnessy (847)395-1010,
Realty World Tiffany R.E.
Source: MRED as distributed by MLS GRID,MLS#: 12781662
Facts & features
Interior
Bedrooms & bathrooms
- Bedrooms: 3
- Bathrooms: 2
- Full bathrooms: 2
Rooms
- Room types: Deck
Primary bedroom
- Features: Flooring (Carpet), Window Treatments (Blinds), Bathroom (Full)
- Level: Main
- Area: 132 Square Feet
- Dimensions: 12X11
Bedroom 2
- Features: Flooring (Carpet), Window Treatments (All)
- Level: Main
- Area: 132 Square Feet
- Dimensions: 12X11
Bedroom 3
- Features: Flooring (Carpet), Window Treatments (All)
- Level: Main
- Area: 121 Square Feet
- Dimensions: 11X11
Deck
- Level: Main
- Area: 336 Square Feet
- Dimensions: 28X12
Dining room
- Features: Flooring (Ceramic Tile)
- Level: Main
- Area: 120 Square Feet
- Dimensions: 12X10
Family room
- Features: Flooring (Carpet), Window Treatments (All)
- Level: Main
- Area: 380 Square Feet
- Dimensions: 20X19
Kitchen
- Features: Kitchen (Galley), Flooring (Ceramic Tile)
- Level: Main
- Area: 88 Square Feet
- Dimensions: 11X8
Living room
- Features: Flooring (Carpet), Window Treatments (All)
- Level: Main
- Area: 140 Square Feet
- Dimensions: 14X10
Heating
- Natural Gas, Forced Air
Cooling
- Central Air
Appliances
- Included: Range, Dishwasher, Refrigerator, Washer, Dryer
Features
- 1st Floor Bedroom, 1st Floor Full Bath
- Windows: Screens
- Basement: Unfinished,Partial
- Number of fireplaces: 1
- Fireplace features: Wood Burning, Family Room
Interior area
- Total structure area: 0
- Total interior livable area: 1,781 sqft
Property
Parking
- Total spaces: 2
- Parking features: Asphalt, Garage Door Opener, Heated Garage, Yes, Garage Owned, Detached, Garage
- Garage spaces: 2
- Has uncovered spaces: Yes
Accessibility
- Accessibility features: No Disability Access
Features
- Stories: 1
- Patio & porch: Deck
- Exterior features: Boat Slip
- Fencing: Fenced
- Has view: Yes
- View description: Water, Back of Property
- Has water view: Yes
- Water view: Water,Back of Property
- Waterfront features: Beach Access, Lake Front
Lot
- Size: 0.33 Acres
- Dimensions: 70X354X70X357
Details
- Additional structures: Shed(s)
- Parcel number: 02202090030000
- Special conditions: None
- Other equipment: Water-Softener Owned, TV-Cable
Construction
Type & style
- Home type: SingleFamily
- Property subtype: Single Family Residence
Materials
- Vinyl Siding
- Roof: Asphalt
Condition
- New construction: No
- Year built: 1960
Details
- Builder model: CUSTOM
Utilities & green energy
- Electric: Circuit Breakers, 100 Amp Service
- Sewer: Septic Tank
- Water: Well
Community & HOA
HOA
- Services included: None
Location
- Region: Antioch
Financial & listing details
- Price per square foot: $154/sqft
- Tax assessed value: $196,775
- Annual tax amount: $5,819
- Date on market: 10/9/2026
- Ownership: Fee Simple
Estimated market value
Not available
Estimated sales range
Not available
Not available
Price history
| Date | Event | Price |
|---|---|---|
| 10/9/2026 | Listed for sale | $274,000-0.4%$154/sqft |
Source:  MRED as distributed by MLS GRID #12781662 Report a problem MRED as distributed by MLS GRID #12781662 Report a problem | ||
| 10/9/2026 | Listing removed | $275,000$154/sqft |
Source: MRED as distributed by MLS GRID #12706035 Report a problem | ||
| 9/13/2026 | Listed for sale | $275,000$154/sqft |
Source: MRED as distributed by MLS GRID #12706035 Report a problem | ||
| 9/3/2026 | Contingent | $275,000$154/sqft |
Source: MRED as distributed by MLS GRID #12706035 Report a problem | ||
| 8/24/2026 | Price change | $275,000-1.8%$154/sqft |
Source: MRED as distributed by MLS GRID #12706035 Report a problem | ||
| 8/11/2026 | Price change | $280,000-1.8%$157/sqft |
Source: MRED as distributed by MLS GRID #12706035 Report a problem | ||
| 8/3/2026 | Price change | $285,000-1.4%$160/sqft |
Source: MRED as distributed by MLS GRID #12706035 Report a problem | ||
| 7/30/2026 | Price change | $289,000-1%$162/sqft |
Source: MRED as distributed by MLS GRID #12706035 Report a problem | ||
| 7/15/2026 | Listed for sale | $292,000-0.7%$164/sqft |
Source: MRED as distributed by MLS GRID #12706035 Report a problem | ||
| 7/15/2026 | Listing removed | $294,000$165/sqft |
Source: MRED as distributed by MLS GRID #12616603 Report a problem | ||
| 5/26/2026 | Price change | $294,000-1.7%$165/sqft |
Source: MRED as distributed by MLS GRID #12616603 Report a problem | ||
| 5/13/2026 | Listed for sale | $299,000$168/sqft |
Source: MRED as distributed by MLS GRID #12616603 Report a problem | ||
| 4/30/2026 | Contingent | $299,000$168/sqft |
Source: MRED as distributed by MLS GRID #12616603 Report a problem | ||
| 4/20/2026 | Price change | $299,000-3.2%$168/sqft |
Source: MRED as distributed by MLS GRID #12616603 Report a problem | ||
| 4/11/2026 | Listed for sale | $309,000$173/sqft |
Source: MRED as distributed by MLS GRID #12616603 Report a problem | ||
| 3/18/2026 | Listing removed | $309,000$173/sqft |
Source: MRED as distributed by MLS GRID #12562050 Report a problem | ||
| 3/1/2026 | Contingent | $309,000$173/sqft |
Source: MRED as distributed by MLS GRID #12562050 Report a problem | ||
| 2/26/2026 | Price change | $309,000-3.1%$173/sqft |
Source: MRED as distributed by MLS GRID #12562050 Report a problem | ||
| 2/20/2026 | Price change | $319,000-3%$179/sqft |
Source: MRED as distributed by MLS GRID #12562050 Report a problem | ||
| 2/5/2026 | Listed for sale | $329,000+439.4%$185/sqft |
Source: MRED as distributed by MLS GRID #12562050 Report a problem | ||
| 7/3/2018 | Listing removed | $1,600$1/sqft |
Source: Realty World Tiffany R.E. #09974352 Report a problem | ||
| 6/6/2018 | Listed for rent | $1,600$1/sqft |
Source: Realty World Tiffany R.E. #09974352 Report a problem | ||
| 8/23/2012 | Sold | $60,992-49.2%$34/sqft |
Source: Public Record Report a problem | ||
| 5/28/1996 | Sold | $120,000$67/sqft |
Source: Public Record Report a problem | ||
Public tax history
| Year | Property taxes | Tax assessment |
|---|---|---|
| 2024 | $5,818 +3.7% | $70,838 +8% |
| 2023 | $5,612 -0.3% | $65,585 +11.7% |
| 2022 | $5,626 +8.5% | $58,726 +1.5% |
| 2021 | $5,186 +2% | $57,833 +10.2% |
| 2020 | $5,086 -2.5% | $52,474 +4.6% |
| 2019 | $5,215 +8.8% | $50,180 +5.9% |
| 2018 | $4,792 | $47,367 +5.1% |
| 2017 | $4,792 +3.3% | $45,086 +3.6% |
| 2016 | $4,639 -3% | $43,511 +2.6% |
| 2015 | $4,784 -0.5% | $42,404 -6.4% |
| 2014 | $4,806 +13.9% | $45,308 -4.4% |
| 2012 | $4,221 +4.1% | $47,405 -11.1% |
| 2011 | $4,054 +8.1% | $53,301 -3.5% |
| 2010 | $3,748 +3.8% | $55,262 -4.6% |
| 2009 | $3,612 +2.3% | $57,954 0% |
| 2008 | $3,530 -0.1% | $57,974 +5.1% |
| 2006 | $3,532 +4.2% | $55,172 |
| 2005 | $3,389 +7.5% | -- |
| 2004 | $3,153 +3.2% | -- |
| 2003 | $3,055 +5.1% | -- |
| 2002 | $2,908 +11.3% | -- |
| 2001 | $2,613 +2.4% | $45,253 +3.3% |
| 2000 | $2,551 | $43,812 |
Find assessor info on the county website
Monthly payment
Est. payment
Payment breakdown
Explore the cost of this home by adjusting the details. Changes won't be saved.Climate risks
Neighborhood: 60002
Nearby schools
Schools provided by the listing agent
- Elementary: Emmons Grade School
- Middle: Emmons Grade School
- High: Antioch Community High School
- District: 33
Source: MRED as distributed by MLS GRID. This data may not be complete. We recommend contacting the local school district to confirm school assignments for this home.
- $326,5003 bd1 ba1.9k sqft40555 N State Route 83, Antioch, IL 60002Off Market
- $180,0003 bd1 ba1.2k sqft40519 N State Route 83, Antioch, IL 60002Sold
- $588,6004 bd5 ba4.1k sqft40523 N State Route 83, Antioch, IL 60002Off Market
- $321,0001 bd1 ba900 sqft40523 N Il Route 83 APT 1N, Antioch, IL 60002Off Market
Similar homes
- $279,9005 bd3 ba2.3k sqft42177 N Lake Ave, Antioch, IL 60002Active
 MLS ID #12639865, Cathy Anderson, Realty World Tiffany R.E.. MRED as distributed by MLS GRID
 - $275,0003 bd2 ba1.4k sqft19 Arlington Ln, Fox Lake, IL 60020Active
 MLS ID #12748080, Neil Williams, @properties Christie's International Real Estate. MRED as distributed by MLS GRID
 - $285,0003 bd2 ba1.2k sqft36474 N James Ct, Lake Villa, IL 60046Active
 MLS ID #12774915, Christina Hopkins, Compass. MRED as distributed by MLS GRID
 - $264,9003 bd1 ba960 sqft1621 Round Lake Dr, Round Lake Beach, IL 60073New
 MLS ID #12779726, Nora Carrillo, CSC, Re/Max American Dream. MRED as distributed by MLS GRID
