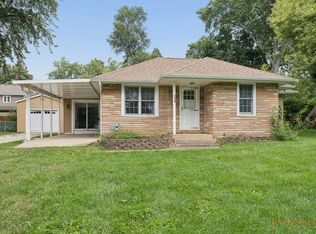
$270,6002 bd2 ba1.1k sqft13 Arlington Ln, Fox Lake, IL 60020Off MarketSaveNo image available for this property
$273,100-- bd1 ba1.3k sqft25 Arlington Ln, Fox Lake, IL 60020Off MarketSaveNo image available for this property
$262,900-- bd1 ba1.5k sqft27 Arlington Ln, Fox Lake, IL 60020Off MarketSaveNo image available for this property
$183,700-- bd1 ba765 sqft11 Arlington Ln, Fox Lake, IL 60020Off MarketSaveNo image available for this property
$229,9003 bd1 ba1.2k sqft28 Glen Ave, Fox Lake, IL 60020ActiveSaveMLS ID #12755508, Angela Lim, L6 Realty LLC. MRED as distributed by MLS GRID
$290,0003 bd2 ba1.2k sqft(Undisclosed Address), Lake Villa, IL 60046ActiveSaveMLS ID #12703974, Christina Hopkins, Compass. MRED as distributed by MLS GRID
$265,0002 bd1 ba785 sqft521 Elaine Ter, Lakemoor, IL 60051ActiveSaveMLS ID #12758341, Lindsay Schulz, Compass. MRED as distributed by MLS GRID
$249,0003 bd1 ba1k sqft7304 Hiawatha Dr, Wonder Lake, IL 60097ActiveSaveMLS ID #12747530, Dan La Placa, Berkshire Hathaway HomeServices Starck Real Estate. MRED as distributed by MLS GRID
$244,9003 bd1 ba948 sqft901 Flintwood Ct, Round Lake Heights, IL 60073ActiveSaveNo image available for this propertyMLS ID #12748863, Lisa Wolf, Keller Williams North Shore West. MRED as distributed by MLS GRID
$200,0002 bd1 ba960 sqft35831 N Helendale Rd, Ingleside, IL 60041Re-activatedSaveNo image available for this propertyMLS ID #12693747, Lavona Russo, Stellar Results Realty. MRED as distributed by MLS GRID
$275,0003 bd2 ba1.7k sqft40541 N State Route 83, Antioch, IL 60002ActiveSaveNo image available for this propertyMLS ID #12706035, Bryan Shaughnessy, Realty World Tiffany R.E.. MRED as distributed by MLS GRID
$275,0003 bd2 ba1.3k sqft1713 Oak St, Spring Grove, IL 60081Price ChangeSaveNo image available for this propertyMLS ID #12756126, Mark Kolar, RE/MAX Properties Northwest. MRED as distributed by MLS GRID
$325,0003 bd2 ba1.6k sqft110 Bay Rd, McHenry, IL 60051ActiveSaveNo image available for this propertyMLS ID #12734053, Tracy Stella, CSC, Stellar Results Realty. MRED as distributed by MLS GRID
$269,0003 bd2 ba925 sqft18559 W Karen Ln, Gurnee, IL 60031ActiveSaveNo image available for this propertyMLS ID #12736358, Kaleigh Walsh, @properties Christie's International Real Estate. MRED as distributed by MLS GRID
$325,0002 bd2 ba1.2k sqft1012 W Elder Ave, McHenry, IL 60051Price ChangeSaveNo image available for this propertyMLS ID #12744393, Cheryl Mecher, ABR,CRS,CSC,GRI, Results Realty USA. MRED as distributed by MLS GRID
$375,0003 bd3 ba1.2k sqft218 Mastodon Dr, Ingleside, IL 60041ActiveSaveNo image available for this propertyMLS ID #12750355, Andrea Callahan, Berkshire Hathaway HomeServices Starck Real Estate. MRED as distributed by MLS GRID
$350,0003 bd2 ba1.2k sqft36582 N State Route 59, Ingleside, IL 60041ActiveSaveNo image available for this propertyMLS ID #12759592, Tom Udvance, Compass. MRED as distributed by MLS GRID
$245,0002 bd1 ba1k sqft24 John St, Crystal Lake, IL 60014NewSaveNo image available for this propertyMLS ID #12767827, Mazina Dominguez, Baird & Warner. MRED as distributed by MLS GRID
$375,0003 bd2 ba1.7k sqft26278 W Blackhawk Ave, Ingleside, IL 60041ActiveSaveNo image available for this propertyMLS ID #12757374, Tina Grzeca, HomeSmart Connect LLC. MRED as distributed by MLS GRID
$335,7003 bd1 ba1k sqft5301 Pistakee Dr, Johnsburg, IL 60051ActiveSaveNo image available for this propertyMLS ID #12727254, Neil Gates, Chase Real Estate LLC. MRED as distributed by MLS GRID
$265,0003 bd2 ba950 sqft2110 N Green Bay Rd, Waukegan, IL 60087ActiveSaveNo image available for this propertyMLS ID #12757178, Venny Rivera, eXp Realty. MRED as distributed by MLS GRID
$315,0003 bd1 ba1.8k sqft3314 Washington St, McHenry, IL 60050ActiveSaveNo image available for this propertyMLS ID #12737605, Heather Rasek, RE/MAX Suburban. MRED as distributed by MLS GRID
$299,9003 bd2 ba1.5k sqft2414 Sunset Ave, Waukegan, IL 60087ActiveSaveNo image available for this propertyMLS ID #12737916, Annie Sullivan, Keller Williams North Shore West. MRED as distributed by MLS GRID
$249,9993 bd1 ba1k sqft822 N Madison St, Woodstock, IL 60098ActiveSaveNo image available for this propertyMLS ID #12747638, Craig Fallico, Baird & Warner. MRED as distributed by MLS GRID