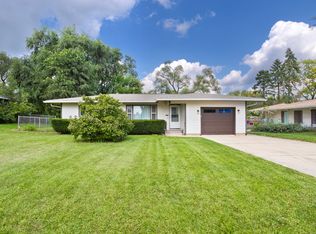
This beautifully updated 3-bedroom, 1-bath ranch home in desirable Johnsburg, IL, is move-in ready and offers the perfect blend of modern comfort and lakeside community living along the scenic Chain O'Lakes. Enjoy a brand new asphalt driveway leading to a home featuring a gorgeous new kitchen with quartz countertops, white shaker-style cabinets, and all stainless steel appliances, complemented by new LVP flooring in the kitchen and bathroom, refinished hardwood floors throughout the living areas, all new interior paint, fixtures, and lighting, an updated electrical panel, a new garage roof and a new asphalt driveway. Nestled in a family-friendly village known for its excellent schools, abundant parks and trails, waterfront access at Pistakee Lake with boat launch facilities, and recreational spots like Chapel Hill Golf Course, this home is ideal for outdoor enthusiasts. View the immersive 3-D tour with floor plan and schedule your private showing today!
Active
Price cut: $2K (8/20)
$337,700
5301 Pistakee Dr, Johnsburg, IL 60051
3beds
1,008sqft
Single Family Residence
Built in 1960
0.28 Acres Lot
$331,400 Zestimate®
$335/sqft
$-- HOA
What's special
New garage roofAll stainless steel appliancesBrand new asphalt drivewayWhite shaker-style cabinetsUpdated electrical panel
- --
- 471
- views
- 15
- saves
Zillow last checked:
Listing updated:
Listed by:
Neil Gates 630-528-0497,
Chase Real Estate LLC
Source: MRED as distributed by MLS GRID,MLS#: 12727254
Facts & features
Interior
Bedrooms & bathrooms
- Bedrooms: 3
- Bathrooms: 1
- Full bathrooms: 1
Rooms
- Room types: No additional rooms
Primary bedroom
- Features: Flooring (Hardwood)
- Level: Main
- Area: 140 Square Feet
- Dimensions: 10X14
Bedroom 2
- Features: Flooring (Hardwood)
- Level: Main
- Area: 130 Square Feet
- Dimensions: 10X13
Bedroom 3
- Features: Flooring (Hardwood)
- Level: Main
- Area: 81 Square Feet
- Dimensions: 9X9
Dining room
- Level: Main
- Area: 88 Square Feet
- Dimensions: 8X11
Kitchen
- Features: Kitchen (Eating Area-Table Space, SolidSurfaceCounter, Updated Kitchen), Flooring (Luxury Vinyl)
- Level: Main
- Area: 108 Square Feet
- Dimensions: 9X12
Laundry
- Level: Main
- Area: 21 Square Feet
- Dimensions: 3X7
Living room
- Features: Flooring (Hardwood)
- Level: Main
- Area: 260 Square Feet
- Dimensions: 13X20
Heating
- Natural Gas, Forced Air
Cooling
- Central Air
Appliances
- Included: Range, Microwave, Dishwasher, Refrigerator
- Laundry: Main Level, In Kitchen
Features
- 1st Floor Bedroom, 1st Floor Full Bath
- Flooring: Hardwood
- Basement: Crawl Space
- Attic: Full
Interior area
- Total structure area: 1,008
- Total interior livable area: 1,008 sqft
Video & virtual tour
Property
Parking
- Total spaces: 2
- Parking features: Asphalt, No Garage, Yes, Garage Owned, Detached, Garage
- Garage spaces: 2
Accessibility
- Accessibility features: No Disability Access
Features
- Stories: 1
- Fencing: Fenced
Lot
- Size: 0.28 Acres
- Features: Mature Trees
Details
- Parcel number: 1005356028
- Special conditions: None
- Other equipment: Sump Pump
Construction
Type & style
- Home type: SingleFamily
- Architectural style: Ranch
- Property subtype: Single Family Residence
Materials
- Vinyl Siding
- Foundation: Concrete Perimeter
- Roof: Asphalt
Condition
- New construction: No
- Year built: 1960
- Major remodel year: 2026
Utilities & green energy
- Electric: Circuit Breakers
- Sewer: Septic Tank
- Water: Public
Community & HOA
Community
- Features: Street Paved
HOA
- Services included: None
Location
- Region: Johnsburg
Financial & listing details
- Price per square foot: $335/sqft
- Tax assessed value: $242,928
- Annual tax amount: $4,970
- Date on market: 8/7/2026
- Ownership: Fee Simple
Estimated market value
$331,400
$315,000 - $348,000
$2,053/mo
Price history
| Date | Event | Price |
|---|---|---|
| 8/20/2026 | Price change | $337,700-0.6%$335/sqft |
Source: MRED as distributed by MLS GRID #12727254 Report a problem | ||
| 7/16/2026 | Price change | $339,700-1.5%$337/sqft |
Source:  MRED as distributed by MLS GRID #12669838 Report a problem MRED as distributed by MLS GRID #12669838 Report a problem | ||
| 6/13/2026 | Listed for sale | $344,700+68.1%$342/sqft |
Source: MRED as distributed by MLS GRID #12669838 Report a problem | ||
| 3/9/2026 | Sold | $205,000-8.5%$203/sqft |
Source: MRED as distributed by MLS GRID #12539718 Report a problem | ||
| 1/16/2026 | Contingent | $224,000$222/sqft |
Source: MRED as distributed by MLS GRID #12539718 Report a problem | ||
| 1/14/2026 | Listed for sale | $224,000+60%$222/sqft |
Source: MRED as distributed by MLS GRID #12539718 Report a problem | ||
| 11/3/2020 | Sold | $140,000-4%$139/sqft |
Source: MRED as distributed by MLS GRID #10842921 Report a problem | ||
| 9/21/2020 | Pending sale | $145,900$145/sqft |
Source: CENTURY 21 Roberts & Andrews #10842921 Report a problem | ||
| 9/2/2020 | Price change | $145,900-5%$145/sqft |
Source: CENTURY 21 Roberts & Andrews #10842921 Report a problem | ||
| 8/27/2020 | Pending sale | $153,500$152/sqft |
Source: CENTURY 21 Roberts & Andrews #10842921 Report a problem | ||
| 8/24/2020 | Listed for sale | $153,500$152/sqft |
Source: CENTURY 21 Roberts & Andrews #10842921 Report a problem | ||
| 8/18/2020 | Pending sale | $153,500$152/sqft |
Source: CENTURY 21 Roberts & Andrews #10842921 Report a problem | ||
| 8/14/2020 | Price change | $153,500-1.5%$152/sqft |
Source: CENTURY 21 Roberts & Andrews #10842921 Report a problem | ||
| 7/23/2020 | Listed for sale | $155,900$155/sqft |
Source: CENTURY 21 Roberts & Andrews #10842921 Report a problem | ||
| 7/15/2020 | Pending sale | $155,900$155/sqft |
Source: CENTURY 21 Roberts & Andrews #10842921 Report a problem | ||
| 7/14/2020 | Price change | $155,900+4%$155/sqft |
Source: CENTURY 21 Roberts & Andrews #10842921 Report a problem | ||
| 6/29/2020 | Pending sale | $149,900$149/sqft |
Source: CENTURY 21 Roberts & Andrews #10727255 Report a problem | ||
| 6/23/2020 | Price change | $149,900-3.8%$149/sqft |
Source: CENTURY 21 Roberts & Andrews #10727255 Report a problem | ||
| 5/28/2020 | Listed for sale | $155,900+94.9%$155/sqft |
Source: CENTURY 21 Roberts & Andrews #10727255 Report a problem | ||
| 12/23/2019 | Sold | $80,000-4.8%$79/sqft |
Source: Public Record Report a problem | ||
| 12/14/2019 | Listed for sale | $84,000$83/sqft |
Source: Baird & Warner #10536628 Report a problem | ||
| 11/9/2019 | Pending sale | $84,000$83/sqft |
Source: Baird & Warner #10536628 Report a problem | ||
| 11/5/2019 | Listed for sale | $84,000$83/sqft |
Source: Baird & Warner #10536628 Report a problem | ||
| 10/24/2019 | Pending sale | $84,000$83/sqft |
Source: Baird & Warner #10536628 Report a problem | ||
| 10/11/2019 | Listed for sale | $84,000$83/sqft |
Source: Baird & Warner #10536628 Report a problem | ||
| 10/9/2019 | Pending sale | $84,000$83/sqft |
Source: Baird & Warner #10536628 Report a problem | ||
Public tax history
| Year | Property taxes | Tax assessment |
|---|---|---|
| 2025 | $5,130 +3.2% | $80,976 +9% |
| 2024 | $4,970 +26.1% | $74,296 +39% |
| 2023 | $3,941 +4.7% | $53,465 +7.8% |
| 2022 | $3,765 +4.4% | $49,601 +7.4% |
| 2021 | $3,608 +2.9% | $46,192 +4.4% |
| 2020 | $3,508 | $44,266 +5.3% |
| 2019 | -- | $42,034 +4.7% |
| 2018 | $3,382 +2.3% | $40,128 +6.6% |
| 2017 | $3,305 +0.6% | $37,661 +7% |
| 2016 | $3,286 | $35,197 +1.6% |
| 2013 | $3,286 | $34,652 -27.4% |
| 2011 | -- | $47,706 -4.5% |
| 2010 | -- | $49,954 -7.2% |
| 2009 | -- | $53,818 -1.4% |
| 2008 | -- | $54,593 +6.6% |
| 2006 | -- | $51,225 +8.4% |
| 2005 | $2,894 +3.7% | $47,243 +6.9% |
| 2004 | $2,790 +5.2% | $44,210 +3.8% |
| 2003 | $2,651 +17.9% | $42,604 +20.1% |
| 2002 | $2,249 +4% | $35,472 +4.1% |
| 2001 | $2,162 +3.9% | $34,084 +3.4% |
| 2000 | $2,080 | $32,960 |
Find assessor info on the county website
Monthly payment
Est. payment
Payment breakdown
Explore the cost of this home by adjusting the details. Changes won't be saved.Climate risks
Neighborhood: 60051
Nearby schools
Schools provided by the listing agent
- Elementary: Johnsburg Elementary School
- Middle: Johnsburg Junior High School
- High: Johnsburg High School
- District: 12
Source: MRED as distributed by MLS GRID. This data may not be complete. We recommend contacting the local school district to confirm school assignments for this home.
Similar homes
- $334,9993 bd2 ba1.5k sqft5014 W Greenbrier Dr, McHenry, IL 60050New
 MLS ID #12754458, Dawn Bremer, CSC, Keller Williams Success Realty. MRED as distributed by MLS GRID
 - $265,0002 bd1 ba944 sqft1104 Jasper Dr, McHenry, IL 60051Active
 MLS ID #12744081, Steven Sewruk, RE/MAX Plaza. MRED as distributed by MLS GRID
 - $340,0003 bd2 ba1.4k sqft39132 N Mound Ave, Spring Grove, IL 60081Active
 MLS ID #12746839, Lynn Reidl, Forza Advantage Realty. MRED as distributed by MLS GRID
 - $330,0003 bd1 ba1.1k sqft5212 Home Ave, McHenry, IL 60050Active
 MLS ID #12741906, Branden Linnane, HomeSmart Connect LLC. MRED as distributed by MLS GRID
