Welcome to 1819 Elmwood Drive; a cosmetically updated 3-bedroom, 1.5-bath home full of character and charm in Lindenhurst! The showstopping living room features soaring vaulted ceilings with warm wood-paneled accents, recessed lighting, a modern chandelier, and an eye-catching accent wall that flows into the open-concept layout. The updated kitchen impresses with white cabinetry, gold hardware, stylish backsplash, stainless steel appliances, and French doors leading to the backyard. A spacious lower-level family room offers even more living space complete with a cozy wood-burning stove, perfect for those Illinois winters. New luxury vinyl plank flooring runs throughout. Outside, enjoy a large fenced backyard with a concrete patio, mature trees, and a detached shed for extra storage. Don't miss this unique home with all the updates already done, just move in and make it yours!
Active
Price increase: $10K (8/28)
$339,900
1819 Elmwood Dr, Lindenhurst, IL 60046
3beds
1,276sqft
Single Family Residence
Built in 1960
10,010 Square Feet Lot
$-- Zestimate®
$266/sqft
$-- HOA
What's special
Cozy wood-burning stoveModern chandelierLarge fenced backyardMature treesRecessed lightingEye-catching accent wallSpacious lower-level family room
- 39 days
- 688
- 50
Zillow last checked:
Listing updated:
Listed by:
Jodi Cinq-Mars 847-767-7358,
Keller Williams North Shore West,
Sylvie Evans 224-931-9622,
Keller Williams North Shore West
Source: MRED as distributed by MLS GRID,MLS#: 12721685
Facts & features
Interior
Bedrooms & bathrooms
- Bedrooms: 3
- Bathrooms: 2
- Full bathrooms: 1
- 1/2 bathrooms: 1
Rooms
- Room types: Utility Room-Lower Level
Primary bedroom
- Features: Flooring (Luxury Vinyl), Bathroom (Full)
- Level: Second
- Area: 156 Square Feet
- Dimensions: 13X12
Bedroom 2
- Features: Flooring (Luxury Vinyl)
- Level: Second
- Area: 130 Square Feet
- Dimensions: 13X10
Bedroom 3
- Features: Flooring (Luxury Vinyl)
- Level: Second
- Area: 100 Square Feet
- Dimensions: 10X10
Dining room
- Features: Flooring (Luxury Vinyl)
- Level: Main
- Area: 168 Square Feet
- Dimensions: 12X14
Family room
- Features: Flooring (Luxury Vinyl)
- Level: Lower
- Area: 399 Square Feet
- Dimensions: 19X21
Kitchen
- Features: Flooring (Luxury Vinyl)
- Level: Main
- Area: 108 Square Feet
- Dimensions: 9X12
Living room
- Features: Flooring (Luxury Vinyl)
- Level: Main
- Area: 75 Square Feet
- Dimensions: 15X5
Other
- Level: Lower
- Area: 108 Square Feet
- Dimensions: 12X9
Heating
- Forced Air
Cooling
- Central Air
Appliances
- Included: Range, Microwave, Dishwasher, Refrigerator
Features
- Basement: Partially Finished,Daylight
- Number of fireplaces: 2
- Fireplace features: Family Room, Living Room
Interior area
- Total structure area: 0
- Total interior livable area: 1,276 sqft
Property
Parking
- Total spaces: 2
- Parking features: Asphalt, Driveway, Yes, Owned
- Has uncovered spaces: Yes
Accessibility
- Accessibility features: No Disability Access
Features
- Stories: 1
Lot
- Size: 10,010 Square Feet
- Features: Mature Trees
Details
- Parcel number: 02353030410000
- Special conditions: None
Construction
Type & style
- Home type: SingleFamily
- Property subtype: Single Family Residence
Materials
- Vinyl Siding, Brick
Condition
- New construction: No
- Year built: 1960
Utilities & green energy
- Sewer: Public Sewer
- Water: Public
Community & HOA
HOA
- Services included: None
Location
- Region: Lindenhurst
Financial & listing details
- Price per square foot: $266/sqft
- Tax assessed value: $211,425
- Annual tax amount: $3,124
- Date on market: 8/1/2026
- Ownership: Fee Simple
Estimated market value
Not available
Estimated sales range
Not available
Not available
Price history
| Date | Event | Price |
|---|---|---|
| 9/1/2026 | Listed for rent | $2,800$2/sqft |
Source: MRED as distributed by MLS GRID #12748530 Report a problem | ||
| 8/28/2026 | Listed for sale | $339,900+3%$266/sqft |
Source:  MRED as distributed by MLS GRID #12721685 Report a problem MRED as distributed by MLS GRID #12721685 Report a problem | ||
| 8/18/2026 | Contingent | $329,900$259/sqft |
Source: MRED as distributed by MLS GRID #12721685 Report a problem | ||
| 8/17/2026 | Price change | $329,900-2.9%$259/sqft |
Source: MRED as distributed by MLS GRID #12721685 Report a problem | ||
| 8/1/2026 | Listed for sale | $339,900+1.5%$266/sqft |
Source: MRED as distributed by MLS GRID #12721685 Report a problem | ||
| 7/21/2026 | Listing removed | $334,999$263/sqft |
Source: MRED as distributed by MLS GRID #12686260 Report a problem | ||
| 7/20/2026 | Contingent | $334,999$263/sqft |
Source: MRED as distributed by MLS GRID #12686260 Report a problem | ||
| 7/13/2026 | Price change | $334,999-1.5%$263/sqft |
Source: MRED as distributed by MLS GRID #12686260 Report a problem | ||
| 6/26/2026 | Listed for sale | $339,999+47.8%$266/sqft |
Source: MRED as distributed by MLS GRID #12686260 Report a problem | ||
| 5/21/2026 | Sold | $230,000$180/sqft |
Source: Public Record Report a problem | ||
Public tax history
| Year | Property taxes | Tax assessment |
|---|---|---|
| 2024 | $3,266 -32.2% | $75,591 +7.3% |
| 2023 | $4,816 +14.6% | $70,468 +13.2% |
| 2022 | $4,202 -2.7% | $62,262 +0% |
| 2021 | $4,318 -1.3% | $62,235 +11.2% |
| 2020 | $4,375 -9.9% | $55,960 +4% |
| 2019 | $4,855 +4% | $53,782 +4.3% |
| 2018 | $4,669 | $51,543 +2.7% |
| 2017 | $4,669 +5.1% | $50,168 +4.2% |
| 2016 | $4,441 +7.1% | $48,136 +7.1% |
| 2015 | $4,146 -11.1% | $44,958 +2.1% |
| 2014 | $4,662 +5.1% | $44,027 -12% |
| 2012 | $4,434 +4% | $50,014 -5.5% |
| 2011 | $4,264 -3.1% | $52,950 -10.5% |
| 2010 | $4,398 +3.6% | $59,150 -4.9% |
| 2009 | $4,246 +4.3% | $62,230 +3.1% |
| 2008 | $4,070 +10.1% | $60,382 +3% |
| 2006 | $3,697 +6% | $58,641 |
| 2005 | $3,487 +6.1% | -- |
| 2004 | $3,288 -6.1% | -- |
| 2003 | $3,502 +1.3% | -- |
| 2002 | $3,458 +29.2% | -- |
| 2001 | $2,677 -0.8% | $37,379 +0.8% |
| 2000 | $2,698 | $37,082 |
Find assessor info on the county website
Monthly payment
Est. payment
Payment breakdown
Explore the cost of this home by adjusting the details. Changes won't be saved.Climate risks
Neighborhood: 60046
Nearby schools
Schools provided by the listing agent
- District: 41
Source: MRED as distributed by MLS GRID. This data may not be complete. We recommend contacting the local school district to confirm school assignments for this home.
Similar homes
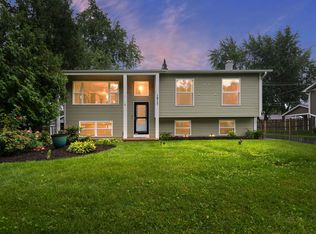
- $350,0005 bd2 ba1.1k sqft1814 Hazelwood Dr, Lindenhurst, IL 60046Active
 MLS ID #12689476, Jamie Hering, CSC, Coldwell Banker Realty. MRED as distributed by MLS GRID
 - $369,0003 bd2 ba1.5k sqft385 Northgate Rd, Lindenhurst, IL 60046Active
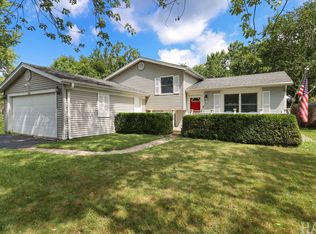 MLS ID #12743311, Casey Cybul, Results Realty USA. MRED as distributed by MLS GRID
 - $329,0003 bd1 ba1.1k sqft39181 N Cedar Crest Dr, Lake Villa, IL 60046Active
 MLS ID #12733810, Rafay Qamar, Real Broker LLC. MRED as distributed by MLS GRID
 - $340,0003 bd2 ba1.4k sqft39132 N Mound Ave, Spring Grove, IL 60081Active
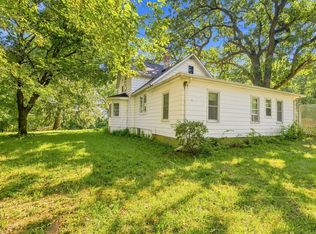 MLS ID #12746839, Lynn Reidl, Forza Advantage Realty. MRED as distributed by MLS GRID
