Charming, Move-In Ready Home with Grayslake Schools & Recent Improvements! Welcome back to the market with even more updates! This spacious 4-bedroom, 2-bath tri-level is tucked away on a quiet, charming street and offers a wonderful combination of space, thoughtful improvements, and a convenient location. Recent improvements include a brand-new garage door and garage door opener, adding to the home's move-in-ready appeal. Inside, the updated kitchen features faux granite countertops, a stylish backsplash, professionally painted cabinetry, a freestanding pantry, and a cozy breakfast area. The spacious living and dining room combination offers hardwood laminate flooring and plenty of natural light. Upstairs, you'll find a nicely sized primary bedroom, two additional bedrooms, and a full bath. The expansive lower-level family room provides plenty of space for entertaining, family gatherings, or movie nights. A fourth bedroom offers added flexibility for guests, a home office, fitness room, or recreation space. Additional updates include brand-new carpet, newer 6-panel solid-core doors, and newer flooring throughout the main level. Major mechanical improvements include a newer high-efficiency furnace, central air, and water heater, along with a Nest thermostat and Ring doorbell. The home also features newer siding, newer windows along the side and rear, a newer refrigerator and dishwasher, newer washer and dryer, and new smoke and carbon monoxide detectors. Outside, enjoy a fully fenced backyard with a spacious patio and plenty of green space for entertaining, play, or relaxing outdoors. The detached 2-car garage features a dedicated workspace for hobbies and projects. The home has many improvements to list, and the garage roof is older; both are being sold AS-IS. A long driveway provides ample additional parking, while the concrete crawl space and attic offer abundant storage. Located in the highly sought-after Grayslake School District with water rights, the home is close to Gateway Park and within walking distance of Round Lake, its sandy beach, and nearby parks. Shopping, dining, and entertainment are also just minutes away. Freshly improved, well-maintained, and ready for its next owner-come take another look! Agent is related to Seller.
Contingent
Price cut: $4.9K (9/8)
$315,000
524 Redwing Dr, Round Lake Beach, IL 60073
4beds
1,008sqft
Single Family Residence
Built in 1973
5,183 Square Feet Lot
$309,800 Zestimate®
$313/sqft
$-- HOA
What's special
Fully fenced backyardNicely sized primary bedroomPlenty of natural lightCozy breakfast areaNewer sidingNest thermostatSpacious patio
- 48 days
- 234
- 18
Likely to sell faster than
Zillow last checked:
Listing updated:
Listed by:
Shaunna Patterson 847-840-2792,
@properties Christies International Real Estate
Source: MRED as distributed by MLS GRID,MLS#: 12678320
Facts & features
Interior
Bedrooms & bathrooms
- Bedrooms: 4
- Bathrooms: 2
- Full bathrooms: 2
Rooms
- Room types: No additional rooms
Primary bedroom
- Features: Flooring (Carpet)
- Level: Second
- Area: 165 Square Feet
- Dimensions: 15X11
Bedroom 2
- Features: Flooring (Carpet)
- Level: Second
- Area: 120 Square Feet
- Dimensions: 12X10
Bedroom 3
- Features: Flooring (Carpet)
- Level: Second
- Area: 110 Square Feet
- Dimensions: 11X10
Bedroom 4
- Features: Flooring (Carpet)
- Level: Lower
- Area: 112 Square Feet
- Dimensions: 14X8
Family room
- Features: Flooring (Carpet)
- Level: Lower
- Area: 280 Square Feet
- Dimensions: 20X14
Kitchen
- Features: Kitchen (Pantry-Closet, Updated Kitchen), Flooring (Wood Laminate)
- Level: Main
- Area: 120 Square Feet
- Dimensions: 12X10
Laundry
- Features: Flooring (Ceramic Tile)
- Level: Lower
- Area: 55 Square Feet
- Dimensions: 11X5
Living room
- Features: Flooring (Wood Laminate)
- Level: Main
- Area: 204 Square Feet
- Dimensions: 17X12
Heating
- Natural Gas
Cooling
- Central Air
Appliances
- Included: Range, Microwave, Dishwasher, Refrigerator, Washer, Dryer, Disposal, Gas Cooktop, Gas Oven, Gas Water Heater
- Laundry: In Bathroom
Features
- Vaulted Ceiling(s)
- Doors: 6 Panel Door(s)
- Basement: Finished,Daylight
Interior area
- Total structure area: 0
- Total interior livable area: 1,008 sqft
Property
Parking
- Total spaces: 6
- Parking features: Asphalt, Yes, Garage Owned, Detached, Owned, Garage
- Garage spaces: 2
Accessibility
- Accessibility features: No Disability Access
Features
- Stories: 2
- Patio & porch: Patio
- Fencing: Fenced
Lot
- Size: 5,183 Square Feet
- Dimensions: 50x104x50x104
Details
- Parcel number: 06164110100000
- Special conditions: None
- Other equipment: Ceiling Fan(s), Sump Pump
Construction
Type & style
- Home type: SingleFamily
- Property subtype: Single Family Residence
Materials
- Aluminum Siding, Brick
- Foundation: Concrete Perimeter
- Roof: Asphalt
Condition
- New construction: No
- Year built: 1973
Utilities & green energy
- Electric: 100 Amp Service
- Sewer: Public Sewer
- Water: Public
Community & HOA
Community
- Features: Park, Lake, Street Paved
- Security: Carbon Monoxide Detector(s)
- Subdivision: Ridgewood
HOA
- Services included: None
Location
- Region: Round Lake Beach
Financial & listing details
- Price per square foot: $313/sqft
- Tax assessed value: $187,927
- Annual tax amount: $6,352
- Date on market: 8/26/2026
- Ownership: Fee Simple
Estimated market value
$309,800
$294,000 - $325,000
$2,576/mo
Price history
| Date | Event | Price |
|---|---|---|
| 9/17/2026 | Contingent | $315,000$313/sqft |
Source:  MRED as distributed by MLS GRID #12678320 Report a problem MRED as distributed by MLS GRID #12678320 Report a problem | ||
| 9/8/2026 | Price change | $315,000-1.5%$313/sqft |
Source: MRED as distributed by MLS GRID #12678320 Report a problem | ||
| 8/26/2026 | Listed for sale | $319,900$317/sqft |
Source: MRED as distributed by MLS GRID #12678320 Report a problem | ||
| 8/8/2026 | Listing removed | $319,900$317/sqft |
Source: MRED as distributed by MLS GRID #12678320 Report a problem | ||
| 7/23/2026 | Contingent | $319,900$317/sqft |
Source: MRED as distributed by MLS GRID #12678320 Report a problem | ||
| 7/22/2026 | Pending sale | $319,900$317/sqft |
Source: MRED as distributed by MLS GRID #12678320 Report a problem | ||
| 7/13/2026 | Price change | $319,900-1.6%$317/sqft |
Source: MRED as distributed by MLS GRID #12678320 Report a problem | ||
| 6/23/2026 | Listed for sale | $325,000$322/sqft |
Source: MRED as distributed by MLS GRID #12678320 Report a problem | ||
Public tax history
| Year | Property taxes | Tax assessment |
|---|---|---|
| 2024 | $6,352 +4.9% | $69,370 +10.8% |
| 2023 | $6,052 +10.1% | $62,636 +9% |
| 2022 | $5,495 +0.9% | $57,485 +15.1% |
| 2021 | $5,447 +0.3% | $49,956 +9.3% |
| 2020 | $5,429 +3.8% | $45,686 +4.2% |
| 2019 | $5,228 +25.5% | $43,832 +20.7% |
| 2018 | $4,166 | $36,312 +6.3% |
| 2017 | $4,166 +10.2% | $34,157 +8.3% |
| 2016 | $3,782 -15.7% | $31,531 +9.5% |
| 2015 | $4,485 +1.6% | $28,806 -11.3% |
| 2014 | $4,413 +0.7% | $32,484 -4.3% |
| 2012 | $4,382 +0.1% | $33,926 -18.8% |
| 2011 | $4,379 -8.8% | $41,763 -15.8% |
| 2010 | $4,803 +4.7% | $49,575 -5% |
| 2009 | $4,587 +8.3% | $52,184 +4.8% |
| 2008 | $4,235 +8.2% | $49,811 +11% |
| 2006 | $3,915 +7.8% | $44,878 |
| 2005 | $3,631 +3.3% | -- |
| 2004 | $3,514 +1.7% | -- |
| 2003 | $3,456 +11.1% | -- |
| 2002 | $3,110 +9.1% | -- |
| 2001 | $2,851 +1% | $33,025 +1.8% |
| 2000 | $2,822 | $32,449 |
Find assessor info on the county website
Monthly payment
Est. payment
Payment breakdown
Explore the cost of this home by adjusting the details. Changes won't be saved.Climate risks
Neighborhood: 60073
Nearby schools
Schools provided by the listing agent
- District: 46
Source: MRED as distributed by MLS GRID. This data may not be complete. We recommend contacting the local school district to confirm school assignments for this home.
- $240,7003 bd1 ba975 sqft526 Redwing Dr, Round Lake Beach, IL 60073Off Market
- $280,8004 bd1 ba1.9k sqft522 Redwing Dr, Round Lake Beach, IL 60073Off Market
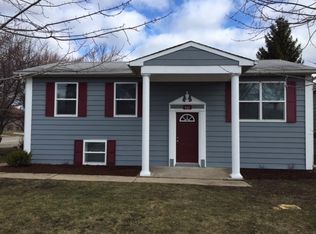
- $271,500-- bd1 ba1k sqft528 Redwing Dr, Round Lake Beach, IL 60073Off Market
- $253,8003 bd1 ba1k sqft523 Ivy Ct, Round Lake Beach, IL 60073Off Market
Similar homes
- $320,0003 bd2 ba1k sqft710 Greenbriar Ln, Lindenhurst, IL 60046Active
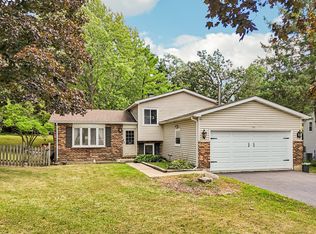 MLS ID #12778192, Jim Starwalt, ABR,CRS,CSC,GRI, Better Homes and Garden Real Estate Star Homes. MRED as distributed by MLS GRID
 - $285,0003 bd2 ba1.2k sqft36474 N James Ct, Lake Villa, IL 60046Active
 MLS ID #12774915, Christina Hopkins, Compass. MRED as distributed by MLS GRID
 - $320,0003 bd3 ba1.1k sqft35063 N Sheridan Dr, Ingleside, IL 60041Active
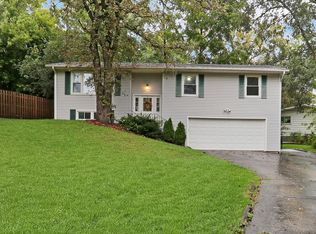 MLS ID #12775908, Annie Sullivan, Keller Williams North Shore West. MRED as distributed by MLS GRID
 - $375,0003 bd3 ba1.4k sqft2348 N Old Pond Ln, Round Lake Beach, IL 60073Active
 MLS ID #12519184, Barb Noote, Compass. MRED as distributed by MLS GRID
