Freshly rehabbed 3 bedroom & 1.1 bathroom ranch in desirable Timber Ridge subdivision. Roomy living room with vaulted ceiling & tons of natural light. Eat-in kitchen with vaulted ceiling & stainless steel appliances. Half bath off kitchen. All 3 bedrooms with hardwood floors & ceiling fans. 1-car attached garage. Sliding patio door to leads to concrete patio and large back yard. Come visit your new home today!!!
Active
Price cut: $10K (6/26)
$289,900
1930 Arthur Dr, Waukegan, IL 60087
3beds
1,164sqft
Single Family Residence
Built in 1963
7,083 Square Feet Lot
$289,400 Zestimate®
$249/sqft
$-- HOA
What's special
Tons of natural lightSliding patio doorHalf bath off kitchenEat-in kitchenFreshly rehabbedVaulted ceilingHardwood floors
- 92 days
- 865
- 61
Zillow last checked:
Listing updated:
Listed by:
Michael Bodden 630-527-0095,
Chase Real Estate LLC
Source: MRED as distributed by MLS GRID,MLS#: 12673117
Facts & features
Interior
Bedrooms & bathrooms
- Bedrooms: 3
- Bathrooms: 2
- Full bathrooms: 1
- 1/2 bathrooms: 1
Rooms
- Room types: No additional rooms
Primary bedroom
- Features: Flooring (Hardwood)
- Level: Main
- Area: 150 Square Feet
- Dimensions: 10X15
Bedroom 2
- Features: Flooring (Hardwood)
- Level: Main
- Area: 108 Square Feet
- Dimensions: 9X12
Bedroom 3
- Features: Flooring (Hardwood)
- Level: Main
- Area: 90 Square Feet
- Dimensions: 9X10
Dining room
- Features: Flooring (Wood Laminate)
- Level: Main
- Dimensions: COMBO
Kitchen
- Features: Kitchen (Eating Area-Table Space), Flooring (Wood Laminate)
- Level: Main
- Area: 315 Square Feet
- Dimensions: 15X21
Living room
- Features: Flooring (Wood Laminate)
- Level: Main
- Area: 224 Square Feet
- Dimensions: 14X16
Heating
- Natural Gas, Forced Air
Cooling
- Central Air
Appliances
- Included: Range, Microwave, Dishwasher, Refrigerator
- Laundry: Main Level, Gas Dryer Hookup, In Unit, In Kitchen, Laundry Closet
Features
- Vaulted Ceiling(s), 1st Floor Bedroom, 1st Floor Full Bath
- Flooring: Hardwood
- Basement: None
Interior area
- Total structure area: 1,164
- Total interior livable area: 1,164 sqft
Video & virtual tour
Property
Parking
- Total spaces: 1
- Parking features: Concrete, Yes, Garage Owned, Attached, Garage
- Attached garage spaces: 1
Accessibility
- Accessibility features: No Disability Access
Features
- Stories: 1
- Patio & porch: Patio
Lot
- Size: 7,083 Square Feet
Details
- Parcel number: 04323070240000
- Special conditions: None
- Other equipment: Ceiling Fan(s)
Construction
Type & style
- Home type: SingleFamily
- Architectural style: Ranch
- Property subtype: Single Family Residence
Materials
- Vinyl Siding, Brick
- Roof: Asphalt
Condition
- New construction: No
- Year built: 1963
- Major remodel year: 2026
Utilities & green energy
- Sewer: Public Sewer
- Water: Public
Community & HOA
Community
- Subdivision: Timber Ridge
HOA
- Services included: None
Location
- Region: Waukegan
Financial & listing details
- Price per square foot: $249/sqft
- Tax assessed value: $173,982
- Annual tax amount: $4,757
- Date on market: 6/9/2026
- Ownership: Fee Simple
Estimated market value
$289,400
$275,000 - $304,000
$2,228/mo
Price history
| Date | Event | Price |
|---|---|---|
| 8/26/2026 | Listed for sale | $289,900$249/sqft |
Source:  MRED as distributed by MLS GRID #12673117 Report a problem MRED as distributed by MLS GRID #12673117 Report a problem | ||
| 7/13/2026 | Contingent | $289,900$249/sqft |
Source: MRED as distributed by MLS GRID #12673117 Report a problem | ||
| 6/26/2026 | Price change | $289,900-3.3%$249/sqft |
Source: MRED as distributed by MLS GRID #12673117 Report a problem | ||
| 6/9/2026 | Listed for sale | $299,900+552%$258/sqft |
Source: MRED as distributed by MLS GRID #12673117 Report a problem | ||
| 4/8/2014 | Listing removed | $1,350$1/sqft |
Source: RTO Property Team Report a problem | ||
| 12/5/2013 | Listed for rent | $1,350$1/sqft |
Source: RTO Property Team Report a problem | ||
| 10/9/2013 | Listing removed | $1,350$1/sqft |
Source: RTO Property Team Report a problem | ||
| 9/16/2013 | Price change | $1,350-3.6%$1/sqft |
Source: RTO Property Team Report a problem | ||
| 8/7/2013 | Listed for rent | $1,400$1/sqft |
Source: RTO Property Report a problem | ||
| 6/20/2013 | Sold | $46,000-20.7%$40/sqft |
Source: Public Record Report a problem | ||
| 12/24/2012 | Listing removed | $58,000$50/sqft |
Source: Coldwell Banker Residential Brokerage - Libertyville #07963640 Report a problem | ||
| 10/19/2012 | Price change | $58,000-3.3%$50/sqft |
Source: Coldwell Banker Residential Brokerage - Libertyville #07963640 Report a problem | ||
| 9/2/2012 | Price change | $60,000+20%$52/sqft |
Source: Coldwell Banker Residential Brokerage - Libertyville #07963640 Report a problem | ||
| 6/7/2012 | Price change | $50,000-10.7%$43/sqft |
Source: Coldwell Banker Residential Brokerage - Libertyville #07963640 Report a problem | ||
| 5/18/2012 | Price change | $56,000-5.1%$48/sqft |
Source: Coldwell Banker Residential Brokerage - Libertyville #07963640 Report a problem | ||
| 5/3/2012 | Price change | $59,000-6.2%$51/sqft |
Source: Coldwell Banker Residential Brokerage - Libertyville #07963640 Report a problem | ||
| 4/12/2012 | Price change | $62,900-2.2%$54/sqft |
Source: Coldwell Banker Residential Brokerage - Libertyville #07963640 Report a problem | ||
| 3/11/2012 | Price change | $64,300-5%$55/sqft |
Source: Coldwell Banker Residential Brokerage - Libertyville #07963640 Report a problem | ||
| 2/16/2012 | Price change | $67,687-5%$58/sqft |
Source: Coldwell Banker Residential Brokerage - Libertyville #07963640 Report a problem | ||
| 1/25/2012 | Price change | $71,250-5%$61/sqft |
Source: Coldwell Banker Residential Brokerage - Libertyville #07963640 Report a problem | ||
| 1/6/2012 | Listed for sale | $75,000-51.6%$64/sqft |
Source: Coldwell Banker Residential Brokerage -Libertyville #07963640 Report a problem | ||
| 12/27/2006 | Sold | $155,000+18.3%$133/sqft |
Source: Public Record Report a problem | ||
| 1/30/2003 | Sold | $131,000+31%$113/sqft |
Source: Public Record Report a problem | ||
| 5/1/2002 | Sold | $100,000$86/sqft |
Source: Public Record Report a problem | ||
Public tax history
| Year | Property taxes | Tax assessment |
|---|---|---|
| 2024 | $4,971 +4.5% | $63,554 +9.6% |
| 2023 | $4,757 +26.7% | $57,988 +13.6% |
| 2022 | $3,754 -3.7% | $51,033 +31.3% |
| 2021 | $3,899 -3.5% | $38,865 +7.5% |
| 2020 | $4,041 -4.1% | $36,145 +5.4% |
| 2019 | $4,212 +16.1% | $34,294 +24.5% |
| 2018 | $3,626 | $27,540 +6.3% |
| 2017 | $3,626 -8.4% | $25,908 -0.5% |
| 2016 | $3,957 +48.8% | $26,026 +9% |
| 2015 | $2,660 +63% | $23,868 +48.8% |
| 2014 | $1,632 -63.6% | $16,037 -48.6% |
| 2012 | $4,479 +7.7% | $31,186 -18.3% |
| 2011 | $4,157 +4.2% | $38,165 -9.4% |
| 2010 | $3,991 +7.8% | $42,111 -7.2% |
| 2009 | $3,701 +4.3% | $45,393 -0.8% |
| 2008 | $3,548 +3.9% | $45,773 +5.7% |
| 2006 | $3,414 +7.4% | $43,293 |
| 2005 | $3,180 +6.4% | -- |
| 2004 | $2,990 +0.8% | -- |
| 2003 | $2,967 +4.1% | -- |
| 2002 | $2,851 +125.2% | -- |
| 2001 | $1,266 -40.5% | $32,545 +7.8% |
| 2000 | $2,129 | $30,202 |
Find assessor info on the county website
Monthly payment
Est. payment
Payment breakdown
Explore the cost of this home by adjusting the details. Changes won't be saved.Climate risks
Neighborhood: 60087
Nearby schools
Schools provided by the listing agent
- District: 60
Source: MRED as distributed by MLS GRID. This data may not be complete. We recommend contacting the local school district to confirm school assignments for this home.
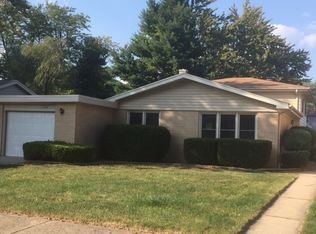
Similar homes
- $309,0004 bd2 ba1.5k sqft3528 Rock Pkwy, Waukegan, IL 60087Active
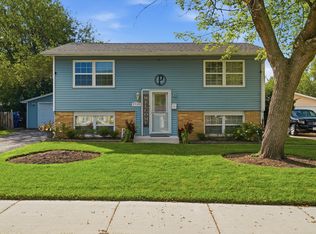 MLS ID #12744225, Iris Gomez, Compass. MRED as distributed by MLS GRID
 - $379,9003 bd3 ba1.5k sqft38312 Imperial Ln, Beach Park, IL 60087Active
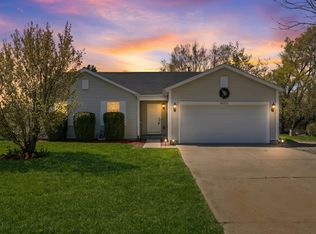 MLS ID #12735485, Lisa Wolf, Keller Williams North Shore West. MRED as distributed by MLS GRID
 - $260,0002 bd1 ba1.5k sqft2123 N McAree Rd, Waukegan, IL 60087Active
 MLS ID #12729612, Alex Orduna, Freedom Realty. MRED as distributed by MLS GRID
 - $299,9003 bd2 ba1.3k sqft1055 Belle Plaine Ave, Gurnee, IL 60031Active
 MLS ID #12743328, Ryan Ivemeyer, O'Neil Property Group, LLC. MRED as distributed by MLS GRID
