Welcome to 1418 87th St in Kenosha! This slightly updated 3-bedroom, 1-bath ranch offers comfortable one-level living with plenty of potential to make it your own. Inside, you'll find a bright living area, an efficient layout, and tasteful updates throughout. The full basement features a rec room along with a bonus room, offering flexible space for entertaining, a home office, gym, or hobbies. Outside, enjoy a spacious yard and detached garage, perfect for parking or extra storage. Conveniently located near schools, parks, shopping, dining, and with easy access to major highways, this home is an excellent opportunity for first-time buyers, downsizers, or investors alike. Move right in and add your personal touches over time!
Active
Price cut: $5K (9/23)
$279,900
1418 87th STREET, Kenosha, WI 53143
3beds
1,271sqft
Single Family Residence
Built in 1967
6,098 Square Feet Lot
$282,100 Zestimate®
$220/sqft
$-- HOA
What's special
- 84 days
- 765
- 33
Zillow last checked:
Listing updated:
Listed by:
Christian Anderson 262-729-5475,
Premier Point Realty LLC
Source: WIREX MLS,MLS#: 1969385 Originating MLS: Metro MLS
Originating MLS: Metro MLSFacts & features
Interior
Bedrooms & bathrooms
- Bedrooms: 3
- Bathrooms: 1
- Full bathrooms: 1
- Main level bedrooms: 3
Primary bedroom
- Level: Main
- Area: 132
- Dimensions: 12 x 11
Bedroom 2
- Level: Main
- Area: 120
- Dimensions: 12 x 10
Bedroom 3
- Level: Main
- Area: 110
- Dimensions: 11 x 10
Kitchen
- Level: Main
- Area: 144
- Dimensions: 12 x 12
Living room
- Level: Main
- Area: 260
- Dimensions: 20 x 13
Heating
- Natural Gas
Cooling
- Central Air
Appliances
- Included: Dishwasher, Dryer, Oven, Refrigerator, Washer
Features
- Basement: Full,Partially Finished,Concrete
Interior area
- Total structure area: 1,271
- Total interior livable area: 1,271 sqft
- Finished area above ground: 1,029
- Finished area below ground: 242
Property
Parking
- Total spaces: 2.5
- Parking features: Garage Door Opener, Detached, 2 Car
- Garage spaces: 2.5
Features
- Levels: One
- Stories: 1
Lot
- Size: 6,098 Square Feet
Details
- Parcel number: 0612318204009
- Zoning: RES
Construction
Type & style
- Home type: SingleFamily
- Architectural style: Ranch
- Property subtype: Single Family Residence
Materials
- Vinyl Siding
Condition
- 21+ Years
- New construction: No
- Year built: 1967
Utilities & green energy
- Sewer: Public Sewer
- Water: Public
Community & HOA
Location
- Region: Kenosha
- Municipality: Kenosha
Financial & listing details
- Price per square foot: $220/sqft
- Tax assessed value: $200,100
- Annual tax amount: $3,491
- Date on market: 7/9/2026
- Inclusions: Big Fridge, Dishwasher, Stove, Microwave, Washer, Dryer, Snowblower
- Exclusions: Small Fridge, Personal Property
Estimated market value
$282,100
$268,000 - $296,000
$2,188/mo
Price history
| Date | Event | Price |
|---|---|---|
| 9/23/2026 | Price change | $279,900-1.8%$220/sqft |
Source:  WIREX MLS #1969385 Report a problem WIREX MLS #1969385 Report a problem | ||
| 8/12/2026 | Price change | $284,900-1.7%$224/sqft |
Source: WIREX MLS #1969385 Report a problem | ||
| 7/9/2026 | Listed for sale | $289,900+61.1%$228/sqft |
Source: WIREX MLS #1969385 Report a problem | ||
| 7/8/2019 | Sold | $180,000+0.1%$142/sqft |
Source: Public Record Report a problem | ||
| 5/23/2019 | Listed for sale | $179,900+68.1%$142/sqft |
Source: RE/MAX Newport Elite #1638520 Report a problem | ||
| 10/19/2007 | Sold | $107,000-23.6%$84/sqft |
Source: Public Record Report a problem | ||
| 9/28/2006 | Sold | $140,000$110/sqft |
Source: Public Record Report a problem | ||
Public tax history
| Year | Property taxes | Tax assessment |
|---|---|---|
| 2025 | $3,397 +5.9% | $200,100 +43.5% |
| 2024 | $3,207 -7.5% | $139,400 |
| 2023 | $3,465 | $139,400 |
| 2022 | -- | $139,400 |
| 2021 | -- | $139,400 |
| 2020 | -- | $139,400 +2.7% |
| 2019 | -- | $135,800 +16.3% |
| 2018 | -- | $116,800 |
| 2017 | -- | $116,800 |
| 2016 | $3,305 -8.4% | $116,800 +7.4% |
| 2015 | $3,608 +10.2% | $108,800 |
| 2014 | $3,273 -9.9% | $108,800 -4.6% |
| 2013 | $3,632 | $114,100 |
| 2012 | $3,632 +9.9% | $114,100 -13% |
| 2011 | $3,305 -0.9% | $131,200 |
| 2010 | $3,334 +4.9% | $131,200 -11.8% |
| 2009 | $3,178 +6.2% | $148,700 |
| 2008 | $2,993 +6% | $148,700 +4.6% |
| 2007 | $2,824 -20.3% | $142,200 |
| 2006 | $3,545 +27.5% | $142,200 +14.8% |
| 2005 | $2,781 +3.9% | $123,900 |
| 2004 | $2,677 +2.4% | $123,900 +13.9% |
| 2003 | $2,614 +2.4% | $108,800 |
| 2002 | $2,552 +6.6% | $108,800 +10.8% |
| 2001 | $2,394 +14.4% | $98,200 |
| 2000 | $2,093 | $98,200 |
Find assessor info on the county website
Monthly payment
Est. payment
Payment breakdown
Explore the cost of this home by adjusting the details. Changes won't be saved.Climate risks
Neighborhood: Red Arrow
Nearby schools
Schools provided by the listing agent
- District: Kenosha
Source: WIREX MLS. This data may not be complete. We recommend contacting the local school district to confirm school assignments for this home.
Similar homes
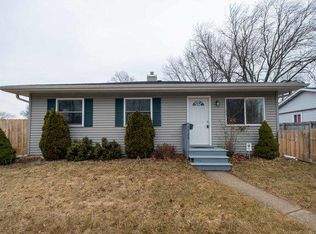
- $278,0003 bd2 ba1.6k sqft7018 31st AVENUE, Kenosha, WI 53142Active
 MLS ID #1982782, Charlene Nikolai. WIREX MLS
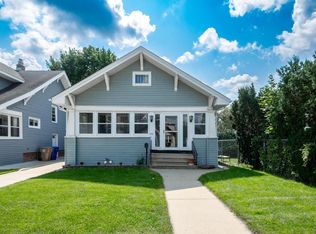
 - $269,9004 bd2 ba1.4k sqft6826 26th AVENUE, Kenosha, WI 53143Active
 MLS ID #1980475, Natalie Bell. WIREX MLS
 - $260,0003 bd1 ba1.3k sqft2111 74th STREET, Kenosha, WI 53143Active
 MLS ID #1978373, Kris Shepard. WIREX MLS
 - $319,9993 bd2 ba1.2k sqft4613 87th PLACE, Kenosha, WI 53142Active
 MLS ID #1982010, Nichole Mueller. WIREX MLS
