Bright and cheery 3-bedroom, 2-bath well maintained Cape Cod offers character and functionality! Beautiful hardwood floors throughout the main living areas. The eat-in kitchen includes all appliances and provides space for everyday dining. Both bathrooms have been tastefully updated, including the spacious lower level bath with heated flooring. The two finished lower level rec room areas are ideal for entertaining, hobbies, or additional living space. Upstairs, you'll find a generously sized primary bedroom with ample room to create your own private retreat along with a little den/office area. 2 main bedrooms are good sized. A 2 1/2 car garage provides plenty of storage and convenience. Move-in ready and waiting for its next owner! Roof,windows,driveway and garage were installed in 2008.
Contingent
$278,000
7018 31st AVENUE, Kenosha, WI 53142
3beds
1,641sqft
Single Family Residence
Built in 1946
4,356 Square Feet Lot
$285,100 Zestimate®
$169/sqft
$-- HOA
What's special
- 9 days
- 486
- 36
Likely to sell faster than
Zillow last checked:
Listing updated:
Listed by:
Charlene Nikolai 262-909-8106,
Cove Realty, LLC
Source: WIREX MLS,MLS#: 1982782 Originating MLS: Metro MLS
Originating MLS: Metro MLSFacts & features
Interior
Bedrooms & bathrooms
- Bedrooms: 3
- Bathrooms: 2
- Full bathrooms: 2
- Main level bedrooms: 2
Primary bedroom
- Level: Upper
- Area: 260
- Dimensions: 20 x 13
Bedroom 2
- Level: Main
- Area: 110
- Dimensions: 11 x 10
Bedroom 3
- Level: Main
- Area: 100
- Dimensions: 10 x 10
Bathroom
- Features: Stubbed For Bathroom on Lower, Tub Only, Ceramic Tile, Shower Over Tub
Family room
- Level: Lower
- Area: 216
- Dimensions: 18 x 12
Kitchen
- Level: Main
- Area: 135
- Dimensions: 15 x 9
Living room
- Level: Main
- Area: 228
- Dimensions: 19 x 12
Heating
- Natural Gas, Forced Air
Cooling
- Central Air
Appliances
- Included: Dishwasher, Dryer, Microwave, Oven, Refrigerator, Washer
Features
- Flooring: Wood
- Basement: Finished,Full
Interior area
- Total structure area: 1,641
- Total interior livable area: 1,641 sqft
- Finished area above ground: 1,208
- Finished area below ground: 433
Property
Parking
- Total spaces: 2.5
- Parking features: Garage Door Opener, Detached, 2 Car
- Garage spaces: 2.5
Features
- Levels: One and One Half
- Stories: 1
- Patio & porch: Patio
- Fencing: Fenced Yard
Lot
- Size: 4,356 Square Feet
- Features: Sidewalks
Details
- Parcel number: 0112201377012
- Zoning: res
Construction
Type & style
- Home type: SingleFamily
- Architectural style: Cape Cod
- Property subtype: Single Family Residence
Materials
- Aluminum Trim, Vinyl Siding
Condition
- 21+ Years
- New construction: No
- Year built: 1946
Utilities & green energy
- Sewer: Public Sewer
- Water: Public
- Utilities for property: Cable Available
Community & HOA
Community
- Security: Security System
Location
- Region: Kenosha
- Municipality: Kenosha
Financial & listing details
- Price per square foot: $169/sqft
- Tax assessed value: $195,900
- Annual tax amount: $3,321
- Date on market: 10/1/2026
- Inclusions: Oven/Range, Fridge, Microwave, Dishwasher, Washer, Dryer, Tv In Garage, Ring Doorbell And Cameras.
Estimated market value
$285,100
$271,000 - $299,000
$2,401/mo
Price history
| Date | Event | Price |
|---|---|---|
| 10/3/2026 | Contingent | $278,000$169/sqft |
Source:  WIREX MLS #1982782 Report a problem WIREX MLS #1982782 Report a problem | ||
| 10/1/2026 | Listed for sale | $278,000$169/sqft |
Source: WIREX MLS #1982782 Report a problem | ||
| 9/30/2026 | Listing removed | $278,000$169/sqft |
Source: WIREX MLS #1969433 Report a problem | ||
| 7/2/2026 | Contingent | $278,000$169/sqft |
Source: WIREX MLS #1969433 Report a problem | ||
| 6/28/2026 | Listed for sale | $278,000+63.6%$169/sqft |
Source: WIREX MLS #1969433 Report a problem | ||
| 2/15/2021 | Listing removed | $169,900$104/sqft |
Source:  RE/MAX International #1723210 Report a problem RE/MAX International #1723210 Report a problem | ||
| 2/15/2021 | Pending sale | $169,900$104/sqft |
Source: RE/MAX International #1723210 Report a problem | ||
| 2/15/2021 | Listed for sale | $169,900$104/sqft |
Source:  Metro MLS #1723210 Report a problem Metro MLS #1723210 Report a problem | ||
| 2/15/2021 | Pending sale | $169,900-1.8%$104/sqft |
Source: RE/MAX Newport Elite #1723210 Report a problem | ||
| 2/12/2021 | Sold | $173,000+1.8%$105/sqft |
Source: Public Record Report a problem | ||
| 1/7/2021 | Listed for sale | $169,900-1.8%$104/sqft |
Source: RE/MAX Newport Elite #1723210 Report a problem | ||
| 1/1/2000 | Sold | $173,000$105/sqft |
Source: Agent Provided Report a problem | ||
Public tax history
| Year | Property taxes | Tax assessment |
|---|---|---|
| 2025 | $3,321 +5.9% | $195,900 +38.5% |
| 2024 | $3,135 -10.8% | $141,400 |
| 2023 | $3,515 | $141,400 +21.6% |
| 2022 | -- | $116,300 |
| 2021 | -- | $116,300 |
| 2020 | -- | $116,300 |
| 2019 | -- | $116,300 +16.8% |
| 2018 | -- | $99,600 |
| 2017 | -- | $99,600 |
| 2016 | $3,211 +24.5% | $99,600 +0.3% |
| 2015 | $2,580 -16.2% | $99,300 |
| 2014 | $3,079 +0% | $99,300 -11.3% |
| 2013 | $3,079 | $112,000 |
| 2012 | $3,079 -4.1% | $112,000 -14.8% |
| 2011 | $3,211 -1.1% | $131,400 |
| 2010 | $3,247 +6.7% | $131,400 -9.9% |
| 2009 | $3,042 +4.8% | $145,900 |
| 2008 | $2,903 +7.2% | $145,900 +2.7% |
| 2007 | $2,707 +0.6% | $142,000 +4% |
| 2006 | $2,691 -1.7% | $136,500 +11.9% |
| 2005 | $2,737 +4.9% | $122,000 |
| 2004 | $2,608 +2.4% | $122,000 +15% |
| 2003 | $2,547 +7.9% | $106,100 |
| 2002 | $2,360 +6.6% | $106,100 +16.6% |
| 2001 | $2,214 +16.4% | $91,000 |
| 2000 | $1,902 | $91,000 |
Find assessor info on the county website
Monthly payment
Est. payment
Payment breakdown
Explore the cost of this home by adjusting the details. Changes won't be saved.Climate risks
Neighborhood: Roosevelt
Nearby schools
Schools provided by the listing agent
- Elementary: Roosevelt
- Middle: Lance
- High: Indian Trail Hs & Academy
- District: Kenosha
Source: WIREX MLS. This data may not be complete. We recommend contacting the local school district to confirm school assignments for this home.

Similar homes
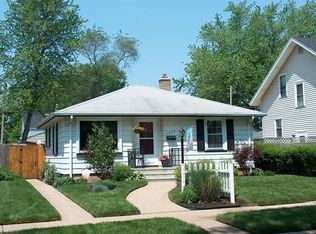
- $345,0003 bd2 ba1.3k sqft4726 69th STREET, Kenosha, WI 53142Active
 MLS ID #1983806, Greg Klemstein. WIREX MLS
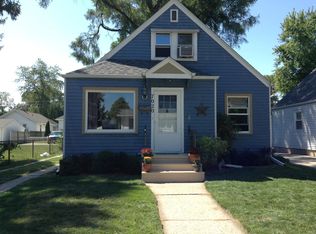
 - $269,9004 bd2 ba1.4k sqft6826 26th AVENUE, Kenosha, WI 53143Active
 MLS ID #1980475, Natalie Bell. WIREX MLS
 - $334,9003 bd2 ba1.8k sqft5402 39th AVENUE, Kenosha, WI 53144Active
 MLS ID #1983810, Andres Vasquez. WIREX MLS
 - $299,0003 bd1 ba1.2k sqft1904 87th STREET, Kenosha, WI 53143Active
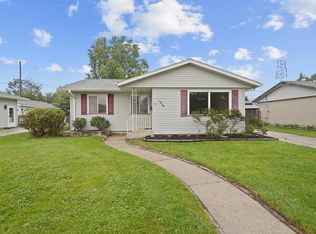 MLS ID #1983046, Charlene Nikolai. WIREX MLS
