Northside ranch offers updated through out. Carpeting new 2026. Kitchen updated in 2024. Roofs, furnace, AC, plumbing, windows, light fixtures all updated 2024. New hot water heater 2026. Yard is completely fenced in. Huge patio for out door living area. Oversized garage 24 x24 plus a large storage shed next to the garage.
Contingent
$300,000
1652 19th AVENUE, Kenosha, WI 53140
3beds
888sqft
Single Family Residence
Built in 1971
9,147 Square Feet Lot
$300,700 Zestimate®
$338/sqft
$-- HOA
What's special
New hot water heater
- 11 days
- 696
- 78
Likely to sell faster than
Zillow last checked:
Listing updated:
Listed by:
Rose Bogosian 262-657-3800,
Gonnering Realty, Inc
Source: WIREX MLS,MLS#: 1983111 Originating MLS: Metro MLS
Originating MLS: Metro MLSFacts & features
Interior
Bedrooms & bathrooms
- Bedrooms: 3
- Bathrooms: 1
- Full bathrooms: 1
- Main level bedrooms: 3
Primary bedroom
- Level: Main
- Area: 140
- Dimensions: 14 x 10
Bedroom 2
- Level: Main
- Area: 100
- Dimensions: 10 x 10
Bedroom 3
- Level: Main
- Area: 120
- Dimensions: 12 x 10
Bathroom
- Features: Shower Over Tub
Kitchen
- Level: Main
- Area: 120
- Dimensions: 12 x 10
Living room
- Level: Main
- Area: 195
- Dimensions: 15 x 13
Heating
- Natural Gas, Forced Air
Cooling
- Central Air
Appliances
- Included: Dryer, Microwave, Range, Refrigerator, Washer
Features
- High Speed Internet
- Basement: Full,Concrete,Sump Pump
Interior area
- Total structure area: 888
- Total interior livable area: 888 sqft
- Finished area above ground: 888
- Finished area below ground: 0
Property
Parking
- Total spaces: 2.5
- Parking features: Garage Door Opener, Detached, 2 Car, 1 Space
- Garage spaces: 2.5
Features
- Levels: One
- Stories: 1
- Patio & porch: Patio
- Fencing: Fenced Yard
Lot
- Size: 9,147 Square Feet
- Dimensions: 60 x 152
Details
- Additional structures: Garden Shed
- Parcel number: 1022318352027
- Zoning: RS-2
Construction
Type & style
- Home type: SingleFamily
- Architectural style: Ranch
- Property subtype: Single Family Residence
Materials
- Brick, Brick/Stone, Aluminum Trim, Vinyl Siding
Condition
- 21+ Years
- New construction: No
- Year built: 1971
Utilities & green energy
- Sewer: Public Sewer
- Water: Public
- Utilities for property: Cable Available
Community & HOA
Location
- Region: Kenosha
- Municipality: Kenosha
Financial & listing details
- Price per square foot: $338/sqft
- Tax assessed value: $228,500
- Annual tax amount: $4,057
- Date on market: 10/2/2026
- Inclusions: Gas Range, Refrigerator, Microwave, Washer, Dryer
Estimated market value
$300,700
$286,000 - $316,000
$2,249/mo
Price history
| Date | Event | Price |
|---|---|---|
| 10/11/2026 | Contingent | $300,000$338/sqft |
Source:  WIREX MLS #1983111 Report a problem WIREX MLS #1983111 Report a problem | ||
| 10/2/2026 | Listed for sale | $300,000+15.4%$338/sqft |
Source: WIREX MLS #1983111 Report a problem | ||
| 6/27/2024 | Sold | $260,000-1.8%$293/sqft |
Source: WIREX MLS #1876279 Report a problem | ||
| 6/4/2024 | Pending sale | $264,900$298/sqft |
Source: WIREX MLS #1876279 Report a problem | ||
| 5/31/2024 | Price change | $264,900-3.3%$298/sqft |
Source: WIREX MLS #1876279 Report a problem | ||
| 5/21/2024 | Listed for sale | $273,900+173.9%$308/sqft |
Source: WIREX MLS #1876279 Report a problem | ||
| 1/9/2024 | Sold | $100,000$113/sqft |
Source: Public Record Report a problem | ||
Public tax history
| Year | Property taxes | Tax assessment |
|---|---|---|
| 2025 | $4,057 +27% | $228,500 +88.4% |
| 2024 | $3,194 +5.9% | $121,300 |
| 2023 | $3,016 | $121,300 |
| 2022 | -- | $121,300 |
| 2021 | -- | $121,300 |
| 2020 | -- | $121,300 |
| 2019 | -- | $121,300 +13% |
| 2018 | -- | $107,300 |
| 2017 | -- | $107,300 |
| 2016 | $2,943 +11.8% | $107,300 +6% |
| 2015 | $2,633 -6% | $101,200 |
| 2014 | $2,800 -0.1% | $101,200 -1.3% |
| 2013 | $2,802 | $102,500 |
| 2012 | $2,802 -4.8% | $102,500 -15.3% |
| 2011 | $2,943 -1.1% | $121,000 |
| 2010 | $2,977 +3.9% | $121,000 -12.2% |
| 2009 | $2,865 +3% | $137,800 |
| 2008 | $2,781 +3% | $137,800 +1.2% |
| 2007 | $2,701 +1.4% | $136,200 |
| 2006 | $2,664 -1.7% | $136,200 +12.7% |
| 2005 | $2,709 +1.6% | $120,800 |
| 2004 | $2,667 +2.4% | $120,800 +11.4% |
| 2003 | $2,604 +7.6% | $108,400 |
| 2002 | $2,421 +6.6% | $108,400 +16.2% |
| 2001 | $2,272 +16.3% | $93,300 |
| 2000 | $1,953 | $93,300 |
Find assessor info on the county website
Monthly payment
Est. payment
Payment breakdown
Explore the cost of this home by adjusting the details. Changes won't be saved.Climate risks
Neighborhood: Poerio
Nearby schools
Schools provided by the listing agent
- Elementary: Bose
- Middle: Washington
- High: Bradford
- District: Kenosha
Source: WIREX MLS. This data may not be complete. We recommend contacting the local school district to confirm school assignments for this home.
Similar homes
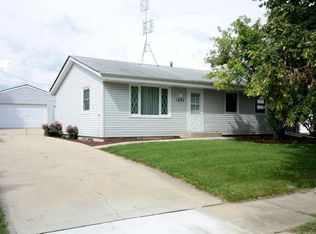
- $299,9003 bd1 ba1.2k sqft2320 51st STREET, Kenosha, WI 53140Active
 MLS ID #1982006, Jesus Marti. WIREX MLS
 - $270,0003 bd2 ba1.1k sqft1868 19th AVENUE, Kenosha, WI 53140Active
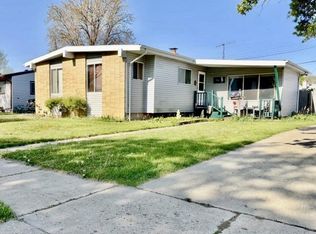 MLS ID #1973376, Christina Boyle. WIREX MLS
 - $324,9003 bd2 ba1.1k sqft1905 34th STREET, Kenosha, WI 53140Active
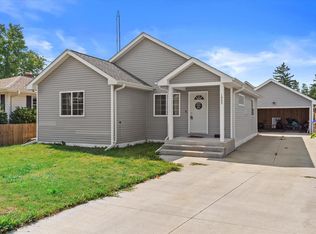 MLS ID #1973933, Raquel Tenuta. WIREX MLS
 - $299,0003 bd1 ba1.2k sqft1904 87th STREET, Kenosha, WI 53143Active
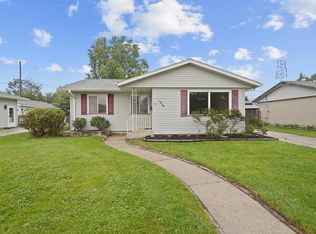 MLS ID #1983046, Charlene Nikolai. WIREX MLS
