Ranch-style 3-bedroom, 2-bathroom house with a huge fenced-in yard, full basement, and two-car garage. Finished basement includes dry bar, wood-burning fireplace, kitchen and a bathroom. Spacious laundry room. Many recent upgrades to the house. Large, fenced-in yard for animal lovers, fabulous, quiet and safe neighborhood. Mature trees with tons of shade and large patio. A beautiful paved trail separates the house from North Point Marina only one mile away and Metra train station only half mile away. The Police station and City Hall about 5-minute walk. Beautiful hiking and biking trails all around. Village Park tennis/pickleball courts only 5-min walk. Many small shops and local restaurants all around.
Active
$319,000
2109 7th St, Winthrop Harbor, IL 60096
3beds
1,008sqft
Single Family Residence
Built in 1973
0.32 Acres Lot
$-- Zestimate®
$316/sqft
$-- HOA
What's special
Wood-burning fireplaceHuge fenced-in yardSpacious laundry roomFull basementLarge patio
- 47 days
- 235
- 16
Zillow last checked:
Listing updated:
Listed by:
Misael Chacon (804)656-5007,
Beycome Brokerage Realty LLC
Source: MRED as distributed by MLS GRID,MLS#: 12746993
Facts & features
Interior
Bedrooms & bathrooms
- Bedrooms: 3
- Bathrooms: 2
- Full bathrooms: 2
Rooms
- Room types: No additional rooms
Primary bedroom
- Features: Bathroom (Full)
- Level: Main
- Area: 156 Square Feet
- Dimensions: 12X13
Bedroom 2
- Level: Main
- Area: 132 Square Feet
- Dimensions: 11X12
Bedroom 3
- Level: Main
- Area: 132 Square Feet
- Dimensions: 11X12
Dining room
- Level: Main
- Area: 96 Square Feet
- Dimensions: 8X12
Family room
- Level: Basement
- Area: 384 Square Feet
- Dimensions: 16X24
Kitchen
- Level: Main
- Area: 184 Square Feet
- Dimensions: 8X23
Laundry
- Level: Basement
- Area: 84 Square Feet
- Dimensions: 7X12
Living room
- Level: Main
- Area: 198 Square Feet
- Dimensions: 11X18
Heating
- Natural Gas, Forced Air
Cooling
- Central Air
Features
- Basement: Finished,Full
Interior area
- Total structure area: 0
- Total interior livable area: 1,008 sqft
Property
Parking
- Total spaces: 2
- Parking features: Yes, Detached, Garage
- Garage spaces: 2
Accessibility
- Accessibility features: No Disability Access
Features
- Stories: 1
- Patio & porch: Patio
Lot
- Size: 0.32 Acres
- Dimensions: 141 x 100
Details
- Parcel number: 04092190190000
- Special conditions: Standard
Construction
Type & style
- Home type: SingleFamily
- Property subtype: Single Family Residence
Materials
- Vinyl Siding, Brick, Wood Siding
- Foundation: Concrete Perimeter
- Roof: Asphalt
Condition
- New construction: No
- Year built: 1973
Utilities & green energy
- Sewer: Public Sewer
- Water: Public
Community & HOA
HOA
- Services included: None
Location
- Region: Winthrop Harbor
Financial & listing details
- Price per square foot: $316/sqft
- Tax assessed value: $207,957
- Annual tax amount: $7,033
- Date on market: 8/31/2026
- Ownership: Fee Simple
Estimated market value
Not available
Estimated sales range
Not available
Not available
Price history
| Date | Event | Price |
|---|---|---|
| 8/31/2026 | Listed for sale | $319,000+1.3%$316/sqft |
Source:  MRED as distributed by MLS GRID #12746993 Report a problem MRED as distributed by MLS GRID #12746993 Report a problem | ||
| 8/7/2026 | Listing removed | $314,900$312/sqft |
Source: MRED as distributed by MLS GRID #12664026 Report a problem | ||
| 7/27/2026 | Price change | $314,900-3.4%$312/sqft |
Source: MRED as distributed by MLS GRID #12664026 Report a problem | ||
| 6/12/2026 | Listed for sale | $325,900+76.3%$323/sqft |
Source: MRED as distributed by MLS GRID #12664026 Report a problem | ||
| 9/29/2019 | Listing removed | $1,500$1/sqft |
Source: RE/MAX Showcase #10501521 Report a problem | ||
| 9/25/2019 | Listing removed | $184,900$183/sqft |
Source: RE/MAX Showcase #10500308 Report a problem | ||
| 8/30/2019 | Listed for rent | $1,500$1/sqft |
Source: RE/MAX Showcase #10501521 Report a problem | ||
| 8/29/2019 | Listed for sale | $184,900+30.7%$183/sqft |
Source: RE/MAX Showcase #10500308 Report a problem | ||
| 8/29/2000 | Sold | $141,500+17.9%$140/sqft |
Source: Public Record Report a problem | ||
| 8/29/1994 | Sold | $120,000$119/sqft |
Source: Public Record Report a problem | ||
Public tax history
| Year | Property taxes | Tax assessment |
|---|---|---|
| 2024 | $6,980 +9.3% | $75,966 +9.6% |
| 2023 | $6,388 +1.8% | $69,312 +16.3% |
| 2022 | $6,272 +10.4% | $59,597 +4% |
| 2021 | $5,684 +2.7% | $57,313 +21.7% |
| 2020 | $5,535 +2.1% | $47,080 +5.4% |
| 2019 | $5,420 -1.8% | $44,668 -1.4% |
| 2018 | $5,522 | $45,311 +6.3% |
| 2017 | $5,522 +3% | $42,625 +5% |
| 2016 | $5,361 -11.4% | $40,580 +9% |
| 2015 | $6,050 +2.3% | $37,215 -13.2% |
| 2014 | $5,914 +2.9% | $42,890 -3.8% |
| 2012 | $5,750 +4% | $44,570 -18.3% |
| 2011 | $5,530 +2.9% | $54,545 -9.4% |
| 2010 | $5,372 +2.8% | $60,184 -7.2% |
| 2009 | $5,226 +1.1% | $64,874 -0.8% |
| 2008 | $5,171 +15.5% | $65,417 +5.7% |
| 2006 | $4,478 +12.1% | $61,872 |
| 2005 | $3,994 +4% | -- |
| 2004 | $3,839 +1.6% | -- |
| 2003 | $3,778 +3% | -- |
| 2002 | $3,667 +4.8% | -- |
| 2001 | $3,500 +10.1% | $46,509 +3.2% |
| 2000 | $3,180 | $45,071 |
Find assessor info on the county website
Monthly payment
Est. payment
Payment breakdown
Explore the cost of this home by adjusting the details. Changes won't be saved.Climate risks
Neighborhood: 60096
Nearby schools
Schools provided by the listing agent
- District: 1
Source: MRED as distributed by MLS GRID. This data may not be complete. We recommend contacting the local school district to confirm school assignments for this home.
Similar homes
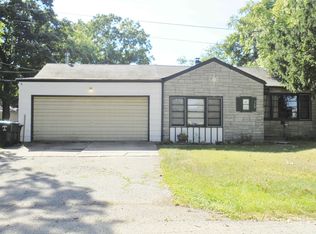
- $399,9884 bd2 ba1.4k sqft42886 N Washington Ave, Winthrop Harbor, IL 60096Active
 MLS ID #12734067, Marc Frisco, ABR,CRS,GRI, REMAX Elite. MRED as distributed by MLS GRID
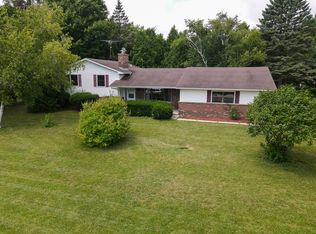
 - $239,9003 bd1 ba1.3k sqft2009 Carmel Blvd, Zion, IL 60099New
 MLS ID #12787403, Colleen Berg, Berg Properties. MRED as distributed by MLS GRID
 - $298,9004 bd2 ba1.4k sqft4206 Gregory Dr, Zion, IL 60099Active
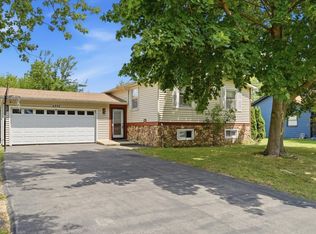 MLS ID #12758158, Alyssa Pimentel, Compass. MRED as distributed by MLS GRID
 - $246,9003 bd1 ba874 sqft12810 W Beach Rd, Beach Park, IL 60087Re-activated
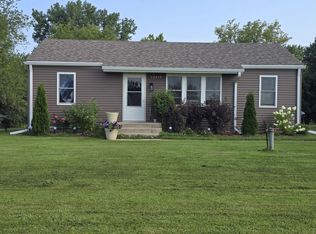 MLS ID #12725244, Gary Powell, Netgar Investments Inc. MRED as distributed by MLS GRID
