Beautifully Remodeled Home in Desirable Lindenhurst Location! Welcome to 1900 Longmeadow Dr, where modern updates and comfortable living come together. This move-in-ready home has been extensively remodeled and features stunning new kitchen floors, countertops, and appliances, along with beautifully renovated bathrooms throughout. The bright and inviting interior offers spacious living areas, while the semi-finished basement provides additional flexible space perfect for a family room, home office, gym, or recreation area. Outside, enjoy a fully fenced backyard ideal for entertaining, pets, and outdoor activities. New garage door and garage door opener, along with a new paint job inside and out. With thoughtful updates, stylish finishes, and nothing left to do but move in, this home is ready for its next owner. Conveniently located near parks, schools, shopping, and commuter routes, this is an opportunity you won't want to miss!
Active
Price cut: $2K (9/11)
$357,900
1900 Longmeadow Dr, Lindenhurst, IL 60046
3beds
1,170sqft
Single Family Residence
Built in 1973
0.26 Acres Lot
$-- Zestimate®
$306/sqft
$-- HOA
What's special
Stunning new kitchen floorsBright and inviting interiorBeautifully renovated bathrooms
- 56 days
- 270
- 8
Zillow last checked:
Listing updated:
Listed by:
Dawn Ruiz (847)791-4217,
Real Broker, LLC
Source: MRED as distributed by MLS GRID,MLS#: 12666056
Facts & features
Interior
Bedrooms & bathrooms
- Bedrooms: 3
- Bathrooms: 2
- Full bathrooms: 1
- 1/2 bathrooms: 1
Rooms
- Room types: No additional rooms
Primary bedroom
- Features: Bathroom (Half)
- Level: Main
- Area: 266 Square Feet
- Dimensions: 19X14
Bedroom 2
- Level: Main
- Area: 132 Square Feet
- Dimensions: 12X11
Bedroom 3
- Level: Main
- Area: 110 Square Feet
- Dimensions: 11X10
Kitchen
- Level: Main
- Area: 110 Square Feet
- Dimensions: 10X11
Living room
- Level: Main
- Area: 221 Square Feet
- Dimensions: 17X13
Heating
- Natural Gas
Cooling
- Central Air
Appliances
- Included: Range, Refrigerator, Washer, Dryer
Features
- Basement: Unfinished,Full
Interior area
- Total structure area: 2,340
- Total interior livable area: 1,170 sqft
Property
Parking
- Total spaces: 2
- Parking features: Asphalt, Garage Door Opener, Yes, Garage Owned, Attached, Garage
- Attached garage spaces: 2
- Has uncovered spaces: Yes
Accessibility
- Accessibility features: No Disability Access
Features
- Stories: 1
- Fencing: Fenced
Lot
- Size: 0.26 Acres
- Dimensions: 72 x 160 x 72 x 150
Details
- Parcel number: 02353140150000
- Special conditions: None
Construction
Type & style
- Home type: SingleFamily
- Architectural style: Ranch
- Property subtype: Single Family Residence
Materials
- Vinyl Siding, Frame
- Foundation: Concrete Perimeter
- Roof: Asphalt
Condition
- New construction: No
- Year built: 1973
- Major remodel year: 2026
Details
- Builder model: Ranch
Utilities & green energy
- Electric: Circuit Breakers
- Sewer: Public Sewer
- Water: Public
Community & HOA
Community
- Features: Park, Curbs, Street Lights, Street Paved
HOA
- Services included: None
Location
- Region: Lindenhurst
Financial & listing details
- Price per square foot: $306/sqft
- Tax assessed value: $234,894
- Annual tax amount: $6,945
- Date on market: 8/14/2026
- Ownership: Fee Simple
Estimated market value
Not available
Estimated sales range
Not available
Not available
Price history
| Date | Event | Price |
|---|---|---|
| 9/11/2026 | Price change | $357,900-0.6%$306/sqft |
Source:  MRED as distributed by MLS GRID #12666056 Report a problem MRED as distributed by MLS GRID #12666056 Report a problem | ||
| 8/14/2026 | Listed for sale | $359,900+45.1%$308/sqft |
Source: MRED as distributed by MLS GRID #12666056 Report a problem | ||
| 10/7/2025 | Sold | $248,000+1.2%$212/sqft |
Source: MRED as distributed by MLS GRID #12447532 Report a problem | ||
| 8/24/2025 | Contingent | $245,000$209/sqft |
Source: MRED as distributed by MLS GRID #12447532 Report a problem | ||
| 8/15/2025 | Listed for sale | $245,000+49.4%$209/sqft |
Source: MRED as distributed by MLS GRID #12447532 Report a problem | ||
| 7/30/2025 | Sold | $164,000$140/sqft |
Source: Public Record Report a problem | ||
Public tax history
| Year | Property taxes | Tax assessment |
|---|---|---|
| 2024 | $6,718 +5.5% | $83,982 +7.3% |
| 2023 | $6,368 +2% | $78,290 +13.2% |
| 2022 | $6,240 +5.6% | $69,173 +7.8% |
| 2021 | $5,910 +2.4% | $64,162 +11.2% |
| 2020 | $5,774 -7.2% | $57,692 +4.1% |
| 2019 | $6,221 +20.6% | $55,446 +9.5% |
| 2018 | $5,160 | $50,634 +2.7% |
| 2017 | $5,160 +3.4% | $49,284 +4.2% |
| 2016 | $4,991 +8.3% | $47,289 +7.1% |
| 2015 | $4,608 -17.9% | $44,166 +3.4% |
| 2014 | $5,616 +8.2% | $42,709 -19.4% |
| 2012 | $5,190 +4.7% | $52,999 -5.5% |
| 2011 | $4,959 +5.2% | $56,111 -4.6% |
| 2010 | $4,716 +3.9% | $58,797 -4.9% |
| 2009 | $4,541 +4.1% | $61,859 +3.1% |
| 2008 | $4,361 +10.6% | $60,022 +3% |
| 2006 | $3,944 +6.8% | $58,291 |
| 2005 | $3,693 +5.4% | -- |
| 2004 | $3,503 +0.7% | -- |
| 2003 | $3,480 +1.3% | -- |
| 2002 | $3,436 +37.6% | -- |
| 2001 | $2,497 -0.8% | $35,108 +0.8% |
| 2000 | $2,517 | $34,829 |
Find assessor info on the county website
Monthly payment
Est. payment
Payment breakdown
Explore the cost of this home by adjusting the details. Changes won't be saved.Climate risks
Neighborhood: 60046
Nearby schools
Schools provided by the listing agent
- Elementary: B J Hooper Elementary School
- Middle: Peter J Palombi School
- High: Lakes Community High School
- District: 41
Source: MRED as distributed by MLS GRID. This data may not be complete. We recommend contacting the local school district to confirm school assignments for this home.
- $317,0003 bd1 ba1.1k sqft1902 Longmeadow Dr, Lindenhurst, IL 60046Off Market
- $344,9004 bd2 ba2.3k sqft1812 Longmeadow Dr, Lindenhurst, IL 60046Off Market
- $287,0003 bd1 ba1.2k sqft1810 Longmeadow Dr, Lindenhurst, IL 60046Off Market
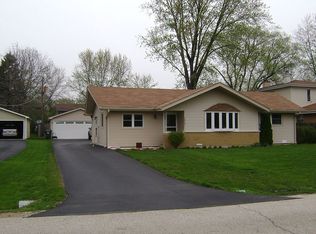
- $356,8003 bd1 ba1.4k sqft1904 Longmeadow Dr, Lindenhurst, IL 60046Off Market
Similar homes
- $349,0003 bd2 ba1.5k sqft385 Northgate Rd, Lindenhurst, IL 60046New
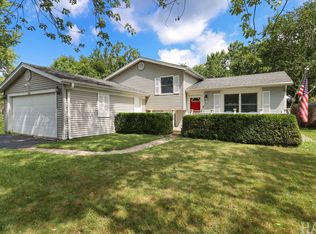 MLS ID #12778743, Casey Cybul, Results Realty USA. MRED as distributed by MLS GRID
 - $339,9003 bd2 ba1k sqft36891 N Carol Ln, Lake Villa, IL 60046Active
 MLS ID #12752327, Charlie Huzsek, Coldwell Banker Realty. MRED as distributed by MLS GRID
 - $357,0003 bd2 ba1.1k sqft18207 W Big Oaks Rd, Grayslake, IL 60030Active
 MLS ID #12749058, Wei-Chen Yang, Berkshire Hathaway HomeServices Starck Real Estate. MRED as distributed by MLS GRID
 - $399,9003 bd2 ba1.4k sqft44 N Lake Ave, Grayslake, IL 60030Active
 MLS ID #12752698, Heather Cash, SRES, Real Broker, LLC. MRED as distributed by MLS GRID
