Open-house November 8th from 2:00 pm to 4:00 pm. This well-built 3 bedroom 2 bath brick ranch home with attached 2 car garage presides over a peaceful and serene setting on this prime nearly one acre (.9 acre) wooded lot. The centerpiece of this fine home is the 17x22 family room that features Venetian plaster on the walls, hardwood floor and wood burning fireplace with glass doors, a great space for family gatherings and entertaining. Large updated high-end kitchen with center island. Hall bath includes whirlpool tub. Separate dining room with hardwood floor. Plenty of room in yard to build workshop or additional garage. Peaceful and serene, but still close to everything--convenient access to Interstate, shopping, and more. You with fall in love with this charming home ins this beautiful setting see it today!
Active
$459,000
1095 Fuller Rd, Gurnee, IL 60031
3beds
1,620sqft
Single Family Residence
Built in 1947
0.91 Acres Lot
$360,200 Zestimate®
$283/sqft
$-- HOA
What's special
Hardwood floor
- 18 hours
- 58
- 2
Zillow last checked:
Listing updated:
Listed by:
Miguel Garcia 773-469-6123,
Fine Homes Realty, Inc.
Source: MRED as distributed by MLS GRID,MLS#: 12788550
Facts & features
Interior
Bedrooms & bathrooms
- Bedrooms: 3
- Bathrooms: 2
- Full bathrooms: 2
Rooms
- Room types: Den, Office
Primary bedroom
- Features: Flooring (Parquet)
- Level: Main
- Area: 165 Square Feet
- Dimensions: 11X15
Bedroom 2
- Features: Flooring (Wood Laminate)
- Level: Main
- Area: 130 Square Feet
- Dimensions: 10X13
Bedroom 3
- Features: Flooring (Parquet)
- Level: Main
- Area: 90 Square Feet
- Dimensions: 9X10
Den
- Features: Flooring (Hardwood)
- Level: Main
- Area: 154 Square Feet
- Dimensions: 11X14
Dining room
- Features: Flooring (Hardwood)
- Level: Main
- Area: 80 Square Feet
- Dimensions: 8X10
Family room
- Features: Flooring (Hardwood)
- Level: Main
- Area: 374 Square Feet
- Dimensions: 17X22
Kitchen
- Features: Kitchen (Eating Area-Breakfast Bar), Flooring (Ceramic Tile)
- Level: Main
- Area: 169 Square Feet
- Dimensions: 13X13
Laundry
- Features: Flooring (Ceramic Tile)
- Level: Main
- Area: 28 Square Feet
- Dimensions: 4X7
Office
- Features: Flooring (Carpet)
- Level: Main
- Area: 88 Square Feet
- Dimensions: 8X11
Heating
- Forced Air
Cooling
- Central Air
Appliances
- Included: Range, Microwave, Dishwasher, Refrigerator, Washer, Dryer, Disposal
- Laundry: Main Level, In Unit
Features
- 1st Floor Full Bath
- Basement: None
- Number of fireplaces: 1
- Fireplace features: Wood Burning, Attached Fireplace Doors/Screen, Family Room
Interior area
- Total structure area: 0
- Total interior livable area: 1,620 sqft
Property
Parking
- Total spaces: 2
- Parking features: Asphalt, Garage Door Opener, Yes, Garage Owned, Attached, Garage
- Attached garage spaces: 2
- Has uncovered spaces: Yes
Accessibility
- Accessibility features: No Disability Access
Features
- Stories: 1
- Patio & porch: Patio
Lot
- Size: 0.91 Acres
- Dimensions: 178X220
- Features: Wooded
Details
- Parcel number: 07154080010000
- Special conditions: None
Construction
Type & style
- Home type: SingleFamily
- Architectural style: Ranch
- Property subtype: Single Family Residence
Materials
- Vinyl Siding, Brick
- Foundation: Concrete Perimeter
- Roof: Asphalt
Condition
- New construction: No
- Year built: 1947
Details
- Builder model: RANCH
Utilities & green energy
- Sewer: Public Sewer
- Water: Public
Community & HOA
HOA
- Services included: None
Location
- Region: Gurnee
Financial & listing details
- Price per square foot: $283/sqft
- Tax assessed value: $275,776
- Annual tax amount: $8,341
- Date on market: 11/5/2026
- Ownership: Fee Simple
Estimated market value
$360,200
$335,000 - $385,000
$2,934/mo
Price history
| Date | Event | Price |
|---|---|---|
| 11/5/2026 | Listed for sale | $459,000+128.4%$283/sqft |
Source:  MRED as distributed by MLS GRID #12788550 Report a problem | ||
| 1/3/2020 | Sold | $201,000-10.6%$124/sqft |
Source: MRED as distributed by MLS GRID #10564208 Report a problem | ||
| 1/3/2020 | Listed for sale | $224,900$139/sqft |
Source: RE/MAX Suburban #10564208 Report a problem | ||
| 12/4/2019 | Pending sale | $224,900$139/sqft |
Source: RE/MAX Suburban #10564208 Report a problem | ||
| 11/18/2019 | Listed for sale | $224,900$139/sqft |
Source: RE/MAX Suburban #10564208 Report a problem | ||
| 11/11/2019 | Pending sale | $224,900$139/sqft |
Source: RE/MAX Suburban #10564208 Report a problem | ||
| 11/1/2019 | Price change | $224,900-1.8%$139/sqft |
Source: RE/MAX Suburban #10564208 Report a problem | ||
| 9/11/2019 | Price change | $229,000-4.2%$141/sqft |
Source: RE/MAX Center #10514142 Report a problem | ||
| 6/25/2019 | Price change | $239,000-7%$148/sqft |
Source: RE/MAX Center #10392925 Report a problem | ||
| 5/25/2019 | Listed for sale | $257,000+4%$159/sqft |
Source: RE/MAX Center #10392925 Report a problem | ||
| 3/22/2004 | Sold | $247,000+57.8%$152/sqft |
Source: Public Record Report a problem | ||
| 3/18/1996 | Sold | $156,500$97/sqft |
Source: Public Record Report a problem | ||
Public tax history
| Year | Property taxes | Tax assessment |
|---|---|---|
| 2024 | $7,929 +2.1% | $99,893 +8.7% |
| 2023 | $7,769 +9.9% | $91,916 +7.7% |
| 2022 | $7,070 +10.1% | $85,337 +10.7% |
| 2021 | $6,423 +11.7% | $77,088 +7.8% |
| 2020 | $5,748 +2.7% | $71,484 +3% |
| 2019 | $5,596 -3% | $69,409 -2.9% |
| 2018 | $5,769 | $71,480 +2.9% |
| 2017 | $5,769 +39.2% | $69,432 +4.7% |
| 2016 | $4,146 -0.3% | $66,341 +5.4% |
| 2015 | $4,160 -22.1% | $62,918 +23.4% |
| 2014 | $5,338 +3.2% | $50,976 -21.2% |
| 2012 | $5,171 +3.1% | $64,674 -7.5% |
| 2011 | $5,014 -12.2% | $69,896 -17.1% |
| 2010 | $5,713 +2.3% | $84,350 -5% |
| 2009 | $5,583 +1.5% | $88,834 -1% |
| 2008 | $5,502 +3.9% | $89,736 +11.4% |
| 2006 | $5,298 +5.6% | $80,560 |
| 2005 | $5,016 +17.2% | -- |
| 2004 | $4,281 +2.2% | -- |
| 2003 | $4,190 +4% | -- |
| 2002 | $4,030 +3.8% | -- |
| 2001 | $3,881 +4.2% | $54,253 +3.8% |
| 2000 | $3,725 | $52,281 |
Find assessor info on the county website
Monthly payment
Est. payment
Payment breakdown
Explore the cost of this home by adjusting the details. Changes won't be saved.Climate risks
Neighborhood: 60031
Nearby schools
Schools provided by the listing agent
- Middle: Viking Middle School
- High: Warren Township High School
- District: 56
Source: MRED as distributed by MLS GRID. This data may not be complete. We recommend contacting the local school district to confirm school assignments for this home.
Similar homes
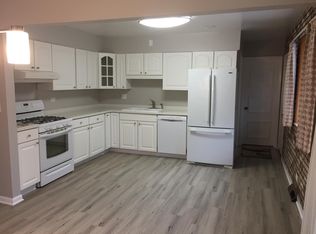
- $374,9003 bd2 ba1.4k sqft1356 Almaden Ln, Gurnee, IL 60031New
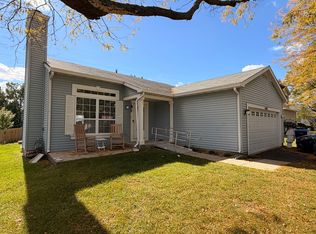 MLS ID #12800924, Michael Ventrella, Core Realty & Investments, Inc. MRED as distributed by MLS GRID
- $424,9004 bd3 ba1.7k sqft(Undisclosed Address), Gurnee, IL 60031Active
 MLS ID #12763141, Todd Schultheis, Welcome Home Realty Inc. MRED as distributed by MLS GRID
- $395,0003 bd3 ba1.7k sqft4829 Eastwood Ct, Waukegan, IL 60087Active
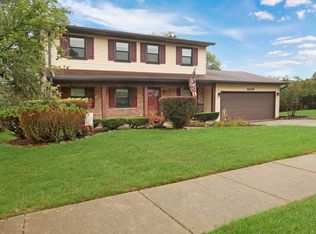 MLS ID #12790267, Annie Sullivan, Keller Williams North Shore West. MRED as distributed by MLS GRID
- $399,9003 bd2 ba1.3k sqft323 Seafarer Dr, Grayslake, IL 60030Active
 MLS ID #12700852, Eric Candelaria, PMA Real Estate, Inc.. MRED as distributed by MLS GRID
