Welcome home to this beautiful split level set on an oversized cul-de-sac lot in the highly desirable Berkeley Square! This thoughtfully maintained home offers a rare combination of expansive outdoor space and turnkey interior updates. The main level welcomes you with an open and airy living and dining room with hardwood floors and an eat-in kitchen featuring stainless steel appliances, a classic subway tile backsplash and direct access to the patio for effortless summer grilling. Upstairs features three comfortably sized bedrooms with classic hardwood parquet floors and a spa-like full bathroom complete with a double-bowl vanity, marble countertop, matte black hardware and timeless natural stone flooring. The lower level serves as a versatile, sun-lit retreat, ideal for movie nights, game nights, playtime, home office or gym.A second updated full bath and dedicated laundry room with side by side machines complete this space. Excellent storage throughout including two closets in the primary bedroom and a cement floor crawl space. Outside, the fully fenced quarter-acre backyard is a private summer sanctuary lined with mature shade trees and a paver patio. The perfect spot to invite all your friends and family to your upcoming housewarming party! The location cannot be beat, the home is situated in award-winning School District 21 and Buffalo Grove High School boundaries, close to local parks, schools, dining, shopping and with quick access to Route 53. Updates include newer windows, newer AC, and new flooring in the lower level. Schedule your private showing today, don't miss out!
Active
Price cut: $14K (7/7)
$485,000
318 W Hackberry Dr, Arlington Heights, IL 60004
3beds
1,837sqft
:
Get pre-qualified$3,620/mo
Single Family Residence
Built in 1971
0.25 Acres Lot
$476,600 Zestimate®
$264/sqft
$-- HOA
What's special
- 16 days |
- 1,573 |
- 84 |
Likely to sell faster than
Zillow last checked:
Listing updated:
Listed by:
Sarah Ziehr (312)770-0079,
eXp Realty
Source: MRED as distributed by MLS GRID,MLS#: 12693655
Facts & features
Interior
Bedrooms & bathrooms
- Bedrooms: 3
- Bathrooms: 2
- Full bathrooms: 2
Rooms
- Room types: No additional rooms
Primary bedroom
- Features: Flooring (Hardwood)
- Level: Second
- Area: 176 Square Feet
- Dimensions: 16X11
Bedroom 2
- Features: Flooring (Hardwood)
- Level: Second
- Area: 120 Square Feet
- Dimensions: 12X10
Bedroom 3
- Features: Flooring (Hardwood)
- Level: Second
- Area: 110 Square Feet
- Dimensions: 11X10
Dining room
- Features: Flooring (Hardwood), Window Treatments (Curtains/Drapes)
- Level: Main
- Area: 88 Square Feet
- Dimensions: 11X8
Family room
- Features: Flooring (Laminate)
- Level: Lower
- Area: 294 Square Feet
- Dimensions: 21X14
Kitchen
- Features: Kitchen (Eating Area-Table Space), Flooring (Ceramic Tile)
- Level: Main
- Area: 110 Square Feet
- Dimensions: 11X10
Laundry
- Features: Flooring (Other)
- Level: Lower
- Area: 108 Square Feet
- Dimensions: 12X9
Living room
- Features: Flooring (Hardwood), Window Treatments (Curtains/Drapes)
- Level: Main
- Area: 225 Square Feet
- Dimensions: 15X15
Heating
- Natural Gas, Forced Air
Cooling
- Central Air
Appliances
- Included: Range, Microwave, Dishwasher, Refrigerator, Washer, Dryer, Stainless Steel Appliance(s)
- Laundry: In Unit, Sink
Features
- Flooring: Hardwood
- Basement: Crawl Space
Interior area
- Total structure area: 1,832
- Total interior livable area: 1,837 sqft
Property
Parking
- Total spaces: 1.5
- Parking features: Asphalt, Garage Door Opener, Yes, Garage Owned, Attached, Garage
- Attached garage spaces: 1.5
- Has uncovered spaces: Yes
Accessibility
- Accessibility features: No Disability Access
Features
- Patio & porch: Patio
- Fencing: Fenced
Lot
- Size: 0.25 Acres
- Dimensions: 49 X 140 X 81 X 62 X 21 X 126
- Features: Cul-De-Sac, Mature Trees
Details
- Parcel number: 03074140070000
- Special conditions: None
- Other equipment: Sump Pump
Construction
Type & style
- Home type: SingleFamily
- Property subtype: Single Family Residence
Materials
- Aluminum Siding, Brick, Cedar
- Foundation: Concrete Perimeter
- Roof: Asphalt
Condition
- New construction: No
- Year built: 1971
- Major remodel year: 2025
Utilities & green energy
- Electric: Circuit Breakers
- Sewer: Public Sewer
- Water: Public
Community & HOA
Community
- Features: Curbs, Sidewalks, Street Lights, Street Paved
- Subdivision: Berkley Square
HOA
- Services included: None
Location
- Region: Arlington Heights
Financial & listing details
- Price per square foot: $264/sqft
- Tax assessed value: $320,000
- Annual tax amount: $9,357
- Date on market: 7/7/2026
- Ownership: Fee Simple
Estimated market value
$476,600
$453,000 - $500,000
$3,768/mo
Price history
| Date | Event | Price |
|---|---|---|
| 7/7/2026 | Price change | $485,000-2.8%$264/sqft |
Source:  MRED as distributed by MLS GRID #12693655 Report a problem MRED as distributed by MLS GRID #12693655 Report a problem | ||
| 5/4/2026 | Listed for sale | $499,000+10.9%$272/sqft |
Source: Owner Report a problem | ||
| 6/25/2025 | Listing removed | $3,300$2/sqft |
Source: Zillow Rentals Report a problem | ||
| 6/22/2025 | Price change | $3,300-14.9%$2/sqft |
Source: Zillow Rentals Report a problem | ||
| 6/5/2025 | Price change | $3,880-3%$2/sqft |
Source: Zillow Rentals Report a problem | ||
| 6/1/2025 | Price change | $4,000-20%$2/sqft |
Source: Zillow Rentals Report a problem | ||
| 5/19/2025 | Listed for rent | $5,000+51.5%$3/sqft |
Source: Zillow Rentals Report a problem | ||
| 4/21/2025 | Listing removed | $3,300$2/sqft |
Source: Zillow Rentals Report a problem | ||
| 3/26/2025 | Listed for rent | $3,300$2/sqft |
Source: Zillow Rentals Report a problem | ||
| 7/10/2024 | Sold | $450,000+4.7%$245/sqft |
Source: MRED as distributed by MLS GRID #12075299 Report a problem | ||
| 6/16/2024 | Contingent | $429,900$234/sqft |
Source: MRED as distributed by MLS GRID #12075299 Report a problem | ||
| 6/12/2024 | Listed for sale | $429,900+53.5%$234/sqft |
Source: MRED as distributed by MLS GRID #12075299 Report a problem | ||
| 6/11/2015 | Sold | $280,000-3.4%$152/sqft |
Source: MRED as distributed by MLS GRID #08880095 Report a problem | ||
| 4/23/2015 | Pending sale | $289,925$158/sqft |
Source: Coldwell Banker Residential Brokerage - Northwest #08880095 Report a problem | ||
| 4/4/2015 | Listed for sale | $289,925-4.9%$158/sqft |
Source: Coldwell Banker Residential Brokerage - Northwest #08880095 Report a problem | ||
| 6/30/2004 | Sold | $305,000+52.5%$166/sqft |
Source: Public Record Report a problem | ||
| 9/13/1999 | Sold | $200,000+11.1%$109/sqft |
Source: Public Record Report a problem | ||
| 5/9/1997 | Sold | $180,000$98/sqft |
Source: Public Record Report a problem | ||
Public tax history
| Year | Property taxes | Tax assessment |
|---|---|---|
| 2024 | -- | $32,000 +0% |
| 2023 | $8,989 +5.3% | $31,999 |
| 2022 | $8,536 -1% | $31,999 +13.3% |
| 2021 | $8,622 +1.8% | $28,254 |
| 2020 | $8,469 -0.5% | $28,254 -9.9% |
| 2019 | $8,510 +4.9% | $31,359 +14.9% |
| 2018 | $8,111 +1.6% | $27,284 |
| 2017 | $7,982 +3.1% | $27,284 |
| 2016 | $7,738 +8.3% | $27,284 +15.2% |
| 2015 | $7,147 +1.2% | $23,684 |
| 2014 | $7,061 +7.9% | $23,684 |
| 2013 | $6,546 -17.7% | $23,684 -20.6% |
| 2012 | $7,958 +2.6% | $29,817 |
| 2011 | $7,756 +10.7% | $29,817 |
| 2010 | $7,004 +2.4% | $29,817 -10.7% |
| 2009 | $6,840 -11.6% | $33,375 -7% |
| 2008 | $7,739 +2.3% | $35,888 |
| 2007 | $7,567 +18.4% | $35,888 +25.8% |
| 2006 | $6,392 +1.6% | $28,538 |
| 2005 | $6,293 +6.6% | $28,538 |
| 2004 | $5,902 +18.8% | $28,538 +23.3% |
| 2003 | $4,968 +5.5% | $23,154 |
| 2002 | $4,706 +37.6% | $23,154 |
| 2001 | $3,421 +1.3% | $23,154 +22.6% |
| 2000 | $3,377 +1.6% | $18,888 |
| 1999 | $3,325 | $18,888 |
Find assessor info on the county website
Monthly payment
Est. payment
Payment breakdown
Explore the cost of this home by adjusting the details. Changes won't be saved.Climate risks
Neighborhood: 60004
Nearby schools
GreatSchools rating
- 7/10Edgar A Poe Elementary SchoolGrades: PK-5Distance: 0.2 mi
- 7/10Cooper Middle SchoolGrades: 6-8Distance: 1.4 mi
- 9/10Buffalo Grove High SchoolGrades: 9-12Distance: 0.7 mi
Schools provided by the listing agent
- Elementary: Edgar A Poe Elementary School
- Middle: Cooper Middle School
- High: Buffalo Grove High School
- District: 21
Source: MRED as distributed by MLS GRID. This data may not be complete. We recommend contacting the local school district to confirm school assignments for this home.
- $619,6004 bd3 ba1.7k sqft314 W Hackberry Dr, Arlington Heights, IL 60004Off Market

- $628,1004 bd2 ba2.2k sqft310 W Hackberry Dr, Arlington Heights, IL 60004Off Market
- $557,7004 bd3 ba2k sqft322 W Hackberry Dr, Arlington Heights, IL 60004Off Market

- $681,8005 bd3 ba1.9k sqft315 W Hackberry Dr, Arlington Heights, IL 60004Off Market
- $550,0004 bd3 ba1.6k sqft403 W Hackberry Dr, Arlington Heights, IL 60004Sold
- $495,0003 bd2 ba1.4k sqft402 W Hackberry Dr, Arlington Heights, IL 60004Off Market
- $450,0003 bd1 ba1.1k sqft215 W Tanglewood Dr, Arlington Heights, IL 60004Off Market
- $519,6004 bd1 ba2.1k sqft219 W Tanglewood Dr, Arlington Heights, IL 60004Off Market
A local agent can set up tours, give advice and negotiate with sellers.
A local lender can help you make sure your offer is ready when you are.
Similar homes
- $585,0003 bd3 ba2k sqft2620 N Phelps Ave, Arlington Heights, IL 60004New
 MLS ID #12707312, Holly Connors, @properties Christie's International Real Estate. MRED as distributed by MLS GRID
 - $479,0003 bd2 ba1.8k sqft142 N Cady Dr, Palatine, IL 60074New
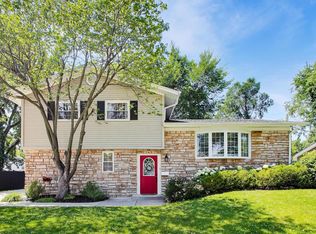 MLS ID #12698861, Holly Connors, @properties Christie's International Real Estate. MRED as distributed by MLS GRID
 - $598,0003 bd2 ba1.7k sqft1011 N Haddow Ave, Arlington Heights, IL 60004Active
 MLS ID #12624445, Chris Peters, Coldwell Banker Realty. MRED as distributed by MLS GRID
 - $499,0003 bd2 ba1.7k sqft401 Greentree Pkwy, Libertyville, IL 60048Active
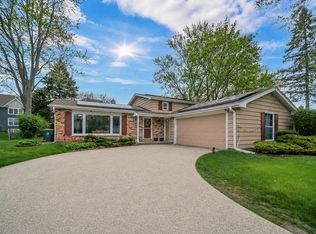 MLS ID #12700462, Vaseekaran Janarthanam, RE/MAX Plaza. MRED as distributed by MLS GRID
 - $595,0004 bd3 ba2.2k sqft1111 Plum Grove Cir, Buffalo Grove, IL 60089ActiveMLS ID #12692489, Yevhen Hurtovyi, Realta Real Estate. MRED as distributed by MLS GRID
- $499,9004 bd3 ba1.5k sqft1501 Amos Bennett St, Grayslake, IL 60030NewMLS ID #12713496, Connie Barhorst, CSC, Baird & Warner. MRED as distributed by MLS GRID
- $425,0003 bd2 ba1.8k sqft10 Rugby Rd, Lake Zurich, IL 60047ActiveMLS ID #12709607, Isabel Galan, @properties Christie's International Real Estate. MRED as distributed by MLS GRID
- $489,0004 bd2 ba2.3k sqft146 W Greenfield Ave, Lombard, IL 60148NewMLS ID #12709811, Madison Misiewicz, Keller Williams Premiere Properties. MRED as distributed by MLS GRID
- $549,9003 bd3 ba2.1k sqft1823 E Camp McDonald Rd, Mount Prospect, IL 60056ActiveMLS ID #12697698, David Schwabe, Compass. MRED as distributed by MLS GRID
- $385,0002 bd2 ba1.3k sqft4062 N Newport Ln, Arlington Heights, IL 60004ActiveMLS ID #12696338, Paty Boyle Barnett, Baird & Warner. MRED as distributed by MLS GRID
- $499,9004 bd3 ba2.2k sqft1912 Victoria Rd, Mundelein, IL 60060NewMLS ID #12714589, Doug Anderson, Blue Fence Real Estate Inc.. MRED as distributed by MLS GRID
- $475,0004 bd2 ba1.8k sqft1355 Devonshire Ln, Hoffman Estates, IL 60169ActiveMLS ID #12693958, Nancy Abuali, Redfin Corporation. MRED as distributed by MLS GRID
- $575,0005 bd3 ba2.7k sqft315 E Reseda Pkwy, Palatine, IL 60067Price ChangeMLS ID #12699892, Jane Viola, ABR,CNC,GRI, HomeSmart Connect LLC. MRED as distributed by MLS GRID
- $489,9004 bd3 ba1.8k sqft16W661 White Pine Rd, Bensenville, IL 60106ActiveMLS ID #12700843, Susan Nagel, ABR,GRI, L.W. Reedy Real Estate. MRED as distributed by MLS GRID
- $509,0005 bd3 ba2.2k sqft17515 W Winnebago Dr, Grayslake, IL 60030NewMLS ID #12710893, Mark Bystrowicz, RE/MAX City. MRED as distributed by MLS GRID
- $549,9003 bd2 ba2.3k sqft1080 Cardinal Dr S, Lake Zurich, IL 60047ActiveMLS ID #12628540, Julie Pawl, @properties Christie's International Real Estate. MRED as distributed by MLS GRID
- $419,9003 bd2 ba2.3k sqft1005 E Irving Park Rd, Itasca, IL 60143NewMLS ID #12710383, Jose Hernandez, Keller Williams Experience. MRED as distributed by MLS GRID
- $399,0003 bd2 ba2k sqft248 S Brockway St, Palatine, IL 60067Price ChangeMLS ID #12659854, Jim Pfligler, RE/MAX Suburban. MRED as distributed by MLS GRID
- $395,0004 bd2 ba1.3k sqft600 W Bob O Link Rd, Arlington Heights, IL 60056ActiveMLS ID #12699392, Sam Toma, @properties Christie's International Real Estate. MRED as distributed by MLS GRID
- $469,9003 bd2 ba1.3k sqft209 Eastwood Ct, Port Barrington, IL 60010Price ChangeMLS ID #12691917, Donna Catanese, GMC Realty LTD. MRED as distributed by MLS GRID
