Welcome to this stunning 2 story, 2 bedroom plus loft and full finshed basement. Nestled on a quiet cul de sac just minutes from Nichol Knoll Golf Course. This expansive end units main level is bathed in natural light and soaring ceiling with a full masonry fireplace. There is no wasted space in the beautiful kitchen redone in 2025 featuring Cherrywood cabinets, granite counters and stainless steel appliances. Use the kitchens sliding glass doors and you enter a private fenced garden oasis. Upstairs the versatile loft space is ideal for a home office, the bedrooms are generous in size and the shared bath has a soaking tub with separate walk in shower. The full finished basement with abundant extra storage space is a genuine plus as there are very few here in this complex. This is a rare opportunity to own probably one of the best locations in this small townhome community. Public park is close by supplying lots of fun with Pickleball/tennis courts and Volleyball. Stop in today!
Contingent
$385,000
4062 N Newport Ln, Arlington Heights, IL 60004
2beds
1,350sqft
:
Get pre-qualified$3,265/mo
Townhouse, Single Family Residence
Built in 1987
-- sqft lot
$-- Zestimate®
$285/sqft
$366/mo HOA
What's special
Full masonry fireplaceFull finished basementSoaring ceilingQuiet cul de sacPrivate fenced garden oasisGranite countersStainless steel appliances
- --
- on Zillow |
- 1,205
- views |
- 37
- saves |
Zillow last checked:
Listing updated:
Listed by:
Paty Boyle Barnett 847-338-4005,
Baird & Warner
Source: MRED as distributed by MLS GRID,MLS#: 12696338
Facts & features
Interior
Bedrooms & bathrooms
- Bedrooms: 2
- Bathrooms: 2
- Full bathrooms: 1
- 1/2 bathrooms: 1
Rooms
- Room types: Loft
Primary bedroom
- Features: Flooring (Carpet), Window Treatments (Blinds, Curtains/Drapes)
- Level: Second
- Area: 165 Square Feet
- Dimensions: 11X15
Bedroom 2
- Features: Flooring (Carpet), Window Treatments (Blinds, Curtains/Drapes)
- Level: Second
- Area: 160 Square Feet
- Dimensions: 10X16
Dining room
- Features: Flooring (Carpet)
- Level: Main
- Area: 132 Square Feet
- Dimensions: 12X11
Kitchen
- Features: Kitchen (Eating Area-Table Space), Flooring (Ceramic Tile)
- Level: Main
- Area: 140 Square Feet
- Dimensions: 10X14
Laundry
- Features: Flooring (Ceramic Tile), Window Treatments (Shades)
- Level: Main
- Area: 60 Square Feet
- Dimensions: 6X10
Living room
- Features: Flooring (Carpet)
- Level: Main
- Area: 289 Square Feet
- Dimensions: 17X17
Loft
- Features: Flooring (Carpet), Window Treatments (Blinds)
- Level: Second
- Area: 110 Square Feet
- Dimensions: 10X11
Heating
- Natural Gas, Forced Air
Cooling
- Central Air
Appliances
- Included: Range, Microwave, Dishwasher, Refrigerator, Washer, Dryer, Stainless Steel Appliance(s), Gas Cooktop, Gas Oven, Humidifier, Gas Water Heater
- Laundry: Main Level, Washer Hookup, Gas Dryer Hookup, In Unit
Features
- Cathedral Ceiling(s), Storage, Walk-In Closet(s), Dining Combo, Granite Counters
- Flooring: Carpet
- Doors: Storm Door(s), Sliding Glass Door(s)
- Windows: Screens, Window Treatments, Drapes, Insulated Windows
- Basement: Finished,Full
- Number of fireplaces: 1
- Fireplace features: Gas Log, Gas Starter, Masonry, Living Room
- Common walls with other units/homes: End Unit
Interior area
- Total structure area: 2,190
- Total interior livable area: 1,350 sqft
- Finished area below ground: 810
Property
Parking
- Total spaces: 1
- Parking features: Asphalt, Garage Door Opener, Yes, Garage Owned, Attached, Garage
- Attached garage spaces: 1
- Has uncovered spaces: Yes
Accessibility
- Accessibility features: No Disability Access
Features
- Patio & porch: Patio
Lot
- Features: Cul-De-Sac
Details
- Parcel number: 03061150031107
- Special conditions: Standard
- Other equipment: Ceiling Fan(s), Sump Pump
Construction
Type & style
- Home type: Townhouse
- Property subtype: Townhouse, Single Family Residence
Materials
- Aluminum Siding, Brick
- Foundation: Concrete Perimeter
- Roof: Asphalt
Condition
- New construction: No
- Year built: 1987
Details
- Builder model: Danbury
Utilities & green energy
- Electric: 100 Amp Service
- Sewer: Storm Sewer
- Water: Lake Michigan
Community & HOA
Community
- Subdivision: Newport Village
HOA
- Has HOA: Yes
- Amenities included: Storage, Ceiling Fan, Fencing, Patio, Privacy Fence
- Services included: Insurance, Lawn Care, Scavenger, Snow Removal
- HOA fee: $366 monthly
Location
- Region: Arlington Heights
Financial & listing details
- Price per square foot: $285/sqft
- Annual tax amount: $3,482
- Date on market: 7/10/2026
- Ownership: Condo
Estimated market value
Not available
Estimated sales range
Not available
Not available
Price history
Price history is unavailable.
Public tax history
Tax history is unavailable.
Monthly payment
Est. payment
Payment breakdown
Explore the cost of this home by adjusting the details. Changes won't be saved.Climate risks
Neighborhood: 60004
Nearby schools
GreatSchools rating
- 7/10Edgar A Poe Elementary SchoolGrades: PK-5Distance: 1.8 mi
- 7/10Cooper Middle SchoolGrades: 6-8Distance: 1 mi
- 9/10Buffalo Grove High SchoolGrades: 9-12Distance: 1.2 mi
Schools provided by the listing agent
- Elementary: Edgar A Poe Elementary School
- Middle: Cooper Middle School
- High: Buffalo Grove High School
- District: 21
Source: MRED as distributed by MLS GRID. This data may not be complete. We recommend contacting the local school district to confirm school assignments for this home.
- $328,1002 bd2 ba-- sqft4073 Newport Ln #6-5, Arlington Heights, IL 60004Off Market
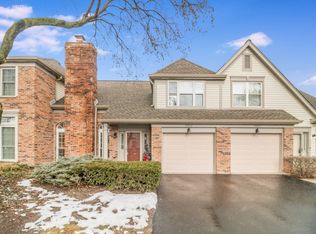
- $324,5002 bd-- ba-- sqft4071 Newport Ln #6, Arlington Heights, IL 60004Off Market
- $311,9002 bd-- ba-- sqft4075 Newport Ln #6-4, Arlington Heights, IL 60004Off Market
- $324,5002 bd-- ba-- sqft4070 Newport Ln #15-1, Arlington Heights, IL 60004Off Market
- $339,0002 bd1 ba-- sqft4077 Newport Ln #6-3, Arlington Heights, IL 60004Off Market
- $354,3002 bd-- ba-- sqft4067 Newport Ln #5-1, Arlington Heights, IL 60004Off Market
- $364,0003 bd2 ba1.8k sqft4072 Newport Ln #15-2, Arlington Heights, IL 60004Off Market
- $336,9002 bd2 ba1.4k sqft4074 Newport Ln #15-3, Arlington Heights, IL 60004Off Market
A local agent can set up tours, give advice and negotiate with sellers.
A local lender can help you make sure your offer is ready when you are.
Similar homes
- $399,9993 bd2 ba1.5k sqft3255 Daniels Ct, Arlington Heights, IL 60004Active
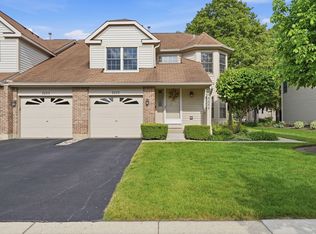 MLS ID #12697163, Demetra Zougras, KRG Real Estate. MRED as distributed by MLS GRID
 - $379,0002 bd3 ba1.4k sqft117 Sumac Ln, Schaumburg, IL 60193New
 MLS ID #12716936, Richard Gerber, GRI,SRES, RE/MAX Suburban. MRED as distributed by MLS GRID
 - $383,0003 bd1 ba982 sqft912 N Kaspar Ave, Arlington Heights, IL 60004Price Change
 MLS ID #12672668, Sheila Doyle, Baird & Warner. MRED as distributed by MLS GRID
 - $474,9983 bd3 ba2k sqft1339 E Central Rd, Arlington Heights, IL 60005Active
 MLS ID #12707866, Maria DelBoccio, @properties Christie's International Real Estate. MRED as distributed by MLS GRID
 - $259,9002 bd2 ba1.1k sqft823 E Coach Rd Unit 6, Palatine, IL 60074NewMLS ID #12715264, Laura Swinden, ABR,AHWD,CRS,CSC,GRI,SFR,SRES, RE/MAX Suburban. MRED as distributed by MLS GRID
- $425,0003 bd3 ba1.7k sqft627 N Charter Hall Dr, Palatine, IL 60067ActiveMLS ID #12711429, Helen Oliveri, Helen Oliveri Real Estate. MRED as distributed by MLS GRID
- $399,9003 bd2 ba1.4k sqft508 Landmeier Rd, Elk Grove Village, IL 60007ActiveMLS ID #12688281, Rosa Dante, Baird & Warner. MRED as distributed by MLS GRID
- $429,9002 bd3 ba1.7k sqft620 N Charter Hall Dr, Palatine, IL 60067ActiveMLS ID #12708555, Nevin Nelson, Redfin Corporation. MRED as distributed by MLS GRID
- $350,0002 bd2 ba1.2k sqft501 Grosse Pointe Cir, Vernon Hills, IL 60061ActiveMLS ID #12690800, Deborah Miller Cohen, Baird & Warner. MRED as distributed by MLS GRID
- $395,0003 bd3 ba1.9k sqft411 Hickory Dr #411, Wheeling, IL 60090ActiveMLS ID #12698025, Yevhen Hurtovyi, Realta Real Estate. MRED as distributed by MLS GRID
- $399,9003 bd3 ba1.8k sqft806 June Ter, Lake Zurich, IL 60047ActiveMLS ID #12712828, Galina Iklov, Realta Real Estate. MRED as distributed by MLS GRID
- $409,9003 bd3 ba1.8k sqft404 Bluebird Ln, Deerfield, IL 60015ActiveMLS ID #12642029, Barbara Rogalla, Coldwell Banker Realty. MRED as distributed by MLS GRID
- $430,0003 bd2 ba1k sqft517 Longwood Dr, Buffalo Grove, IL 60089ActiveMLS ID #12692492, Polina Freydin, Chicago Residences. MRED as distributed by MLS GRID
- $395,0004 bd2 ba1.3k sqft600 W Bob O Link Rd, Arlington Heights, IL 60056ActiveMLS ID #12699392, Sam Toma, @properties Christie's International Real Estate. MRED as distributed by MLS GRID
- $390,0003 bd3 ba1.4k sqft2024 Harrison Ave, Mundelein, IL 60060ActiveMLS ID #12700304, Brett Larson, Redfin Corporation. MRED as distributed by MLS GRID
- $355,0002 bd2 ba1.4k sqft592 Edinburgh Ln APT B, Prospect Heights, IL 60070ActiveMLS ID #12710670, Mark East, PSA,RENE,SFR, @properties Christie's International Real Estate. MRED as distributed by MLS GRID
- $275,0003 bd2 ba1.2k sqft865 Oxford Pl Unit 865, Wheeling, IL 60090ActiveMLS ID #12710364, Christopher Sigl, ABR,SFR, eXp Realty. MRED as distributed by MLS GRID
- $305,0002 bd2 ba1.5k sqft725 Deep Wood Ct, Elk Grove Village, IL 60007ActiveMLS ID #12713519, Deenie Pomilia, ABR,GRI,SRES, RE/MAX Suburban. MRED as distributed by MLS GRID
- $339,9002 bd2 ba1.2k sqft949 Charlela Ln, Elk Grove Village, IL 60007ActiveMLS ID #12690819, Jenny Park, Baird & Warner. MRED as distributed by MLS GRID
- $429,0002 bd3 ba1.6k sqft624 Daisy Ln, Roselle, IL 60172ActiveMLS ID #12713358, Todd Gagliano, SFR, RE/MAX Properties Northwest. MRED as distributed by MLS GRID
