A rare opportunity to own one of the most private and beautifully positioned homes in Charter Hall, this end-unit townhome offers an elevated living experience surrounded by mature trees and peaceful views. From the moment you arrive, the setting alone sets this home apart. Inside, the space feels open, bright, and effortlessly comfortable. Expansive windows draw in natural light throughout the day, enhancing the spacious layout and creating a welcoming atmosphere in every room. The main living area is both stylish and functional, anchored by a fireplace that adds just the right touch of warmth and character. Just beyond, the dining space offers a refined yet relaxed setting for everyday meals or entertaining. The kitchen, with updated appliances, is designed to keep you connected, whether you're preparing dinner or hosting guests, with easy access to the outdoor patio where you can enjoy quiet mornings or unwind in the evening surrounded by lush greenery. Upstairs, the primary suite feels like a true escape, complete with dramatic ceiling height, generous closet space, and a spa-like bath that invites you to recharge. Two additional bedrooms provide versatility for guests, a home office, or creative space, all filled with natural light. The convenience of an upstairs laundry room makes daily routines simple and efficient. With an attached two car garage and a low maintenance lifestyle that allows you to spend more time enjoying your home and less time worrying about upkeep, this property delivers both comfort and ease. Set in a location that keeps you close to everything while still feeling tucked away, you will love the easy access to the train, shopping, dining, and all the charm of downtown Palatine. This home offers a unique blend of privacy, style, and everyday livability that is hard to find.
Active
$425,000
627 N Charter Hall Dr, Palatine, IL 60067
3beds
1,791sqft
:
Get pre-qualified$3,597/mo
Townhouse, Single Family Residence
Built in 1992
-- sqft lot
$-- Zestimate®
$237/sqft
$369/mo HOA
What's special
Peaceful viewsAttached two car garageSurrounded by mature treesSpacious layoutUpstairs laundry roomGenerous closet space
- 11 days |
- 916 |
- 39 |
Likely to sell faster than
Zillow last checked:
Listing updated:
Listed by:
Helen Oliveri 847-967-0022,
Helen Oliveri Real Estate
Source: MRED as distributed by MLS GRID,MLS#: 12711429
Facts & features
Interior
Bedrooms & bathrooms
- Bedrooms: 3
- Bathrooms: 3
- Full bathrooms: 2
- 1/2 bathrooms: 1
Rooms
- Room types: Foyer, Walk In Closet
Primary bedroom
- Features: Flooring (Carpet), Window Treatments (Window Treatments), Bathroom (Full, Double Sink, Tub & Separate Shwr)
- Level: Second
- Area: 195 Square Feet
- Dimensions: 15X13
Bedroom 2
- Features: Flooring (Carpet), Window Treatments (Window Treatments)
- Level: Second
- Area: 182 Square Feet
- Dimensions: 14X13
Bedroom 3
- Features: Flooring (Carpet), Window Treatments (Window Treatments)
- Level: Second
- Area: 140 Square Feet
- Dimensions: 14X10
Dining room
- Features: Flooring (Engineered Hardwood), Window Treatments (Bay Window(s))
- Level: Main
- Area: 132 Square Feet
- Dimensions: 12X11
Foyer
- Features: Flooring (Engineered Hardwood)
- Level: Main
- Area: 135 Square Feet
- Dimensions: 15X9
Kitchen
- Features: Kitchen (Eating Area-Breakfast Bar), Flooring (Ceramic Tile)
- Level: Main
- Area: 88 Square Feet
- Dimensions: 11X8
Laundry
- Level: Second
- Area: 18 Square Feet
- Dimensions: 6X3
Living room
- Features: Flooring (Engineered Hardwood), Window Treatments (Window Treatments)
- Level: Main
- Area: 288 Square Feet
- Dimensions: 18X16
Walk in closet
- Features: Flooring (Carpet)
- Level: Second
- Area: 40 Square Feet
- Dimensions: 8X5
Heating
- Natural Gas, Forced Air
Cooling
- Central Air
Appliances
- Included: Range, Microwave, Dishwasher, Refrigerator, Washer, Dryer, Stainless Steel Appliance(s)
- Laundry: Upper Level, Washer Hookup, Gas Dryer Hookup, Electric Dryer Hookup, In Unit, Laundry Closet
Features
- Cathedral Ceiling(s), Walk-In Closet(s)
- Flooring: Carpet
- Basement: None
- Number of fireplaces: 1
- Fireplace features: Gas Starter, Living Room
Interior area
- Total structure area: 0
- Total interior livable area: 1,791 sqft
Property
Parking
- Total spaces: 4
- Parking features: Asphalt, Yes, Garage Owned, Attached, Guest, Driveway, Owned, Garage
- Attached garage spaces: 2
- Has uncovered spaces: Yes
Accessibility
- Accessibility features: No Disability Access
Lot
- Dimensions: 49 X 80 X 49 X 102
Details
- Parcel number: 02151140210000
- Special conditions: None
- Other equipment: Ceiling Fan(s)
Construction
Type & style
- Home type: Townhouse
- Property subtype: Townhouse, Single Family Residence
Materials
- Frame
Condition
- New construction: No
- Year built: 1992
Utilities & green energy
- Electric: Circuit Breakers
- Sewer: Public Sewer
- Water: Lake Michigan
Community & HOA
Community
- Subdivision: Charter Hall
HOA
- Has HOA: Yes
- Services included: Exterior Maintenance, Lawn Care, Snow Removal
- HOA fee: $369 monthly
Location
- Region: Palatine
Financial & listing details
- Price per square foot: $237/sqft
- Tax assessed value: $299,980
- Annual tax amount: $7,114
- Date on market: 7/21/2026
- Ownership: Fee Simple w/ HO Assn.
Estimated market value
Not available
Estimated sales range
Not available
Not available
Price history
| Date | Event | Price |
|---|---|---|
| 7/21/2026 | Listing removed | $435,000$243/sqft |
Source: MRED as distributed by MLS GRID #12691287 Report a problem | ||
| 7/10/2026 | Contingent | $435,000$243/sqft |
Source:  MRED as distributed by MLS GRID #12691287 Report a problem MRED as distributed by MLS GRID #12691287 Report a problem | ||
| 6/29/2026 | Listed for sale | $435,000$243/sqft |
Source: MRED as distributed by MLS GRID #12691287 Report a problem | ||
| 6/21/2026 | Contingent | $435,000$243/sqft |
Source: MRED as distributed by MLS GRID #12675657 Report a problem | ||
| 6/11/2026 | Price change | $435,000-3.1%$243/sqft |
Source: MRED as distributed by MLS GRID #12675657 Report a problem | ||
| 5/13/2026 | Listed for sale | $449,000+18.2%$251/sqft |
Source: MRED as distributed by MLS GRID #12631862 Report a problem | ||
| 7/29/2024 | Sold | $380,000+4.1%$212/sqft |
Source: MRED as distributed by MLS GRID #12091894 Report a problem | ||
| 7/15/2024 | Contingent | $365,000$204/sqft |
Source: MRED as distributed by MLS GRID #12091894 Report a problem | ||
| 7/12/2024 | Listed for sale | $365,000+114.7%$204/sqft |
Source: MRED as distributed by MLS GRID #12091894 Report a problem | ||
| 8/28/1998 | Sold | $170,000$95/sqft |
Source: Public Record Report a problem | ||
Public tax history
| Year | Property taxes | Tax assessment |
|---|---|---|
| 2024 | -- | $29,998 +0% |
| 2023 | $7,114 +4.2% | $29,997 |
| 2022 | $6,828 -1.2% | $29,997 +10% |
| 2021 | $6,912 -0.4% | $27,276 |
| 2020 | $6,940 0% | $27,276 -10.2% |
| 2019 | $6,941 +0.1% | $30,375 +6.6% |
| 2018 | $6,936 +38.3% | $28,501 |
| 2017 | $5,017 -27% | $28,501 |
| 2016 | $6,867 +10.5% | $28,501 +15.3% |
| 2015 | $6,213 +0.8% | $24,718 |
| 2014 | $6,166 +1.4% | $24,718 -5.6% |
| 2013 | $6,083 +16.3% | $26,188 +10.1% |
| 2012 | $5,232 -0.1% | $23,791 |
| 2011 | $5,236 -0.3% | $23,791 |
| 2010 | $5,252 +22.6% | $23,791 -19.5% |
| 2009 | $4,285 -2.8% | $29,541 -19.8% |
| 2008 | $4,406 -4.1% | $36,834 |
| 2007 | $4,594 -5.4% | $36,834 +37.2% |
| 2006 | $4,855 +6.8% | $26,843 |
| 2005 | $4,547 +4.7% | $26,843 |
| 2004 | $4,345 -1.4% | $26,843 +23.4% |
| 2003 | $4,405 +3.3% | $21,745 |
| 2002 | $4,266 +11.3% | $21,745 |
| 2001 | $3,834 +1.6% | $21,745 +14.8% |
| 2000 | $3,774 +1.9% | $18,937 |
| 1999 | $3,705 | $18,937 |
Find assessor info on the county website
Monthly payment
Est. payment
Payment breakdown
Explore the cost of this home by adjusting the details. Changes won't be saved.Climate risks
Neighborhood: 60067
Nearby schools
GreatSchools rating
- 5/10Gray M Sanborn Elementary SchoolGrades: PK-5Distance: 1.1 mi
- 5/10Walter R Sundling Jr High SchoolGrades: 6-8Distance: 0.6 mi
- 8/10Palatine High SchoolGrades: 9-12Distance: 1.9 mi
Schools provided by the listing agent
- Elementary: Gray M Sanborn Elementary School
- Middle: Walter R Sundling Middle School
- High: Palatine High School
- District: 15
Source: MRED as distributed by MLS GRID. This data may not be complete. We recommend contacting the local school district to confirm school assignments for this home.
- $400,0002 bd3 ba1.7k sqft631 N Charter Hall Dr, Palatine, IL 60067Off Market
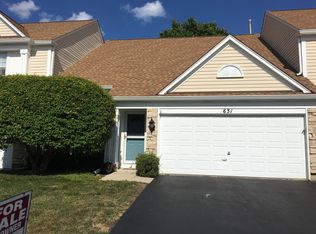
- $10436 Square Feet615 N Charter Hall Dr, Palatine, IL 60067Off Market
- $355,5003 bd3 ba1.6k sqft613 N Charter Hall Dr, Palatine, IL 60067Sold
- $399,4003 bd2 ba1.6k sqft635 N Charter Hall Dr, Palatine, IL 60067Off Market
- $408,4002 bd3 ba1.7k sqft609 N Charter Hall Dr, Palatine, IL 60067Off Market
- $407,0002 bd2 ba1.7k sqft639 N Charter Hall Dr, Palatine, IL 60067Off Market
- $419,6003 bd2 ba1.7k sqft643 N Charter Hall Dr, Palatine, IL 60067Off Market
- $393,2002 bd2 ba1.7k sqft605 N Charter Hall Dr, Palatine, IL 60067Off Market
A local agent can set up tours, give advice and negotiate with sellers.
A local lender can help you make sure your offer is ready when you are.
Similar homes
- $429,9002 bd3 ba1.7k sqft620 N Charter Hall Dr, Palatine, IL 60067Active
 MLS ID #12708555, Nevin Nelson, Redfin Corporation. MRED as distributed by MLS GRID
 - $439,9003 bd3 ba1.7k sqft356 W Pointe Dr, Vernon Hills, IL 60061Active
 MLS ID #12713344, Venkateshwar Talari, Coldwell Banker Realty. MRED as distributed by MLS GRID
 - $399,9993 bd2 ba1.5k sqft3255 Daniels Ct, Arlington Heights, IL 60004Active
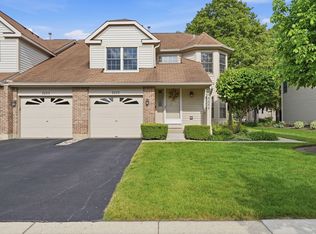 MLS ID #12697163, Demetra Zougras, KRG Real Estate. MRED as distributed by MLS GRID
 - $275,0002 bd2 ba1k sqft447 N Cambridge Dr #447, Palatine, IL 60067Price Change
 MLS ID #12686953, Robin Marshall, CSC, @properties Christie's International Real Estate. MRED as distributed by MLS GRID
 - $499,0004 bd4 ba2.4k sqft1144 E Anderson Dr, Palatine, IL 60074NewMLS ID #12719654, Diense Baniak, CRS,CSC,E-PRO,SRES, Baird & Warner. MRED as distributed by MLS GRID
- $399,0002 bd4 ba2k sqft2216 Seaver Ln Unit 2216, Hoffman Estates, IL 60169NewMLS ID #12720049, Timothy Guzzetta, Baird & Warner. MRED as distributed by MLS GRID
- $334,9003 bd2 ba1.7k sqft1916 Cheltenham Pl, Schaumburg, IL 60194NewMLS ID #12716162, Shiraz Syed, Seed Realty LLC. MRED as distributed by MLS GRID
- $450,0004 bd4 ba1.9k sqft287 Rock Hall Ct, Grayslake, IL 60030NewMLS ID #12690101, Brad Zibung, Compass. MRED as distributed by MLS GRID
- $409,9003 bd3 ba1.8k sqft404 Bluebird Ln, Deerfield, IL 60015ActiveMLS ID #12642029, Barbara Rogalla, Coldwell Banker Realty. MRED as distributed by MLS GRID
- $389,0003 bd3 ba2.1k sqft105 Arcadia Ln, Lake Zurich, IL 60047ActiveMLS ID #12663469, Jen Ortman, Berkshire Hathaway HomeServices Starck Real Estate. MRED as distributed by MLS GRID
- $440,0003 bd2 ba1.5k sqft1211 Emerson Ln Unit 1211, Libertyville, IL 60048NewMLS ID #12715968, Tim Dannegger, Solid Realty Services Inc. MRED as distributed by MLS GRID
- $585,0004 bd3 ba2.2k sqft1434 Coral Reef Way, Lake Zurich, IL 60047NewMLS ID #12721609, Sarah Leonard, E-PRO, Legacy Properties, A Sarah Leonard Company, LLC. MRED as distributed by MLS GRID
- $430,0003 bd2 ba1.4k sqft680 Brantwood Ct, Elk Grove Village, IL 60007ActiveMLS ID #12702928, Tom Cunningham, Baird & Warner. MRED as distributed by MLS GRID
- $559,9005 bd3 ba2.5k sqft219 W Appletree Ln, Arlington Heights, IL 60004NewMLS ID #12718471, Jay Reid, HomeSmart Connect LLC. MRED as distributed by MLS GRID
- $390,0003 bd3 ba1.4k sqft2024 Harrison Ave, Mundelein, IL 60060ActiveMLS ID #12700304, Brett Larson, Redfin Corporation. MRED as distributed by MLS GRID
- $469,9003 bd3 ba2k sqft341 Dorchester Ln, Grayslake, IL 60030NewMLS ID #12705096, Theodoros Apostolopoulos, Redfin Corporation. MRED as distributed by MLS GRID
- $350,0002 bd2 ba1.3k sqft1911 N Silver Lake Rd, Arlington Heights, IL 60004ActiveMLS ID #12713480, Matthew Messel, Compass. MRED as distributed by MLS GRID
- $499,9003 bd3 ba1.9k sqft73 Woodstone Dr, Buffalo Grove, IL 60089ActiveMLS ID #12680599, Val Napadov, RE/MAX Premier Luxury Collection. MRED as distributed by MLS GRID
- $459,9953 bd4 ba2.2k sqft9 Tenneyson Ct, Lake In The Hills, IL 60156NewMLS ID #12720957, Usman Taj, Baird & Warner. MRED as distributed by MLS GRID
- $449,9004 bd3 ba2.1k sqft1898 McRae Ln, Mundelein, IL 60060Price ChangeMLS ID #12675541, Valerie Domain, Coldwell Banker Realty. MRED as distributed by MLS GRID
