Welcome home to this beautifully updated 4-bedroom, 3 5 bath home offering over 2,400 square feet of comfortable living space in a desirable Palatine location. From the moment you step inside, you'll appreciate the newly refinished hardwood floors, open floor plan, and numerous updates throughout. The heart of the home is the stunning kitchen, featuring Decora cabinetry, Corian countertops, stainless steel appliances, abundant workspace, and seamless flow into the living and dining areas-perfect for everyday living and entertaining. Retreat to the impressive primary suite, your own private sanctuary complete with a spacious sitting room ideal for a home office, exercise area, or reading nook. The suite also boasts a huge walk-in closet and a luxurious spa-inspired bath featuring a BainUltra soaking tub and beautifully tiled shower. The fenced backyard offers plenty of space for outdoor enjoyment, pets, and play, and the pergola means you can be outside even in the sunniest of days, while the concrete patio with a dedicated gas line makes outdoor grilling and entertaining effortless. A storage shed provides additional space for lawn equipment and seasonal items. Additional highlights include updated bathrooms, a heated attached garage, and an expanded laundry room filled with natural light, complete with a utility sink, folding area, backyard access, and ample storage. Ideally located near shopping, restaurants, entertainment, highways, and anything else you can imagine. Oak Park is across the street and offers a nice playground and open field. Schedule your showing today.
New
$499,000
1144 E Anderson Dr, Palatine, IL 60074
4beds
2,401sqft
:
Get pre-qualified$3,722/mo
Single Family Residence
Built in 1964
8,276 Square Feet Lot
$-- Zestimate®
$208/sqft
$-- HOA
What's special
Updated bathroomsImpressive primary suitePrivate sanctuaryHeated attached garageSpacious sitting roomOpen floor planAbundant workspace
- --
- on Zillow |
- 482
- views |
- 32
- saves |
Zillow last checked:
Listing updated:
Listed by:
Diense Baniak, CRS,CSC,E-PRO,SRES 224-531-1698,
Baird & Warner,
Lisa Baniak 847-312-8853,
Baird & Warner
Source: MRED as distributed by MLS GRID,MLS#: 12719654
Facts & features
Interior
Bedrooms & bathrooms
- Bedrooms: 4
- Bathrooms: 4
- Full bathrooms: 3
- 1/2 bathrooms: 1
Rooms
- Room types: Foyer, Sitting Room
Primary bedroom
- Features: Flooring (Luxury Vinyl), Bathroom (Full)
- Level: Second
- Area: 306 Square Feet
- Dimensions: 18X17
Bedroom 2
- Features: Flooring (Hardwood)
- Level: Second
- Area: 132 Square Feet
- Dimensions: 12X11
Bedroom 3
- Features: Flooring (Hardwood)
- Level: Second
- Area: 132 Square Feet
- Dimensions: 12X11
Bedroom 4
- Features: Flooring (Hardwood)
- Level: Second
- Area: 121 Square Feet
- Dimensions: 11X11
Dining room
- Features: Flooring (Hardwood)
- Level: Main
- Area: 180 Square Feet
- Dimensions: 15X12
Family room
- Features: Flooring (Hardwood)
- Level: Main
- Area: 264 Square Feet
- Dimensions: 24X11
Foyer
- Features: Flooring (Ceramic Tile)
- Level: Main
- Area: 63 Square Feet
- Dimensions: 9X7
Kitchen
- Features: Kitchen (Eating Area-Table Space, Custom Cabinetry, SolidSurfaceCounter, Updated Kitchen), Flooring (Hardwood)
- Level: Main
- Area: 132 Square Feet
- Dimensions: 12X11
Laundry
- Features: Flooring (Hardwood)
- Level: Main
- Area: 98 Square Feet
- Dimensions: 14X7
Living room
- Features: Flooring (Hardwood)
- Level: Main
- Area: 180 Square Feet
- Dimensions: 15X12
Sitting room
- Features: Flooring (Luxury Vinyl)
- Level: Second
- Area: 70 Square Feet
- Dimensions: 10X7
Heating
- Natural Gas, Forced Air
Cooling
- Central Air, Zoned
Appliances
- Included: Range, Microwave, Dishwasher, Refrigerator, Disposal
- Laundry: Main Level, Gas Dryer Hookup, Sink
Features
- Walk-In Closet(s), Open Floorplan
- Flooring: Hardwood, Carpet
- Windows: Screens
- Basement: Crawl Space
Interior area
- Total structure area: 0
- Total interior livable area: 2,401 sqft
Property
Parking
- Total spaces: 4
- Parking features: Garage Door Opener, Heated Garage, Yes, Garage Owned, Attached, Owned, Garage
- Attached garage spaces: 1
- Has uncovered spaces: Yes
Accessibility
- Accessibility features: No Disability Access
Features
- Stories: 2
- Patio & porch: Patio, Porch
- Fencing: Fenced
Lot
- Size: 8,276 Square Feet
- Dimensions: 80X105X80X105
Details
- Additional structures: Shed(s)
- Parcel number: 02131090130000
- Special conditions: None
- Other equipment: TV-Cable, Ceiling Fan(s)
Construction
Type & style
- Home type: SingleFamily
- Property subtype: Single Family Residence
Materials
- Vinyl Siding, Brick
- Foundation: Concrete Perimeter
- Roof: Asphalt
Condition
- New construction: No
- Year built: 1964
- Major remodel year: 2007
Utilities & green energy
- Electric: Circuit Breakers, 200+ Amp Service
- Sewer: Public Sewer
- Water: Public
Community & HOA
Community
- Features: Park, Curbs, Sidewalks, Street Lights, Street Paved
HOA
- Services included: None
Location
- Region: Palatine
Financial & listing details
- Price per square foot: $208/sqft
- Tax assessed value: $350,000
- Annual tax amount: $9,882
- Date on market: 7/30/2026
- Ownership: Fee Simple
Estimated market value
Not available
Estimated sales range
Not available
Not available
Price history
| Date | Event | Price |
|---|---|---|
| 7/9/2026 | Listing removed | $515,000$214/sqft |
Source: MRED as distributed by MLS GRID #12668957 Report a problem | ||
| 6/22/2026 | Price change | $515,000-1.9%$214/sqft |
Source:  MRED as distributed by MLS GRID #12668957 Report a problem MRED as distributed by MLS GRID #12668957 Report a problem | ||
| 6/11/2026 | Listed for sale | $525,000+36.4%$219/sqft |
Source: MRED as distributed by MLS GRID #12668957 Report a problem | ||
| 2/16/2022 | Sold | $385,000+1.3%$160/sqft |
Source: MRED as distributed by MLS GRID #11297136 Report a problem | ||
| 1/17/2022 | Contingent | $379,900$158/sqft |
Source: MRED as distributed by MLS GRID #11297136 Report a problem | ||
| 1/12/2022 | Listed for sale | $379,900$158/sqft |
Source: MRED as distributed by MLS GRID #11297136 Report a problem | ||
Public tax history
| Year | Property taxes | Tax assessment |
|---|---|---|
| 2024 | $9,883 +5.4% | $35,000 |
| 2023 | $9,380 +3.7% | $35,000 |
| 2022 | $9,045 -3.3% | $35,000 +8.9% |
| 2021 | $9,352 +0.7% | $32,126 |
| 2020 | $9,285 -0.3% | $32,126 -10.5% |
| 2019 | $9,311 +0.6% | $35,895 +8.1% |
| 2018 | $9,251 +1.7% | $33,205 |
| 2017 | $9,095 +4.5% | $33,205 |
| 2016 | $8,707 +5.8% | $33,205 +12.9% |
| 2015 | $8,227 +1% | $29,399 |
| 2014 | $8,143 +2.9% | $29,399 |
| 2013 | $7,917 -2.3% | $29,399 -14.8% |
| 2012 | $8,107 +8.6% | $34,515 |
| 2011 | $7,467 +3.7% | $34,515 |
| 2010 | $7,198 +9.3% | $34,515 0% |
| 2009 | $6,585 +14.8% | $34,519 -5% |
| 2008 | $5,735 +13.9% | $36,335 |
| 2007 | $5,034 +8.9% | $36,335 +27.5% |
| 2006 | $4,622 -1.4% | $28,487 |
| 2005 | $4,688 +6% | $28,487 |
| 2004 | $4,424 +12.1% | $28,487 +44.8% |
| 2003 | $3,948 +3.3% | $19,677 |
| 2002 | $3,823 +3% | $19,677 |
| 2001 | $3,712 +1.6% | $19,677 +6.9% |
| 2000 | $3,654 +1.9% | $18,399 |
| 1999 | $3,586 | $18,399 |
Find assessor info on the county website
Monthly payment
Est. payment
Payment breakdown
Explore the cost of this home by adjusting the details. Changes won't be saved.Climate risks
Neighborhood: 60074
Nearby schools
GreatSchools rating
- 6/10Jane Addams Elementary SchoolGrades: PK-5Distance: 0.4 mi
- 5/10Winston Campus Jr High SchoolGrades: 6-8Distance: 0.6 mi
- 8/10Palatine High SchoolGrades: 9-12Distance: 1.1 mi
Schools provided by the listing agent
- Elementary: Jane Addams Elementary School
- High: Palatine High School
- District: 15
Source: MRED as distributed by MLS GRID. This data may not be complete. We recommend contacting the local school district to confirm school assignments for this home.
- $474,7004 bd2 ba1.8k sqft1148 E Anderson Dr, Palatine, IL 60074Off Market
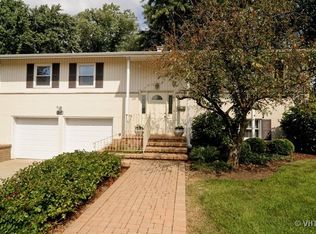
- $476,4004 bd2 ba1.3k sqft1151 E Paddock Dr, Palatine, IL 60074Off Market
- $405,3003 bd1 ba1.9k sqft1155 E Paddock Dr, Palatine, IL 60074Off Market
- $315,0004 bd3 ba1.5k sqft1147 E Paddock Dr, Palatine, IL 60074Sold
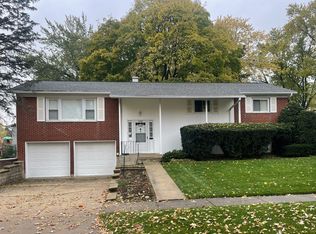
- $456,2003 bd2 ba1.5k sqft1134 E Anderson Dr, Palatine, IL 60074Off Market
- $430,1003 bd2 ba1.5k sqft1152 E Anderson Dr, Palatine, IL 60074Off Market
- $470,2004 bd2 ba1.5k sqft1159 E Paddock Dr, Palatine, IL 60074Off Market
- $530,4003 bd2 ba1.7k sqft1141 E Paddock Dr, Palatine, IL 60074Off Market
A local agent can set up tours, give advice and negotiate with sellers.
Similar homes
- $559,9005 bd3 ba2.5k sqft219 W Appletree Ln, Arlington Heights, IL 60004New
 MLS ID #12718471, Jay Reid, HomeSmart Connect LLC. MRED as distributed by MLS GRID
 - $419,9005 bd2 ba1.9k sqft151 S Ashland Ave, Harvey, IL 60074Active
 MLS ID #12715455, Claudia A Goehner, Redfin Corporation. MRED as distributed by MLS GRID
 - $460,0003 bd2 ba1.7k sqft1316 W Meade Ln, Arlington Heights, IL 60004New
 MLS ID #12717161, Aleksandr Katsman, ABR,SFR,SRS, Barr Agency, Inc. MRED as distributed by MLS GRID
 - $520,0004 bd2 ba3.1k sqft1503 Haise Ln, Elk Grove Village, IL 60007New
 MLS ID #12719359, Greg Cirone, xr realty. MRED as distributed by MLS GRID
 - $535,0004 bd3 ba2.4k sqft3010 N Kennicott Ave, Arlington Heights, IL 60004ActiveMLS ID #12636897, Lisa Kowalenko, Keller Williams Thrive. MRED as distributed by MLS GRID
- $490,0004 bd2 ba2.2k sqft740 N Michigan St, Elmhurst, IL 60126NewMLS ID #12719925, Kris Maranda, CNC, @properties Christie's International Real Estate. MRED as distributed by MLS GRID
- $549,9904 bd3 ba2.4k sqft815 E Hintz Rd, Arlington Heights, IL 60004ActiveMLS ID #12705967, Erin Felten, Keller Williams Thrive. MRED as distributed by MLS GRID
- $500,0003 bd3 ba2.5k sqft221 S Dawn Marie Dr, Round Lake, IL 60073NewMLS ID #12713370, Joy Rossman, Berkshire Hathaway HomeServices Starck Real Estate. MRED as distributed by MLS GRID
- $524,9005 bd3 ba2.4k sqft170 Pebble Creek Dr, Lake Zurich, IL 60047NewMLS ID #12711779, Samantha Kalamaras, SFR, @properties Christie's International Real Estate. MRED as distributed by MLS GRID
- $549,0004 bd3 ba2.6k sqft(Undisclosed Address), Buffalo Grove, IL 60089ActiveMLS ID #12661565, Hyacinth Levy, CSC, Baird & Warner. MRED as distributed by MLS GRID
- $550,0004 bd4 ba2.6k sqft320 Ambria Dr, Mundelein, IL 60060NewMLS ID #12713151, Julia Alexander, Keller Williams North Shore West. MRED as distributed by MLS GRID
- $539,9004 bd3 ba2.3k sqft881 Woodhollow Ln, Buffalo Grove, IL 60089ActiveMLS ID #12686035, Lindsey Kaplan, @properties Christie's International Real Estate. MRED as distributed by MLS GRID
- $475,0004 bd4 ba3k sqft204 Dickens Trl, Elgin, IL 60120NewMLS ID #12716914, Sarah Leonard, E-PRO, Legacy Properties, A Sarah Leonard Company, LLC. MRED as distributed by MLS GRID
- $470,0004 bd2 ba1.8k sqft1355 Devonshire Ln, Hoffman Estates, IL 60169ActiveMLS ID #12714857, Nancy Abuali, Redfin Corporation. MRED as distributed by MLS GRID
- $699,0004 bd3 ba2.3k sqft2005 E Cayuga Ln, Mount Prospect, IL 60056NewMLS ID #12721199, Keara Laird, @properties Christies International Real Estate. MRED as distributed by MLS GRID
- $499,9004 bd3 ba2.2k sqft1912 Victoria Rd, Mundelein, IL 60060ActiveMLS ID #12714589, Doug Anderson, Blue Fence Real Estate Inc.. MRED as distributed by MLS GRID
- $469,9003 bd3 ba2k sqft341 Dorchester Ln, Grayslake, IL 60030NewMLS ID #12705096, Theodoros Apostolopoulos, Redfin Corporation. MRED as distributed by MLS GRID
- $525,0004 bd3 ba2.2k sqft(Undisclosed Address), Carol Stream, IL 60188NewMLS ID #12714944, Heather Pool, HomeSmart Connect LLC. MRED as distributed by MLS GRID
- $529,0004 bd3 ba1.8k sqft1806 N Park Dr, Mount Prospect, IL 60056ActiveMLS ID #12666344, Kristen Landazzi, Mark Allen Realty ERA Powered. MRED as distributed by MLS GRID
- $515,0004 bd2 ba1.6k sqft600 Thompson Blvd, Buffalo Grove, IL 60089ActiveMLS ID #12695205, Lindsey Kaplan, @properties Christie's International Real Estate. MRED as distributed by MLS GRID
