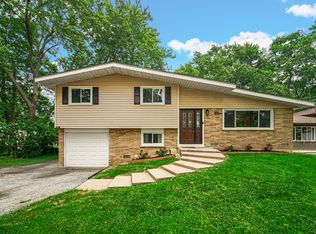
Discover the perfect blend of space, comfort, and convenience in this beautifully maintained home nestled in one of Palatine's most desirable locations. Offering 4 bedrooms plus a versatile bonus room or office, this residence provides flexible living options to suit a variety of needs. Sunlight pours through an abundance of windows, creating a bright and welcoming atmosphere throughout the home, while expansive backyard views bring the outdoors in. The oversized, fully fenced backyard offers endless possibilities for entertaining, play, pets, gardening, or simply enjoying your own private retreat. Inside, generous closet space and abundant storage provide functionality for today's lifestyle, and the full basement offers even more room to grow. Ideally situated just minutes from vibrant downtown Palatine, the Metra station, shopping, dining, parks, and major commuter routes, this home combines everyday convenience with exceptional living space. Thoughtful recent improvements include a new fence, remodeled half bath, partially remodeled full bath, updated kitchen sink plumbing, new back door, attic insulation, and replaced garage door and opener, along with newer furnace, AC unit, washer, dryer, and microwave-all completed in 2022. With its flexible floor plan, extensive updates, and unbeatable location, this is a rare opportunity to own a move-in-ready home with room for everyone.
Active
$429,900
151 S Ashland Ave, Harvey, IL 60074
5beds
1,900sqft
Single Family Residence
Built in 1956
0.26 Acres Lot
$-- Zestimate®
$226/sqft
$-- HOA
What's special
Private retreatAbundance of windowsFlexible floor planBright and welcoming atmosphereOversized fully fenced backyardExpansive backyard views
- 26 days |
- 1,039 |
- 54 |
Zillow last checked:
Listing updated:
Listed by:
Claudia A Goehner (224)699-5002,
Redfin Corporation
Source: MRED as distributed by MLS GRID,MLS#: 12682354
Facts & features
Interior
Bedrooms & bathrooms
- Bedrooms: 5
- Bathrooms: 2
- Full bathrooms: 1
- 1/2 bathrooms: 1
Rooms
- Room types: Mud Room, Bedroom 5
Primary bedroom
- Features: Flooring (Hardwood)
- Level: Main
- Area: 121 Square Feet
- Dimensions: 11X11
Bedroom 2
- Features: Flooring (Hardwood)
- Level: Main
- Area: 121 Square Feet
- Dimensions: 11X11
Bedroom 3
- Features: Flooring (Hardwood)
- Level: Main
- Area: 132 Square Feet
- Dimensions: 11X12
Bedroom 4
- Features: Flooring (Other)
- Level: Basement
- Area: 171 Square Feet
- Dimensions: 9X19
Bedroom 5
- Features: Flooring (Other)
- Level: Basement
- Area: 132 Square Feet
- Dimensions: 12X11
Dining room
- Features: Flooring (Hardwood)
- Level: Main
- Area: 252 Square Feet
- Dimensions: 12X21
Family room
- Features: Flooring (Other)
- Level: Basement
- Area: 532 Square Feet
- Dimensions: 28X19
Kitchen
- Features: Kitchen (Eating Area-Breakfast Bar, Pantry-Closet, Knee Clearance at Sink, Updated Kitchen), Flooring (Vinyl)
- Level: Main
- Area: 204 Square Feet
- Dimensions: 12X17
Laundry
- Features: Flooring (Other)
- Level: Basement
- Area: 551 Square Feet
- Dimensions: 29X19
Living room
- Features: Flooring (Hardwood)
- Level: Main
- Area: 228 Square Feet
- Dimensions: 19X12
Mud room
- Level: Main
- Area: 48 Square Feet
- Dimensions: 8X6
Heating
- Natural Gas, Forced Air
Cooling
- Central Air
Appliances
- Included: Range, Microwave, Dishwasher, Refrigerator, Washer, Dryer, Stainless Steel Appliance(s), Humidifier
- Laundry: Gas Dryer Hookup, In Unit, Sink
Features
- Dry Bar, 1st Floor Bedroom, 1st Floor Full Bath
- Flooring: Hardwood
- Doors: Storm Door(s), 32" Min. Interior Door(s)
- Windows: Aluminum Frames, Double Pane Windows, Drapes, Screens, Shades
- Basement: Partially Finished,Full
- Attic: Unfinished
Interior area
- Total structure area: 0
- Total interior livable area: 1,900 sqft
Video & virtual tour
Property
Parking
- Total spaces: 1
- Parking features: Garage Door Opener, Yes, Garage Owned, Attached, Garage
- Attached garage spaces: 1
- Has uncovered spaces: Yes
Accessibility
- Accessibility features: No Disability Access
Features
- Patio & porch: Deck, Patio, Porch
- Fencing: Fenced
Lot
- Size: 0.26 Acres
- Dimensions: 60 X 193
Details
- Parcel number: 02232080090000
- Special conditions: None
- Other equipment: Ceiling Fan(s), Sump Pump, Radon Mitigation System
Construction
Type & style
- Home type: SingleFamily
- Architectural style: Ranch
- Property subtype: Single Family Residence
Materials
- Vinyl Siding, Brick, Frame
Condition
- New construction: No
- Year built: 1956
- Major remodel year: 2019
Utilities & green energy
- Electric: Circuit Breakers, Fuses
- Sewer: Public Sewer
- Water: Lake Michigan
Community & HOA
Community
- Features: Park, Pool, Tennis Court(s), Lake, Curbs, Sidewalks, Street Lights, Street Paved
- Security: Carbon Monoxide Detector(s)
HOA
- Services included: None
Location
- Region: Harvey
Financial & listing details
- Price per square foot: $226/sqft
- Tax assessed value: $310,000
- Annual tax amount: $8,636
- Date on market: 6/25/2026
- Ownership: Fee Simple
Estimated market value
Not available
Estimated sales range
Not available
Not available
Price history
| Date | Event | Price |
|---|---|---|
| 7/3/2026 | Listed for sale | $429,900$226/sqft |
Source:  MRED as distributed by MLS GRID #12682354 Report a problem MRED as distributed by MLS GRID #12682354 Report a problem | ||
| 7/1/2026 | Contingent | $429,900$226/sqft |
Source: MRED as distributed by MLS GRID #12682354 Report a problem | ||
| 6/25/2026 | Listed for sale | $429,900+30.3%$226/sqft |
Source: MRED as distributed by MLS GRID #12682354 Report a problem | ||
| 12/29/2021 | Sold | $330,000-2.7%$174/sqft |
Source: MRED as distributed by MLS GRID #11276970 Report a problem | ||
| 12/6/2021 | Contingent | $339,000$178/sqft |
Source: MRED as distributed by MLS GRID #11276970 Report a problem | ||
| 11/26/2021 | Listed for sale | $339,000-2.9%$178/sqft |
Source: MRED as distributed by MLS GRID #11276970 Report a problem | ||
| 11/26/2021 | Listing removed | -- |
Source: MRED as distributed by MLS GRID #11269841 Report a problem | ||
| 11/13/2021 | Listed for sale | $349,000+62.3%$184/sqft |
Source: MRED as distributed by MLS GRID #11269841 Report a problem | ||
| 4/2/2018 | Sold | $215,000+7.5%$113/sqft |
Source: MRED as distributed by MLS GRID #09808190 Report a problem | ||
| 1/12/2018 | Pending sale | $200,000$105/sqft |
Source: Coldwell Banker Residential Brokerage #09808190 Report a problem | ||
| 1/8/2018 | Price change | $200,000-11.1%$105/sqft |
Source: Coldwell Banker Residential Brokerage #09808190 Report a problem | ||
| 12/29/2017 | Pending sale | $225,000$118/sqft |
Source: Coldwell Banker Residential Brokerage #09808190 Report a problem | ||
| 11/28/2017 | Listed for sale | $225,000-6.2%$118/sqft |
Source: Coldwell Banker Residential Brokerage #09808190 Report a problem | ||
| 10/18/2017 | Listing removed | $239,900$126/sqft |
Source: Coldwell Banker Residential Brokerage #09752334 Report a problem | ||
| 9/15/2017 | Price change | $239,900-4%$126/sqft |
Source: Coldwell Banker Residential Brokerage #09752334 Report a problem | ||
| 8/23/2017 | Price change | $249,900-3.5%$132/sqft |
Source: Realty Executives Advance #09703768 Report a problem | ||
| 5/15/2017 | Listed for sale | $259,000+15.1%$136/sqft |
Source: CENTURY 21 1st Class Homes #09627252 Report a problem | ||
| 6/8/2016 | Sold | $225,000$118/sqft |
Source: Public Record Report a problem | ||
| 2/28/2014 | Sold | $225,000-4.3%$118/sqft |
Source: Agent Provided Report a problem | ||
| 2/1/2014 | Pending sale | $235,000$124/sqft |
Source: Coldwell Banker Residential Brokerage - Barrington #08469935 Report a problem | ||
| 1/28/2014 | Listed for rent | $1,700$1/sqft |
Source: Postlets Report a problem | ||
| 10/18/2013 | Listed for sale | $235,000+0%$124/sqft |
Source: Coldwell Banker Residential Brokerage - Barrington #08469935 Report a problem | ||
| 6/25/2013 | Listing removed | $234,900$124/sqft |
Source: BIRDVIEW Technologies. Inc. #08366873 Report a problem | ||
| 6/17/2013 | Price change | $234,900-1.7%$124/sqft |
Source: BIRDVIEW Technologies. Inc. #08366873 Report a problem | ||
| 6/13/2013 | Listed for sale | $239,000$126/sqft |
Source: BIRDVIEW Technologies. Inc. #08366873 Report a problem | ||
Public tax history
| Year | Property taxes | Tax assessment |
|---|---|---|
| 2024 | -- | $31,000 |
| 2023 | $9,178 +3.4% | $31,000 |
| 2022 | $8,879 +25.7% | $31,000 +42.5% |
| 2021 | $7,066 +1.5% | $21,757 |
| 2020 | $6,961 +0.2% | $21,757 -10.2% |
| 2019 | $6,949 -12.8% | $24,229 -5.5% |
| 2018 | $7,965 +1.9% | $25,629 |
| 2017 | $7,814 +19.1% | $25,629 |
| 2016 | $6,559 +6% | $25,629 +12.6% |
| 2015 | $6,187 +1% | $22,759 |
| 2014 | $6,128 +2.9% | $22,759 |
| 2013 | $5,954 0% | $22,759 -7.9% |
| 2012 | $5,955 +2.4% | $24,706 |
| 2011 | $5,815 +1.1% | $24,706 |
| 2010 | $5,754 -2.5% | $24,706 -21.7% |
| 2009 | $5,904 +16% | $31,563 -5% |
| 2008 | $5,088 +15.6% | $33,224 |
| 2007 | $4,401 -5% | $33,224 +39.6% |
| 2006 | $4,633 +6.8% | $23,798 -3.3% |
| 2005 | $4,339 +4.7% | $24,606 |
| 2004 | $4,146 -1.4% | $24,606 +18.1% |
| 2003 | $4,204 +3.3% | $20,834 |
| 2002 | $4,071 +16.6% | $20,834 |
| 2001 | $3,492 +1.6% | $20,834 +19.5% |
| 2000 | $3,438 +1.9% | $17,429 |
| 1999 | $3,373 | $17,429 |
Find assessor info on the county website
Monthly payment
Est. payment
Payment breakdown
Explore the cost of this home by adjusting the details. Changes won't be saved.Climate risks
Neighborhood: 60074
Nearby schools
GreatSchools rating
- 6/10Virginia Lake Elementary SchoolGrades: PK-5Distance: 1.5 mi
- 5/10Winston Campus Jr High SchoolGrades: 6-8Distance: 0.5 mi
- 8/10Palatine High SchoolGrades: 9-12Distance: 1.8 mi
Schools provided by the listing agent
- Elementary: Virginia Lake Elementary School
- Middle: Winston Campus Middle School
- High: Palatine High School
- District: 15
Source: MRED as distributed by MLS GRID. This data may not be complete. We recommend contacting the local school district to confirm school assignments for this home.
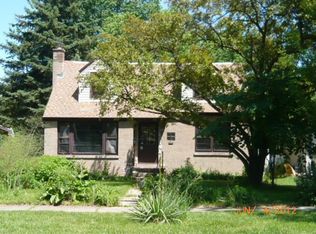
- $360,9003 bd1 ba1.1k sqft532 E Kenilworth Ave, Palatine, IL 60074Off Market
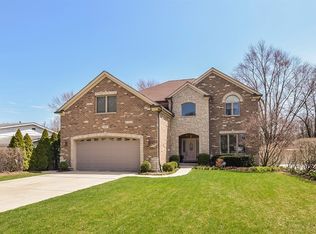
- $434,7004 bd2 ba1.5k sqft145 S Ashland Ave, Palatine, IL 60074Off Market
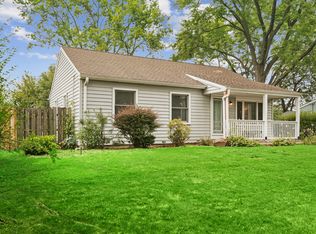
- $899,3005 bd5 ba5.1k sqft137 S Ashland Ave, Palatine, IL 60074Off Market
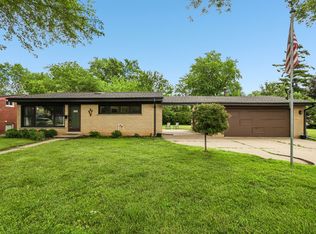
- $383,0003 bd2 ba1.6k sqft133 S Ashland Ave, Palatine, IL 60074Off Market
- $385,4003 bd1 ba1.6k sqft150 S Forest Ave, Palatine, IL 60074Off Market
- $390,5003 bd1 ba1k sqft203 S Ashland Ave, Palatine, IL 60074Off Market
- $462,2003 bd3 ba1.8k sqft144 S Forest Ave, Palatine, IL 60074Off Market
- $459,2003 bd2 ba1k sqft156 S Forest Ave, Palatine, IL 60074Off Market
A local agent can set up tours, give advice and negotiate with sellers.
Similar homes
- $399,0003 bd2 ba1k sqft1005 E Lilac Dr, Palatine, IL 60074New
 MLS ID #12709584, Jennifer Lussow, @properties Christie's International Real Estate. MRED as distributed by MLS GRID
 - $399,0003 bd2 ba972 sqft125 S Greeley St, Palatine, IL 60067Active
 MLS ID #12684754, Evan Reynolds, eXp Realty. MRED as distributed by MLS GRID
 - $424,0003 bd2 ba1.2k sqft790 Evergreen Ln, Hoffman Estates, IL 60169New
 MLS ID #12709473, Sam Romano, Gold Star Team Realty LLC. MRED as distributed by MLS GRID
 - $389,9003 bd2 ba1.1k sqft961 N Midlothian Rd, Mundelein, IL 60060New
 MLS ID #12700810, Christine Hjorth, Keller Williams North Shore West. MRED as distributed by MLS GRID
 - $425,0003 bd2 ba1.2k sqft231 Webster Ln, Schaumburg, IL 60193ActiveMLS ID #12704851, Sarah Leonard, E-PRO, Legacy Properties, A Sarah Leonard Company, LLC. MRED as distributed by MLS GRID
- $474,9983 bd3 ba2k sqft1339 E Central Rd, Arlington Heights, IL 60005ActiveMLS ID #12707866, Maria DelBoccio, @properties Christie's International Real Estate. MRED as distributed by MLS GRID
- $499,0004 bd2 ba2.1k sqft639 N Kaspar Ave, Arlington Heights, IL 60004ActiveMLS ID #12652879, Jerome C Kopacz, GRI, HomeSmart Connect LLC. MRED as distributed by MLS GRID
- $475,0004 bd2 ba1.8k sqft1355 Devonshire Ln, Hoffman Estates, IL 60169ActiveMLS ID #12693958, Danielle Inendino, Redfin Corporation. MRED as distributed by MLS GRID
- $459,7004 bd2 ba1.8k sqft383 Park Ave, Wheeling, IL 60090ActiveMLS ID #12687282, Neil Gates, Chase Real Estate LLC. MRED as distributed by MLS GRID
- $550,0004 bd3 ba2.4k sqft3010 N Kennicott Ave, Arlington Heights, IL 60004ActiveMLS ID #12636897, Lisa Kowalenko, Keller Williams Thrive. MRED as distributed by MLS GRID
- $549,9904 bd3 ba2.4k sqft815 E Hintz Rd, Arlington Heights, IL 60004ActiveMLS ID #12705967, Erin Felten, Keller Williams Thrive. MRED as distributed by MLS GRID
- $469,9004 bd2 ba1.5k sqft1015 S Leslie Ln, Villa Park, IL 60181NewMLS ID #12706514, Jonathan Strauss, M Street Group Inc. MRED as distributed by MLS GRID
- $459,9004 bd2 ba1.6k sqft890 Yorkshire Dr, Hanover Park, IL 60133ActiveMLS ID #12686021, Tetiana Konenko, Coldwell Banker Realty. MRED as distributed by MLS GRID
- $595,0005 bd4 ba2.4k sqft802 E Hackberry Dr, Arlington Heights, IL 60004ActiveMLS ID #12685096, Diana Matichyn, Coldwell Banker Realty. MRED as distributed by MLS GRID
- $499,9982 bd2 ba1.6k sqft931 N Fernandez Ave, Arlington Heights, IL 60004ActiveMLS ID #12670315, Maria DelBoccio, @properties Christie's International Real Estate. MRED as distributed by MLS GRID
- $385,0005 bd3 ba2.2k sqft904 Chippewa Dr, Elgin, IL 60120ActiveMLS ID #12694344, Monica Morales, GREAT HOMES REAL ESTATE, INC.. MRED as distributed by MLS GRID
- $489,9004 bd3 ba1.8k sqft16W661 White Pine Rd, Bensenville, IL 60106ActiveMLS ID #12700843, Susan Nagel, ABR,GRI, L.W. Reedy Real Estate. MRED as distributed by MLS GRID
- $515,0004 bd2 ba1.6k sqft600 Thompson Blvd, Buffalo Grove, IL 60089ActiveMLS ID #12695205, Lindsey Kaplan, @properties Christie's International Real Estate. MRED as distributed by MLS GRID
- $425,0004 bd3 ba2.2k sqft693 Exmoor Ter, Crystal Lake, IL 60014ActiveMLS ID #12699366, Jennifer Stokes Habetler, Redfin Corporation. MRED as distributed by MLS GRID
- $425,0003 bd2 ba1.3k sqft1219 N Itasca Rd, Addison, IL 60101ActiveMLS ID #12694153, Brandon Blankenship, Keller Williams Premiere Properties. MRED as distributed by MLS GRID
