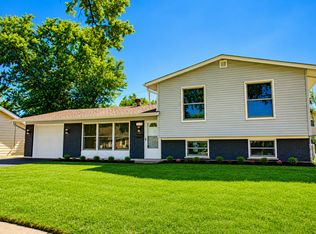
Welcome home to 890 Yorkshire, Hanover Park! This single-family home checks all the boxes: Location, Condition, Schools, and Floor plan.Be impressed by the light and bright living room and dining room with access to a beautiful, fully fenced backyard featuring a patio and plenty of space for outdoor enjoyment. Just a few steps upstairs, you'll find three spacious bedrooms and an updated bathroom. Need more privacy? The lower level offers a comfortable family room, a fourth bedroom or office, and a separate full bathroom. Located in a top-rated school district, this truly amazing home is move-in ready and offers space for everyone. Don't miss this opportunity-call today to schedule your private showing!
Contingent
$459,900
890 Yorkshire Dr, Hanover Park, IL 60133
4beds
1,654sqft
:
Get pre-qualified$3,115/mo
Single Family Residence
Built in 1970
9,522 Square Feet Lot
$456,700 Zestimate®
$278/sqft
$-- HOA
What's special
Three spacious bedroomsFully fenced backyardUpdated bathroomFourth bedroom or officeComfortable family room
- 33 days |
- 662 |
- 63 |
Zillow last checked:
Listing updated:
Listed by:
Tetiana Konenko 773-715-7755,
Coldwell Banker Realty
Source: MRED as distributed by MLS GRID,MLS#: 12686021
Facts & features
Interior
Bedrooms & bathrooms
- Bedrooms: 4
- Bathrooms: 2
- Full bathrooms: 2
Rooms
- Room types: No additional rooms
Primary bedroom
- Features: Flooring (Wood Laminate)
- Level: Second
- Area: 150 Square Feet
- Dimensions: 15X10
Bedroom 2
- Features: Flooring (Wood Laminate)
- Level: Second
- Area: 126 Square Feet
- Dimensions: 14X9
Bedroom 3
- Features: Flooring (Wood Laminate)
- Level: Second
- Area: 80 Square Feet
- Dimensions: 10X8
Bedroom 4
- Features: Flooring (Laminate)
- Level: Second
- Area: 108 Square Feet
- Dimensions: 12X9
Dining room
- Features: Flooring (Engineered Hardwood)
- Level: Main
- Area: 90 Square Feet
- Dimensions: 10X9
Family room
- Features: Flooring (Wood Laminate)
- Level: Lower
Kitchen
- Features: Kitchen (Island, Updated Kitchen)
- Level: Main
- Area: 120 Square Feet
- Dimensions: 12X10
Laundry
- Features: Flooring (Tile)
Living room
- Features: Flooring (Engineered Hardwood)
- Level: Main
- Area: 240 Square Feet
- Dimensions: 16X15
Heating
- Natural Gas
Cooling
- Central Air
Appliances
- Included: Range, Microwave, Dishwasher, Refrigerator, Washer, Dryer, Disposal
Features
- Basement: Finished,Daylight
- Number of fireplaces: 1
- Fireplace features: Wood Burning, Family Room
Interior area
- Total structure area: 1,654
- Total interior livable area: 1,654 sqft
Property
Parking
- Total spaces: 1
- Parking features: Concrete, Yes, Garage Owned, Attached, Garage
- Attached garage spaces: 1
Accessibility
- Accessibility features: No Disability Access
Features
- Levels: Bi-Level
- Stories: 1.5
- Patio & porch: Patio
- Fencing: Fenced
Lot
- Size: 9,522 Square Feet
- Dimensions: 75X127
- Features: Landscaped
Details
- Parcel number: 07302060070000
- Special conditions: None
Construction
Type & style
- Home type: SingleFamily
- Architectural style: Bi-Level
- Property subtype: Single Family Residence
Materials
- Vinyl Siding, Brick
- Roof: Asphalt
Condition
- New construction: No
- Year built: 1970
- Major remodel year: 2020
Utilities & green energy
- Sewer: Public Sewer
- Water: Lake Michigan
Community & HOA
HOA
- Services included: None
Location
- Region: Hanover Park
Financial & listing details
- Price per square foot: $278/sqft
- Tax assessed value: $340,000
- Annual tax amount: $5,557
- Date on market: 6/24/2026
- Ownership: Fee Simple
Estimated market value
$456,700
$434,000 - $480,000
$2,885/mo
Price history
| Date | Event | Price |
|---|---|---|
| 7/24/2026 | Contingent | $459,900$278/sqft |
Source:  MRED as distributed by MLS GRID #12686021 Report a problem MRED as distributed by MLS GRID #12686021 Report a problem | ||
| 6/24/2026 | Listed for sale | $459,900+21%$278/sqft |
Source: MRED as distributed by MLS GRID #12686021 Report a problem | ||
| 4/11/2022 | Sold | $380,000+4.1%$230/sqft |
Source: MRED as distributed by MLS GRID #11336378 Report a problem | ||
| 3/3/2022 | Contingent | $365,000$221/sqft |
Source: MRED as distributed by MLS GRID #11336378 Report a problem | ||
| 3/3/2022 | Listed for sale | $365,000-3.7%$221/sqft |
Source: MRED as distributed by MLS GRID #11336378 Report a problem | ||
| 10/4/2021 | Listing removed | -- |
Source: MRED as distributed by MLS GRID #11214565 Report a problem | ||
| 9/15/2021 | Price change | $378,900-2.8%$229/sqft |
Source: MRED as distributed by MLS GRID #11214565 Report a problem | ||
| 9/10/2021 | Listed for sale | $389,990+62.5%$236/sqft |
Source: MRED as distributed by MLS GRID #11214565 Report a problem | ||
| 9/26/2005 | Sold | $240,000+16.5%$145/sqft |
Source: Public Record Report a problem | ||
| 11/12/2003 | Sold | $206,000$125/sqft |
Source: Public Record Report a problem | ||
Public tax history
| Year | Property taxes | Tax assessment |
|---|---|---|
| 2024 | $10,105 -6.8% | $34,000 +0% |
| 2023 | $10,839 +14.6% | $33,999 |
| 2022 | $9,454 +58.1% | $33,999 +68.8% |
| 2021 | $5,980 +0% | $20,146 |
| 2020 | $5,978 -1.4% | $20,146 -11% |
| 2019 | $6,063 +11% | $22,636 +20.6% |
| 2018 | $5,463 +1.2% | $18,777 |
| 2017 | $5,396 -10.5% | $18,777 -9.8% |
| 2016 | $6,030 +18.8% | $20,811 +23.5% |
| 2015 | $5,076 +1.4% | $16,857 |
| 2014 | $5,005 +3.5% | $16,857 |
| 2013 | $4,833 -16.7% | $16,857 -22.7% |
| 2012 | $5,805 +4.2% | $21,811 |
| 2011 | $5,571 -2.9% | $21,811 |
| 2010 | $5,736 +8.8% | $21,811 -16.3% |
| 2009 | $5,271 +7.5% | $26,048 -4% |
| 2008 | $4,903 +3.7% | $27,134 |
| 2007 | $4,727 +0.9% | $27,134 +25.9% |
| 2006 | $4,684 +1.4% | $21,556 |
| 2005 | $4,621 +30.5% | $21,556 |
| 2004 | $3,541 +0.7% | $21,556 +26.4% |
| 2003 | $3,518 +5.3% | $17,057 |
| 2002 | $3,340 +16.5% | $17,057 |
| 2001 | $2,868 +3.2% | $17,057 +19.5% |
| 2000 | $2,779 | $14,277 |
| 1999 | $2,779 | $14,277 |
Find assessor info on the county website
Monthly payment
Est. payment
Payment breakdown
Explore the cost of this home by adjusting the details. Changes won't be saved.Climate risks
Neighborhood: 60133
Nearby schools
GreatSchools rating
- 7/10Anne Fox Elementary SchoolGrades: K-6Distance: 0.3 mi
- 9/10Jane Addams Junior High SchoolGrades: 4-8Distance: 0.6 mi
- 10/10Hoffman Estates High SchoolGrades: 9-12Distance: 3 mi
Schools provided by the listing agent
- Elementary: Anne Fox Elementary School
- Middle: Jane Addams Junior High School
- High: Hoffman Estates High School
- District: 54
Source: MRED as distributed by MLS GRID. This data may not be complete. We recommend contacting the local school district to confirm school assignments for this home.
- $348,6003 bd2 ba1.1k sqft7981 Northway Dr, Hanover Park, IL 60133Off Market
- $385,4004 bd2 ba1.5k sqft886 Yorkshire Dr, Hanover Park, IL 60133Off Market
- $370,9003 bd1 ba1.1k sqft7943 Northway Dr, Hanover Park, IL 60133Off Market
- $352,1003 bd1 ba1.3k sqft860 Yorkshire Dr, Hanover Park, IL 60133Off Market
- $462,7005 bd2 ba2.8k sqft855 Durham Ct, Hanover Park, IL 60133Off Market
- $370,6003 bd1 ba1.2k sqft899 Yorkshire Dr, Hanover Park, IL 60133Off Market
- $385,0004 bd3 ba1.8k sqft7937 Northway Dr, Hanover Park, IL 60133Sold
- $390,1004 bd2 ba1.6k sqft912 Yorkshire Dr, Hanover Park, IL 60133Off Market
A local agent can set up tours, give advice and negotiate with sellers.
Similar homes
- $467,9774 bd3 ba1.8k sqft7777 Ramsgate Cir S, Hanover Park, IL 60133New
 MLS ID #12714408, Mark Minorczyk, ABR,BPOR,CNC,E-PRO,GRI,MRP,PSA,SFR, Keller Williams ONEChicago. MRED as distributed by MLS GRID
 - $440,0003 bd2 ba1.9k sqft7388 Coventry Ln, Hanover Park, IL 60133Active
 MLS ID #12710339, Iryna Ostafiichuk, Averta Realty. MRED as distributed by MLS GRID
 - $470,0004 bd2 ba1.2k sqft6910 Juniper St, Hanover Park, IL 60133Active
 MLS ID #12668030, Brian Malnati, 4 Keys Real Estate. MRED as distributed by MLS GRID
 - $425,0004 bd2 ba2k sqft5701 Bedford Ct, Hanover Park, IL 60133Price Change
 MLS ID #12700706, Omar Azam, Berkshire Hathaway HomeServices Starck Real Estate. MRED as distributed by MLS GRID
 - $470,0004 bd2 ba1.8k sqft1355 Devonshire Ln, Hoffman Estates, IL 60169NewMLS ID #12714857, Nancy Abuali, Redfin Corporation. MRED as distributed by MLS GRID
- $489,9004 bd2 ba1.6k sqft228 N Walnut Ln, Schaumburg, IL 60194ActiveMLS ID #12696644, Joe Green, Keller Williams ONEChicago. MRED as distributed by MLS GRID
- $499,9974 bd2 ba1.6k sqft572 N Walnut Ln, Schaumburg, IL 60194ActiveMLS ID #12700991, Alexander Landowski, Seed Realty LLC. MRED as distributed by MLS GRID
- $450,0003 bd2 ba1.4k sqft960 Basswood St, Hoffman Estates, IL 60169ActiveMLS ID #12652102, Zivile Pitkiene, Coldwell Banker Realty. MRED as distributed by MLS GRID
- $499,0006 bd3 ba2.2k sqft1235 W Schaumburg Rd, Schaumburg, IL 60194ActiveMLS ID #12653316, Mudassir Siddiqui, HomeSmart Connect LLC. MRED as distributed by MLS GRID
- $419,9005 bd2 ba1.9k sqft151 S Ashland Ave, Harvey, IL 60074NewMLS ID #12715455, Claudia A Goehner, Redfin Corporation. MRED as distributed by MLS GRID
- $547,0004 bd3 ba1.8k sqft127 Barrett Ln, Schaumburg, IL 60193ActiveMLS ID #12698339, Leda Quiaro, CNC,SRS, Keller Williams Infinity. MRED as distributed by MLS GRID
- $450,0004 bd2 ba1.5k sqft116 W Park Dr, Lombard, IL 60148NewMLS ID #12667808, Brittany Simon, Compass. MRED as distributed by MLS GRID
- $535,0005 bd3 ba2.3k sqft1129 Patricia Ct, Schaumburg, IL 60193ActiveMLS ID #12687217, Aimee Derylo, eXp Realty. MRED as distributed by MLS GRID
- $450,0003 bd2 ba1.1k sqft1020 S Gables Blvd, Wheaton, IL 60189NewMLS ID #12687150, Jackie Angiello, CSC,RENE,SRS, Keller Williams Premiere Properties. MRED as distributed by MLS GRID
- $329,9993 bd1 ba1.2k sqft1603 Roder Ct, Streamwood, IL 60107NewMLS ID #12709833, Jordan Baker, Real Broker, LLC. MRED as distributed by MLS GRID
- $469,0004 bd3 ba2.4k sqft230 Millford Ln, Bloomingdale, IL 60108ActiveMLS ID #12622792, Giuseppe Battista, Fulton Grace Realty. MRED as distributed by MLS GRID
- $425,0004 bd2 ba1.2k sqft532 Iroquois Trl, Carol Stream, IL 60188ActiveMLS ID #12679136, Oscar Darden Jr, DEI Realty LLC. MRED as distributed by MLS GRID
- $489,9004 bd3 ba1.8k sqft16W661 White Pine Rd, Bensenville, IL 60106ActiveMLS ID #12700843, Susan Nagel, ABR,GRI, L.W. Reedy Real Estate. MRED as distributed by MLS GRID
- $415,0003 bd2 ba1.1k sqft411 E Weathersfield Way, Schaumburg, IL 60193ActiveMLS ID #12639858, Joanne Baker, RE/MAX Professionals Select. MRED as distributed by MLS GRID
- $459,7004 bd2 ba1.8k sqft383 Park Ave, Wheeling, IL 60090ActiveMLS ID #12687282, Neil Gates, Chase Real Estate LLC. MRED as distributed by MLS GRID
