Situated on a desirable corner lot just steps from Prairie Lake, this beautifully maintained 4-bedroom, 2-bath split-level home offers modern style and everyday comfort. The bright main level featured hardwood floors, a spacious living and dining area, and updated kitchen with granite countertops, white cabinets, stainless steel appliances, and a classic subway tile backsplash. The finished lower level includes a large family room with brand new LVP flooring, fourth bedroom, full bath, laundry, and storage. Upstairs, you'll find three additional bedrooms, including a spacious primary suite, and another updated full bath. Enjoy the large deck, fenced backyard, attached two-car garage, and a prime location near parks, schools, shopping, dining, and expressways. Modern updates, a fantastic location, and timeless appeal, this is one you won't want to miss!
Contingent
$485,000
572 N Walnut Ln, Schaumburg, IL 60194
4beds
1,600sqft
Single Family Residence
Built in 1977
7,479 Square Feet Lot
$-- Zestimate®
$303/sqft
$-- HOA
What's special
Fourth bedroomFenced backyardClassic subway tile backsplashAttached two-car garageDesirable corner lotLarge family roomUpdated kitchen
- 33 days
- 383
- 25
Likely to sell faster than
Zillow last checked:
Listing updated:
Listed by:
Alexander Landowski 224-277-5100,
Seed Realty LLC
Source: MRED as distributed by MLS GRID,MLS#: 12726129
Facts & features
Interior
Bedrooms & bathrooms
- Bedrooms: 4
- Bathrooms: 2
- Full bathrooms: 2
Rooms
- Room types: No additional rooms
Primary bedroom
- Features: Bathroom (Full)
- Level: Second
- Area: 165 Square Feet
- Dimensions: 15X11
Bedroom 2
- Level: Second
- Area: 130 Square Feet
- Dimensions: 13X10
Bedroom 3
- Level: Second
- Area: 110 Square Feet
- Dimensions: 11X10
Bedroom 4
- Level: Lower
- Area: 110 Square Feet
- Dimensions: 11X10
Dining room
- Level: Main
- Area: 110 Square Feet
- Dimensions: 11X10
Family room
- Level: Lower
- Area: 253 Square Feet
- Dimensions: 23X11
Kitchen
- Features: Kitchen (Eating Area-Table Space)
- Level: Main
- Area: 154 Square Feet
- Dimensions: 14X11
Living room
- Level: Main
- Area: 264 Square Feet
- Dimensions: 24X11
Heating
- Natural Gas
Cooling
- Central Air
Appliances
- Included: Range, Microwave, Dishwasher, Refrigerator, Washer, Dryer, Disposal, Stainless Steel Appliance(s)
- Laundry: In Unit
Features
- Built-in Features
- Flooring: Hardwood, Laminate
- Windows: Screens
- Basement: Finished,Full
Interior area
- Total structure area: 0
- Total interior livable area: 1,600 sqft
Property
Parking
- Total spaces: 2
- Parking features: Concrete, Garage Door Opener, Yes, Garage Owned, Attached, Garage
- Attached garage spaces: 2
- Has uncovered spaces: Yes
Accessibility
- Accessibility features: No Disability Access
Features
- Patio & porch: Deck
Lot
- Size: 7,479 Square Feet
- Dimensions: 90X84
- Features: Corner Lot
Details
- Parcel number: 07184110410000
- Special conditions: None
- Other equipment: Ceiling Fan(s), Sump Pump
Construction
Type & style
- Home type: SingleFamily
- Property subtype: Single Family Residence
Materials
- Brick
- Foundation: Concrete Perimeter
- Roof: Asphalt
Condition
- New construction: No
- Year built: 1977
- Major remodel year: 2022
Details
- Builder model: CUSTOM
Utilities & green energy
- Electric: Circuit Breakers
- Sewer: Public Sewer
- Water: Public
Community & HOA
Community
- Features: Lake, Curbs, Sidewalks, Street Lights, Street Paved
- Security: Carbon Monoxide Detector(s)
- Subdivision: Sheffield Estates
HOA
- Services included: None
Location
- Region: Schaumburg
Financial & listing details
- Price per square foot: $303/sqft
- Tax assessed value: $360,000
- Annual tax amount: $9,516
- Date on market: 8/6/2026
- Ownership: Fee Simple
Estimated market value
Not available
Estimated sales range
Not available
Not available
Price history
| Date | Event | Price |
|---|---|---|
| 8/10/2026 | Contingent | $485,000$303/sqft |
Source:  MRED as distributed by MLS GRID #12726129 Report a problem MRED as distributed by MLS GRID #12726129 Report a problem | ||
| 8/6/2026 | Listed for sale | $485,000-3%$303/sqft |
Source: MRED as distributed by MLS GRID #12726129 Report a problem | ||
| 8/6/2026 | Listing removed | $499,990$312/sqft |
Source: MRED as distributed by MLS GRID #12718455 Report a problem | ||
| 7/29/2026 | Listed for sale | $499,9900%$312/sqft |
Source: MRED as distributed by MLS GRID #12718455 Report a problem | ||
| 7/28/2026 | Listing removed | $499,997$312/sqft |
Source: MRED as distributed by MLS GRID #12700991 Report a problem | ||
| 7/13/2026 | Listed for sale | $499,997+26.3%$312/sqft |
Source: MRED as distributed by MLS GRID #12700991 Report a problem | ||
| 4/23/2021 | Sold | $396,000+5.3%$248/sqft |
Source: MRED as distributed by MLS GRID #11013743 Report a problem | ||
| 4/19/2021 | Pending sale | $376,000$235/sqft |
Source: MRED as distributed by MLS GRID #11013743 Report a problem | ||
| 3/24/2021 | Contingent | $376,000$235/sqft |
Source: MRED as distributed by MLS GRID #11013743 Report a problem | ||
| 3/18/2021 | Listed for sale | $376,000+13.9%$235/sqft |
Source: MRED as distributed by MLS GRID #11013743 Report a problem | ||
| 10/3/2019 | Sold | $330,000-1.5%$206/sqft |
Source: MRED as distributed by MLS GRID #10494685 Report a problem | ||
| 8/30/2019 | Pending sale | $335,000$209/sqft |
Source: RE/MAX Suburban #10494685 Report a problem | ||
| 8/23/2019 | Listed for sale | $335,000$209/sqft |
Source: RE/MAX Suburban #10494685 Report a problem | ||
Public tax history
| Year | Property taxes | Tax assessment |
|---|---|---|
| 2024 | $9,517 -5.6% | $36,000 |
| 2023 | $10,084 +3.1% | $36,000 |
| 2022 | $9,779 +19.8% | $36,000 +33.6% |
| 2021 | $8,164 +1.8% | $26,937 |
| 2020 | $8,024 +26% | $26,937 -10% |
| 2019 | $6,368 +3.3% | $29,931 +12% |
| 2018 | $6,162 -10.6% | $26,717 |
| 2017 | $6,895 +3.1% | $26,717 |
| 2016 | $6,690 +4.6% | $26,717 +11.3% |
| 2015 | $6,395 +0.9% | $23,999 |
| 2014 | $6,341 +2.9% | $23,999 |
| 2013 | $6,161 -8.9% | $23,999 -14.6% |
| 2012 | $6,765 +6.3% | $28,110 |
| 2011 | $6,364 +13.4% | $28,110 |
| 2010 | $5,611 +1.9% | $28,110 -6.2% |
| 2009 | $5,509 +40.6% | $29,979 -4% |
| 2008 | $3,917 +7.7% | $31,228 |
| 2007 | $3,636 -7.9% | $31,228 +22.6% |
| 2006 | $3,946 +9.1% | $25,481 |
| 2005 | $3,616 +4.6% | $25,481 |
| 2004 | $3,457 +0.1% | $25,481 +30.1% |
| 2003 | $3,453 +4.8% | $19,584 |
| 2002 | $3,293 +11.4% | $19,584 |
| 2001 | $2,956 +2.3% | $19,584 +14.7% |
| 2000 | $2,890 -0.1% | $17,079 |
| 1999 | $2,893 | $17,079 |
Find assessor info on the county website
Monthly payment
Est. payment
Payment breakdown
Explore the cost of this home by adjusting the details. Changes won't be saved.Climate risks
Neighborhood: 60194
Nearby schools
Schools provided by the listing agent
- Elementary: Blackwell Elementary School
- Middle: Jane Addams Junior High School
- High: Schaumburg High School
- District: 54
Source: MRED as distributed by MLS GRID. This data may not be complete. We recommend contacting the local school district to confirm school assignments for this home.
Similar homes
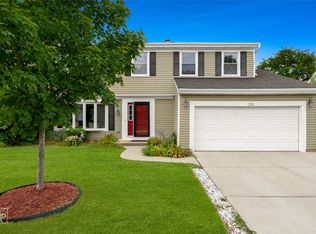
- $479,0004 bd2 ba1.6k sqft228 N Walnut Ln, Schaumburg, IL 60194Active
 MLS ID #12732562, Joe Green, Keller Williams ONEChicago. MRED as distributed by MLS GRID
 - $615,0004 bd2 ba2.3k sqft509 Tebay Pl, Schaumburg, IL 60194Active
 MLS ID #12733729, Michael Tanzillo, Keller Williams Success Realty. MRED as distributed by MLS GRID
 - $505,0004 bd3 ba1.8k sqft127 Barrett Ln, Schaumburg, IL 60193Active
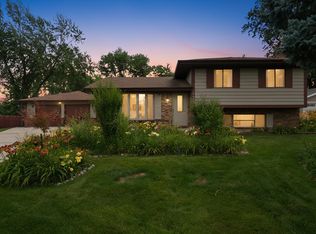 MLS ID #12747005, Leda Quiaro, CNC,SRS, Keller Williams Infinity. MRED as distributed by MLS GRID
 - $490,0003 bd2 ba1.7k sqft730 Hillcrest Blvd, Hoffman Estates, IL 60169Active
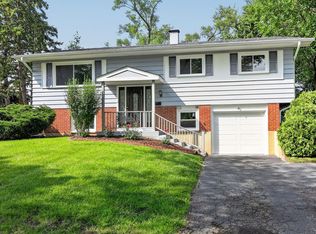 MLS ID #12735442, Melissa Campobasso, Real 1 Realty. MRED as distributed by MLS GRID
