Well Maintained & Affordable Home In A Highly Desired Neighborhood Steps From Trails End Park! Awesome Curb Appeal Offers Newer Anderson Thermopane Windows, Exterior & Sliding Glass Door! Updated HVAC Includes One Year Old Lennox Furnace Plus Three Year Old Central A/C Unit & Water Heater! Newer "Blackout" Honeycomb Bedroom Shades & Newer First Floor Window Shades Too! Stainless Steel Appliances That Include Newer Dish Washer & Wash Machine! Fully Fenced Backyard With Much Of The Privacy Fence Replaced Over The Last 6 Years Plus 10X8 Storage Shed With Wood Floor & Window! Newer Gutter Guards! Awesome First Floor Open Layout Boast Welcoming Hardwood, Marble Tile & Vinyl Lock Water Proof Flooring Throughout With Sliding Glass Door Leading To Fully Fenced Backyard With 16X13 Brick Patio Perfect For Hosting Holidays & Entertaining Family & Friends! Attached Two Car Garage With New Fire Rated Door For Seamless Entry & Exiting During Those Cold Winter Months. Pull Down Stairs In Garage To Floored Attic Storage. Spacious Primary Bedroom With Private Master Bath & Good Size Second & Third Bedrooms With Hall Bath Finish Out Second Floor! Great Location On Quiet Street Minutes Drive To The Elgin O'Hare Expressway, Metra Station, Downtown Bartlett, Highly Desired Bartlett Schools, Shopping & Dining! A Must See In This Price Range In This Outstanding Neighborhood!
Active
$425,000
556 Foxford Rd, Bartlett, IL 60103
3beds
1,637sqft
Single Family Residence
Built in 1991
10,149 Square Feet Lot
$-- Zestimate®
$260/sqft
$-- HOA
What's special
Fully fenced backyardHall bathAttached two car garageNewer gutter guardsAwesome curb appealNewer anderson thermopane windowsNewer dishwasher
- --
- 2,057
- views
- 145
- saves
Likely to sell faster than
Zillow last checked:
Listing updated:
Listed by:
Rusty Clements 630-854-5162,
Baird & Warner
Source: MRED as distributed by MLS GRID,MLS#: 12729673
Facts & features
Interior
Bedrooms & bathrooms
- Bedrooms: 3
- Bathrooms: 3
- Full bathrooms: 2
- 1/2 bathrooms: 1
Rooms
- Room types: Eating Area, Foyer, Utility Room-1st Floor
Primary bedroom
- Features: Flooring (Carpet), Bathroom (Full)
- Level: Second
- Area: 208 Square Feet
- Dimensions: 16X13
Bedroom 2
- Features: Flooring (Carpet)
- Level: Second
- Area: 121 Square Feet
- Dimensions: 11X11
Bedroom 3
- Features: Flooring (Carpet)
- Level: Second
- Area: 110 Square Feet
- Dimensions: 11X10
Dining room
- Features: Flooring (Hardwood)
- Level: Main
- Area: 99 Square Feet
- Dimensions: 11X9
Eating area
- Features: Flooring (Marble)
- Level: Main
- Area: 81 Square Feet
- Dimensions: 9X9
Family room
- Features: Flooring (Vinyl)
- Level: Main
- Area: 260 Square Feet
- Dimensions: 20X13
Foyer
- Features: Flooring (Marble)
- Level: Main
- Area: 77 Square Feet
- Dimensions: 11X7
Kitchen
- Features: Flooring (Marble)
- Level: Main
- Area: 130 Square Feet
- Dimensions: 13X10
Laundry
- Features: Flooring (Marble)
- Level: Main
- Area: 24 Square Feet
- Dimensions: 6X4
Living room
- Features: Flooring (Hardwood)
- Level: Main
- Area: 168 Square Feet
- Dimensions: 14X12
Other
- Features: Flooring (Vinyl)
- Level: Main
- Area: 15 Square Feet
- Dimensions: 5X3
Heating
- Natural Gas, Forced Air
Cooling
- Central Air
Appliances
- Included: Range, Dishwasher, Refrigerator, Washer, Dryer, Disposal
- Laundry: Main Level, In Unit, Laundry Closet
Features
- Dining Combo, Replacement Windows
- Flooring: Hardwood
- Doors: Sliding Glass Door(s)
- Windows: Replacement Windows, Insulated Windows
- Basement: None
Interior area
- Total structure area: 0
- Total interior livable area: 1,637 sqft
Property
Parking
- Total spaces: 2
- Parking features: Asphalt, Garage Door Opener, Yes, Garage Owned, Attached, Garage
- Attached garage spaces: 2
- Has uncovered spaces: Yes
Accessibility
- Accessibility features: No Disability Access
Features
- Stories: 2
- Patio & porch: Patio
- Fencing: Fenced
Lot
- Size: 10,149 Square Feet
- Dimensions: 118X105X47X134
- Features: Irregular Lot
Details
- Additional structures: Shed(s)
- Parcel number: 0101420003
- Special conditions: None
- Other equipment: Ceiling Fan(s)
Construction
Type & style
- Home type: SingleFamily
- Architectural style: American 4-Sq.
- Property subtype: Single Family Residence
Materials
- Vinyl Siding, Brick
- Roof: Asphalt
Condition
- New construction: No
- Year built: 1991
Details
- Builder model: 2 Story
Utilities & green energy
- Electric: Circuit Breakers
- Sewer: Public Sewer
- Water: Lake Michigan
Community & HOA
Community
- Features: Park, Curbs, Sidewalks, Street Lights, Street Paved
- Security: Carbon Monoxide Detector(s)
HOA
- Services included: None
Location
- Region: Bartlett
Financial & listing details
- Price per square foot: $260/sqft
- Tax assessed value: $121,414
- Annual tax amount: $8,606
- Date on market: 8/27/2026
- Ownership: Fee Simple
Estimated market value
Not available
Estimated sales range
Not available
Not available
Price history
| Date | Event | Price |
|---|---|---|
| 1/11/2021 | Sold | $270,500-3%$165/sqft |
Source:  MRED as distributed by MLS GRID #10862167 Report a problem MRED as distributed by MLS GRID #10862167 Report a problem | ||
| 12/8/2020 | Pending sale | $279,000$170/sqft |
Source: MRED as distributed by MLS GRID #10862167 Report a problem | ||
| 11/1/2020 | Price change | $279,000-1.1%$170/sqft |
Source: Coldwell Banker Realty #10862167 Report a problem | ||
| 9/18/2020 | Listed for sale | $282,000+6.4%$172/sqft |
Source: Coldwell Banker Realty #10862167 Report a problem | ||
| 4/13/2019 | Listing removed | $265,000$162/sqft |
Source: Owner Report a problem | ||
| 3/16/2019 | Listed for sale | $265,000+1.9%$162/sqft |
Source: Owner Report a problem | ||
| 2/13/2019 | Listing removed | $260,000$159/sqft |
Source: Owner Report a problem | ||
| 2/11/2019 | Listed for sale | $260,000+22.9%$159/sqft |
Source: Owner Report a problem | ||
| 1/28/2002 | Sold | $211,500+24.4%$129/sqft |
Source: Public Record Report a problem | ||
| 7/13/1999 | Sold | $170,000+7.6%$104/sqft |
Source: Public Record Report a problem | ||
| 9/3/1996 | Sold | $158,000$97/sqft |
Source: Public Record Report a problem | ||
Public tax history
| Year | Property taxes | Tax assessment |
|---|---|---|
| 2025 | $8,650 +3.2% | $121,414 +8.7% |
| 2024 | $8,384 +9% | $111,697 +10.2% |
| 2023 | $7,693 +4.6% | $101,340 +12.4% |
| 2022 | $7,354 -1.7% | $90,160 +0.8% |
| 2021 | $7,484 +2.5% | $89,440 +3.1% |
| 2020 | $7,301 +1.4% | $86,760 +3.7% |
| 2019 | $7,199 +1.7% | $83,660 +4.5% |
| 2018 | $7,082 +7.5% | $80,060 +8.3% |
| 2017 | $6,588 +2.1% | $73,900 +4.7% |
| 2016 | $6,455 +0.3% | $70,590 +5.6% |
| 2015 | $6,434 +13.3% | $66,820 +7.5% |
| 2014 | $5,681 -16.7% | $62,160 -2.3% |
| 2013 | $6,822 +10.7% | $63,650 -5% |
| 2012 | $6,163 -5.5% | $67,000 -16.9% |
| 2011 | $6,519 +11% | $80,650 -3% |
| 2010 | $5,872 -0.4% | $83,140 -6.4% |
| 2009 | $5,895 -2.5% | $88,830 -7.7% |
| 2008 | $6,047 +8.5% | $96,240 +9.3% |
| 2007 | $5,571 -1.8% | $88,030 +6.1% |
| 2006 | $5,673 +8.5% | $83,000 +5.2% |
| 2005 | $5,228 +5.1% | $78,890 +5.7% |
| 2004 | $4,974 +5% | $74,640 +8.1% |
| 2003 | $4,739 +5.2% | $69,050 +8% |
| 2002 | $4,506 +2.3% | $63,930 +7.9% |
| 2001 | $4,404 +6% | $59,240 +5.5% |
| 2000 | $4,156 | $56,150 |
Find assessor info on the county website
Monthly payment
Est. payment
Payment breakdown
Explore the cost of this home by adjusting the details. Changes won't be saved.Climate risks
Neighborhood: 60103
Nearby schools
Schools provided by the listing agent
- Elementary: Horizon Elementary School
- Middle: Tefft Middle School
- High: Bartlett High School
- District: 46
Source: MRED as distributed by MLS GRID. This data may not be complete. We recommend contacting the local school district to confirm school assignments for this home.
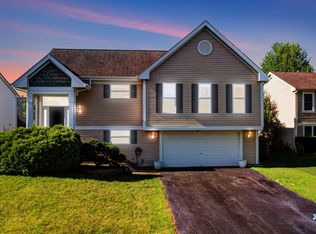
Similar homes
- $425,0004 bd3 ba1.3k sqft956 Bryn Mawr Ave, Bartlett, IL 60103Active
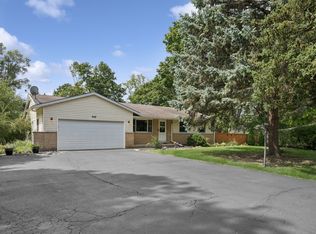 MLS ID #12745049, Dawn Larsen, ABR, Baird & Warner. MRED as distributed by MLS GRID
 - $449,9974 bd2 ba1.5k sqft572 N Walnut Ln, Schaumburg, IL 60194New
 MLS ID #12780367, Alexander Landowski, Seed Realty LLC. MRED as distributed by MLS GRID
 - $429,9004 bd3 ba1.6k sqft677 Windemere Ln, Carol Stream, IL 60188Active
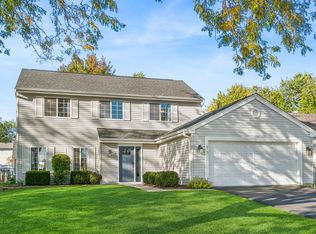 MLS ID #12749472, Joanne Spagnola, Baird & Warner Fox Valley-Geneva. MRED as distributed by MLS GRID
 - $429,9003 bd2 ba1.5k sqft615 Middleton Dr, Roselle, IL 60172Active
 MLS ID #12774957, Stephen Zidek, Grandview Realty LLC. MRED as distributed by MLS GRID
