Welcome home to this extremely well-maintained 4 bedroom, 2.1 bath home in the desirable North Hills subdivision of Carol Stream! An attractive exterior with a brick walkway along the side of the home leads to the backyard. Inside you'll find a comfortable layout designed for both everyday living and entertaining. The spacious living room and dining room provide a wonderful place to relax and gather with family and friends. The well appointed kitchen features granite countertops, stainless steel appliances, oak cabinetry and a convenient pantry. The large family room is the perfect spot to kick back and relax, with patio doors leading to the back yard. A convenient powder room completes the main level. Upstairs, retreat to the spacious primary suite featuring new carpeting, walk-in closet, ceiling fan and private bath-your own comfortable space to unwind at the end of the day. Convenient second-floor laundry is located in the hall closet, making laundry day a breeze. A full hall bathroom provides added convenience for the additional bedrooms. Three additional comfortable bedrooms feature carpeting and ceiling fans, each offering a comfortable space for family members or a home office. Step outside and enjoy the great fenced-in yard, handy storage shed, large concrete patio plus a side brick paver patio - an ideal setting for relaxing, entertaining or enjoying the outdoors. The attached 2-car garage offers convenient attic storage for added space for your belongings. Numerous updates provide peace of mind, including new roof, gutters, downspouts (2025), sidewalks (2025), some new carpeting (2026), water heater (2021), driveway (2019), furnace (2018), bath updates (2018) and siding (2000), along with additional improvements throughout. Ideally located near parks, schools, shopping and restaurants, this wonderful home combines comfort, space and a prime location. A wonderful place to call home!
Active
$429,900
677 Windemere Ln, Carol Stream, IL 60188
4beds
1,658sqft
Single Family Residence
Built in 1987
8,712 Square Feet Lot
$-- Zestimate®
$259/sqft
$-- HOA
What's special
Fenced-in yardFull hall bathroomHandy storage shedLarge family roomConvenient pantryBath updatesSide brick paver patio
- --
- 1,628
- views
- 97
- saves
Likely to sell faster than
Zillow last checked:
Listing updated:
Listed by:
Joanne Spagnola 630-661-1222,
Baird & Warner Fox Valley-Geneva
Source: MRED as distributed by MLS GRID,MLS#: 12749472
Facts & features
Interior
Bedrooms & bathrooms
- Bedrooms: 4
- Bathrooms: 3
- Full bathrooms: 2
- 1/2 bathrooms: 1
Rooms
- Room types: No additional rooms
Primary bedroom
- Features: Flooring (Carpet), Window Treatments (Blinds, Curtains/Drapes), Bathroom (Full)
- Level: Second
- Area: 204 Square Feet
- Dimensions: 12X17
Bedroom 2
- Features: Flooring (Carpet), Window Treatments (Blinds)
- Level: Second
- Area: 90 Square Feet
- Dimensions: 9X10
Bedroom 3
- Features: Flooring (Carpet), Window Treatments (Curtains/Drapes)
- Level: Second
- Area: 100 Square Feet
- Dimensions: 10X10
Bedroom 4
- Features: Flooring (Carpet), Window Treatments (Curtains/Drapes)
- Level: Second
- Area: 99 Square Feet
- Dimensions: 9X11
Dining room
- Features: Flooring (Ceramic Tile), Window Treatments (Blinds)
- Level: Main
- Area: 90 Square Feet
- Dimensions: 9X10
Family room
- Features: Flooring (Laminate), Window Treatments (Blinds)
- Level: Main
- Area: 264 Square Feet
- Dimensions: 12X22
Kitchen
- Features: Kitchen (Pantry-Closet), Flooring (Ceramic Tile)
- Level: Main
- Area: 117 Square Feet
- Dimensions: 9X13
Living room
- Features: Flooring (Carpet), Window Treatments (Blinds, Curtains/Drapes)
- Level: Main
- Area: 169 Square Feet
- Dimensions: 13X13
Heating
- Natural Gas, Forced Air
Cooling
- Central Air
Appliances
- Included: Range, Microwave, Dishwasher, Refrigerator, Washer, Dryer, Disposal, Stainless Steel Appliance(s)
- Laundry: Upper Level, Laundry Closet
Features
- Walk-In Closet(s)
- Flooring: Laminate
- Basement: None
Interior area
- Total structure area: 1,658
- Total interior livable area: 1,658 sqft
Property
Parking
- Total spaces: 2
- Parking features: Asphalt, Garage Door Opener, Yes, Garage Owned, Attached, Garage
- Attached garage spaces: 2
- Has uncovered spaces: Yes
Accessibility
- Accessibility features: No Disability Access
Features
- Stories: 2
- Patio & porch: Patio
- Fencing: Fenced
Lot
- Size: 8,712 Square Feet
- Dimensions: 65x135x65x135
Details
- Additional structures: Shed(s)
- Parcel number: 0230311021
- Special conditions: None
Construction
Type & style
- Home type: SingleFamily
- Property subtype: Single Family Residence
Materials
- Vinyl Siding
- Foundation: Concrete Perimeter
- Roof: Asphalt
Condition
- New construction: No
- Year built: 1987
Details
- Builder model: Cypress
Utilities & green energy
- Sewer: Public Sewer
- Water: Lake Michigan
Community & HOA
Community
- Features: Park, Curbs, Sidewalks, Street Lights, Street Paved
- Subdivision: North Hills
HOA
- Services included: None
Location
- Region: Carol Stream
Financial & listing details
- Price per square foot: $259/sqft
- Tax assessed value: $137,257
- Annual tax amount: $9,996
- Date on market: 10/5/2026
- Ownership: Fee Simple
Estimated market value
Not available
Estimated sales range
Not available
Not available
Price history
| Date | Event | Price |
|---|---|---|
| 4/26/1991 | Sold | $133,000$80/sqft |
Source: Agent Provided Report a problem | ||
Public tax history
| Year | Property taxes | Tax assessment |
|---|---|---|
| 2025 | $9,997 +6.4% | $137,257 +9.3% |
| 2024 | $9,400 +6.4% | $125,567 +9.4% |
| 2023 | $8,830 -1.2% | $114,830 +11.6% |
| 2022 | $8,940 +13.9% | $102,910 +13.7% |
| 2021 | $7,850 +1.7% | $90,510 +2.5% |
| 2020 | $7,720 +4% | $88,300 +4.1% |
| 2019 | $7,425 -0.6% | $84,860 -1.8% |
| 2018 | $7,467 +5.8% | $86,380 +7.9% |
| 2017 | $7,058 +5.6% | $80,060 +8% |
| 2016 | $6,681 +2.4% | $74,100 +7.2% |
| 2015 | $6,526 +9% | $69,150 +10% |
| 2014 | $5,988 -0.6% | $62,890 -3.3% |
| 2013 | $6,025 +2% | $65,050 -6.3% |
| 2012 | $5,905 +0.4% | $69,460 -9.4% |
| 2011 | $5,880 -3.7% | $76,700 -9.1% |
| 2010 | $6,106 -0.3% | $84,340 -6.9% |
| 2009 | $6,127 +1.4% | $90,560 |
| 2008 | $6,040 +4.4% | $90,560 +5.3% |
| 2007 | $5,783 +2.1% | $86,000 +3.4% |
| 2006 | $5,662 +8.7% | $83,180 +6.6% |
| 2005 | $5,208 +8% | $78,030 +6.8% |
| 2004 | $4,824 +7.9% | $73,060 +10% |
| 2003 | $4,472 +11.7% | $66,420 +7.2% |
| 2002 | $4,002 +4.4% | $61,960 +9% |
| 2001 | $3,833 +3.1% | $56,820 +4.9% |
| 2000 | $3,718 | $54,170 |
Find assessor info on the county website
Monthly payment
Est. payment
Payment breakdown
Explore the cost of this home by adjusting the details. Changes won't be saved.Climate risks
Neighborhood: 60188
Nearby schools
Schools provided by the listing agent
- Elementary: Roy De Shane Elementary School
- Middle: Stratford Middle School
- High: Glenbard North High School
- District: 93
Source: MRED as distributed by MLS GRID. This data may not be complete. We recommend contacting the local school district to confirm school assignments for this home.

Similar homes
- $439,9993 bd3 ba2.1k sqft490 Heather Ln, Carol Stream, IL 60188Active
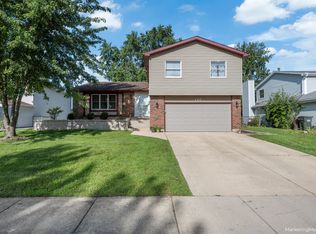 MLS ID #12681093, Asia Baran, Chicagoland Brokers Inc.. MRED as distributed by MLS GRID
- $425,0003 bd3 ba1.7k sqft1233 Old Timber Ct, Hoffman Estates, IL 60192New
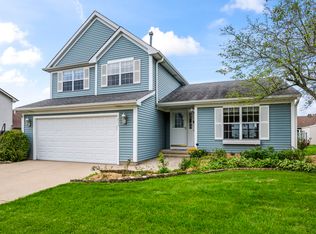 MLS ID #12788560, Janine Sasso, CSC, Coldwell Banker Realty. MRED as distributed by MLS GRID
- $415,0003 bd3 ba1.6k sqft556 Foxford Rd, Bartlett, IL 60103Price Change
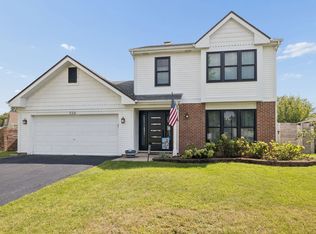 MLS ID #12729673, Rusty Clements, Baird & Warner. MRED as distributed by MLS GRID
- $425,0004 bd3 ba1.3k sqft956 Bryn Mawr Ave, Bartlett, IL 60103Active
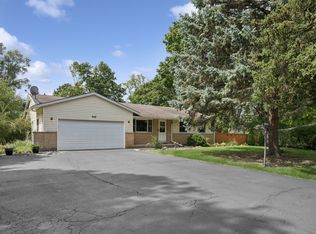 MLS ID #12745049, Dawn Larsen, ABR, Baird & Warner. MRED as distributed by MLS GRID
