Welcome to this spacious and well maintained 4-bedroom, 2.5 bath home in the heart of Schaumburg! Step inside through the grand entryway into a bright and inviting living room, where a large bay window fills the space with natural light. The adjoining dining room is perfect for hosting family and friends and flows seamlessly into the updated kitchen, featuring granite countertops, LG stainless steel appliances, an abundance of cabinet space and plenty of space for a breakfast table. Just down the hall, you'll find a convenient first floor laundry room and an expansive family room complete with a cozy wood burning fireplace and custom built-ins, creating the perfect place to relax or entertain. Upstairs, the spacious primary suite offers a true retreat with three closets providing exceptional storage and an updated en-suite bathroom. Three additional generously sized bedrooms and another updated full bathroom complete the second level. Step outside to enjoy the backyard patio overlooking the fully fenced yard, offering plenty of space for outdoor entertaining, pets, or play. New roof (2026) furnace, A/C & hot water heater (2021) Windows 10 years old, stainless steel appliances and washer/dryer (2023) Ideally located in the highly acclaimed Schaumburg School Districts 54 and 211, this home is just minutes from parks, shopping, restaurants, and everyday conveniences. With its spacious layout and fantastic location, this home is one you won't want to miss!
Active
$549,000
31 S Salem Dr, Schaumburg, IL 60193
4beds
2,383sqft
:
Get pre-qualified$4,135/mo
Single Family Residence
Built in 1972
8,816 Square Feet Lot
$-- Zestimate®
$230/sqft
$-- HOA
What's special
Updated en-suite bathroomSpacious layoutGrand entrywayAbundance of cabinet spaceCustom built-insLg stainless steel appliances
- 22 days |
- 1,505 |
- 34 |
Likely to sell faster than
Zillow last checked:
Listing updated:
Listed by:
Royal Hartwig 847-321-1790,
Royal Family Real Estate
Source: MRED as distributed by MLS GRID,MLS#: 12698539
Facts & features
Interior
Bedrooms & bathrooms
- Bedrooms: 4
- Bathrooms: 3
- Full bathrooms: 2
- 1/2 bathrooms: 1
Rooms
- Room types: Foyer
Primary bedroom
- Features: Flooring (Carpet), Bathroom (Full)
- Level: Second
- Area: 252 Square Feet
- Dimensions: 18X14
Bedroom 2
- Features: Flooring (Carpet)
- Level: Second
- Area: 187 Square Feet
- Dimensions: 17X11
Bedroom 3
- Features: Flooring (Carpet)
- Level: Second
- Area: 154 Square Feet
- Dimensions: 14X11
Bedroom 4
- Features: Flooring (Carpet)
- Level: Second
- Area: 132 Square Feet
- Dimensions: 12X11
Dining room
- Features: Flooring (Carpet)
- Level: Main
- Area: 110 Square Feet
- Dimensions: 11X10
Family room
- Features: Flooring (Carpet)
- Level: Main
- Area: 342 Square Feet
- Dimensions: 19X18
Foyer
- Features: Flooring (Tile)
- Level: Main
- Area: 56 Square Feet
- Dimensions: 8X7
Kitchen
- Features: Kitchen (Eating Area-Table Space, Granite Counters), Flooring (Tile)
- Level: Main
- Area: 190 Square Feet
- Dimensions: 19X10
Laundry
- Features: Flooring (Carpet)
- Level: Main
- Area: 63 Square Feet
- Dimensions: 9X7
Living room
- Features: Flooring (Carpet)
- Level: Main
- Area: 273 Square Feet
- Dimensions: 21X13
Heating
- Natural Gas, Forced Air
Cooling
- Central Air
Appliances
- Included: Range, Microwave, Dishwasher, Refrigerator, Washer, Dryer
- Laundry: Main Level, In Unit
Features
- Basement: None
- Number of fireplaces: 1
- Fireplace features: Wood Burning, Family Room
Interior area
- Total structure area: 0
- Total interior livable area: 2,383 sqft
Video & virtual tour
Property
Parking
- Total spaces: 2
- Parking features: Concrete, Yes, Garage Owned, Attached, Garage
- Attached garage spaces: 2
Accessibility
- Accessibility features: No Disability Access
Features
- Stories: 2
- Patio & porch: Patio
- Fencing: Fenced
Lot
- Size: 8,816 Square Feet
Details
- Parcel number: 07214110350000
- Special conditions: None
Construction
Type & style
- Home type: SingleFamily
- Architectural style: Traditional
- Property subtype: Single Family Residence
Materials
- Vinyl Siding, Brick
- Foundation: Concrete Perimeter
- Roof: Asphalt
Condition
- New construction: No
- Year built: 1972
Details
- Builder model: Hyannis
Utilities & green energy
- Sewer: Public Sewer
- Water: Lake Michigan
Community & HOA
Community
- Features: Park, Lake
- Subdivision: Weathersfield
HOA
- Services included: None
Location
- Region: Schaumburg
Financial & listing details
- Price per square foot: $230/sqft
- Tax assessed value: $380,000
- Annual tax amount: $10,098
- Date on market: 7/10/2026
- Ownership: Fee Simple
Estimated market value
Not available
Estimated sales range
Not available
Not available
Price history
| Date | Event | Price |
|---|---|---|
| 7/10/2026 | Listed for sale | $549,000+180.8%$230/sqft |
Source:  MRED as distributed by MLS GRID #12698539 Report a problem MRED as distributed by MLS GRID #12698539 Report a problem | ||
| 4/28/1999 | Sold | $195,500$82/sqft |
Source: Public Record Report a problem | ||
Public tax history
| Year | Property taxes | Tax assessment |
|---|---|---|
| 2024 | $9,332 -4% | $38,000 +0% |
| 2023 | $9,716 +3.4% | $37,999 |
| 2022 | $9,393 +19.9% | $37,999 +30.2% |
| 2021 | $7,834 +0.9% | $29,176 |
| 2020 | $7,767 -1.3% | $29,176 -11% |
| 2019 | $7,868 +1% | $32,783 +11.5% |
| 2018 | $7,789 +1.4% | $29,389 |
| 2017 | $7,684 +3.4% | $29,389 |
| 2016 | $7,428 +10.4% | $29,389 +17% |
| 2015 | $6,727 +0.9% | $25,110 |
| 2014 | $6,670 +2.9% | $25,110 |
| 2013 | $6,481 -7.7% | $25,110 -13.6% |
| 2012 | $7,021 +3% | $29,077 |
| 2011 | $6,817 +2.2% | $29,077 |
| 2010 | $6,668 -5.1% | $29,077 -20.6% |
| 2009 | $7,028 +29% | $36,607 -4% |
| 2008 | $5,448 +13.7% | $38,132 |
| 2007 | $4,791 -1.5% | $38,132 +22.3% |
| 2006 | $4,865 +3.2% | $31,174 |
| 2005 | $4,713 +5.7% | $31,174 |
| 2004 | $4,461 +4.8% | $31,174 +31.4% |
| 2003 | $4,257 +4.9% | $23,718 |
| 2002 | $4,060 +17.5% | $23,718 |
| 2001 | $3,454 +2.3% | $23,718 +20.9% |
| 2000 | $3,376 -0.2% | $19,614 |
| 1999 | $3,381 | $19,614 |
Find assessor info on the county website
Monthly payment
Est. payment
Payment breakdown
Explore the cost of this home by adjusting the details. Changes won't be saved.Climate risks
Neighborhood: 60193
Nearby schools
GreatSchools rating
- 8/10Everett Dirksen Elementary SchoolGrades: K-6Distance: 0.9 mi
- 7/10Robert Frost Junior High SchoolGrades: 7-8Distance: 1.4 mi
- 9/10Schaumburg High SchoolGrades: 9-12Distance: 0.4 mi
Schools provided by the listing agent
- Elementary: Dirksen Elementary School
- Middle: Robert Frost Junior High School
- High: Schaumburg High School
- District: 54
Source: MRED as distributed by MLS GRID. This data may not be complete. We recommend contacting the local school district to confirm school assignments for this home.
- $394,2003 bd1 ba1.5k sqft25 S Salem Dr, Schaumburg, IL 60193Off Market
- $410,5003 bd2 ba1.1k sqft35 S Salem Dr, Schaumburg, IL 60193Off Market
- $523,9005 bd2 ba2.3k sqft28 Hinkle Ln, Schaumburg, IL 60193Off Market
- $469,2003 bd2 ba1.2k sqft32 Hinkle Ln, Schaumburg, IL 60193Off Market
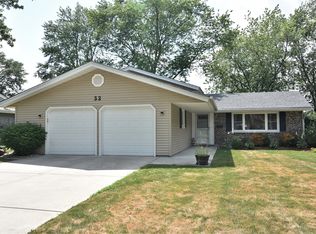
- $422,5003 bd2 ba1.5k sqft24 Hinkle Ln, Schaumburg, IL 60193Sold
- $270,0003 bd2 ba1.4k sqft21 S Salem Dr, Schaumburg, IL 60193Sold
- $527,2004 bd3 ba3.2k sqft101 S Salem Dr, Schaumburg, IL 60193Off Market
- $510,5004 bd2 ba2.3k sqft38 Hinkle Ln, Schaumburg, IL 60193Off Market
A local agent can set up tours, give advice and negotiate with sellers.
A local lender can help you make sure your offer is ready when you are.
Similar homes
- $500,0005 bd3 ba2.3k sqft1129 Patricia Ct, Schaumburg, IL 60193New
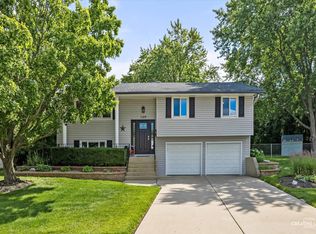 MLS ID #12718159, Aimee Derylo, eXp Realty. MRED as distributed by MLS GRID
 - $624,9004 bd3 ba2.3k sqft706 Huntington Ln, Schaumburg, IL 60193New
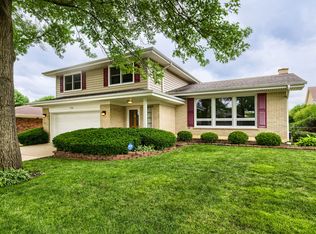 MLS ID #12721078, Mary Myzia, RE/MAX Suburban. MRED as distributed by MLS GRID
 - $589,0004 bd3 ba2.4k sqft135 Cloverdale Ln, Schaumburg, IL 60194New
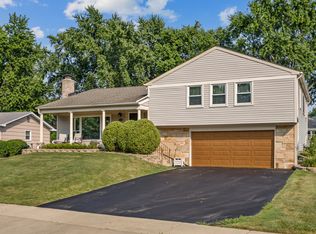 MLS ID #12705756, Steve Burke, RE/MAX Suburban. MRED as distributed by MLS GRID
 - $650,0004 bd3 ba2.5k sqft2326 W Weathersfield Way, Schaumburg, IL 60193New
 MLS ID #12721454, Igor Shevchenko, Real People Realty. MRED as distributed by MLS GRID
 - $520,0004 bd2 ba3.1k sqft1503 Haise Ln, Elk Grove Village, IL 60007NewMLS ID #12719359, Greg Cirone, xr realty. MRED as distributed by MLS GRID
- $424,9004 bd2 ba2.3k sqft645 Flagstaff Ln, Hoffman Estates, IL 60169ActiveMLS ID #12696542, Tina Culver Amelio, @properties Christie's International Real Estate. MRED as distributed by MLS GRID
- $575,0005 bd3 ba2.7k sqft315 E Reseda Pkwy, Palatine, IL 60067NewMLS ID #12720525, Jane Viola, ABR,CNC,GRI, HomeSmart Connect LLC. MRED as distributed by MLS GRID
- $559,9005 bd3 ba2.5k sqft219 W Appletree Ln, Arlington Heights, IL 60004NewMLS ID #12718471, Jay Reid, HomeSmart Connect LLC. MRED as distributed by MLS GRID
- $525,0004 bd3 ba3.2k sqft387 Woodlane Ct, Wood Dale, IL 60191NewMLS ID #12720405, Renee Schoenherr, Century 21 Circle. MRED as distributed by MLS GRID
- $525,0004 bd3 ba2.2k sqft(Undisclosed Address), Carol Stream, IL 60188NewMLS ID #12714944, Heather Pool, HomeSmart Connect LLC. MRED as distributed by MLS GRID
- $579,9004 bd3 ba2.1k sqft410 Lamont Ter, Buffalo Grove, IL 60089NewMLS ID #12719325, Nikit Tailor, Compass. MRED as distributed by MLS GRID
- $439,0004 bd3 ba2.2k sqft60 Arizona Blvd, Hoffman Estates, IL 60169ActiveMLS ID #12692451, Kenneth Lemberger, CRS,GREEN,SRES, REMAX Legends. MRED as distributed by MLS GRID
- $665,0003 bd2 ba3.1k sqft252 Cardinal Dr, Bloomingdale, IL 60108NewMLS ID #12720713, Veronica Rodriguez, Redfin Corporation. MRED as distributed by MLS GRID
- $549,9904 bd3 ba2.4k sqft815 E Hintz Rd, Arlington Heights, IL 60004ActiveMLS ID #12705967, Erin Felten, Keller Williams Thrive. MRED as distributed by MLS GRID
- $549,0004 bd3 ba2.6k sqft(Undisclosed Address), Buffalo Grove, IL 60089ActiveMLS ID #12661565, Hyacinth Levy, CSC, Baird & Warner. MRED as distributed by MLS GRID
- $535,0004 bd3 ba2.4k sqft3010 N Kennicott Ave, Arlington Heights, IL 60004ActiveMLS ID #12636897, Lisa Kowalenko, Keller Williams Thrive. MRED as distributed by MLS GRID
- $440,0003 bd2 ba1.9k sqft7388 Coventry Ln, Hanover Park, IL 60133ActiveMLS ID #12710339, Iryna Ostafiichuk, Averta Realty. MRED as distributed by MLS GRID
- $664,9994 bd2 ba3k sqft160 Aster Ln, Hoffman Estates, IL 60169ActiveMLS ID #12688147, Johnny Sarena, RE/MAX 1st Service. MRED as distributed by MLS GRID
- $539,9004 bd3 ba2.3k sqft881 Woodhollow Ln, Buffalo Grove, IL 60089ActiveMLS ID #12686035, Lindsey Kaplan, @properties Christie's International Real Estate. MRED as distributed by MLS GRID
- $589,9004 bd3 ba2.1k sqft470 Highland Grove Dr, Buffalo Grove, IL 60089NewMLS ID #12720664, Dawn Bremer, CSC, Keller Williams Success Realty. MRED as distributed by MLS GRID
