Welcome home to this beautifully situated property in a quiet cul-de-sac, just minutes from Buffalo Grove's vibrant new Town Center - The Clove, offering convenient access to shopping, dining, entertainment, and everyday amenities. Located within highly rated school districts, this home combines comfort, space, and an exceptional location. Step inside to an impressive oversized foyer featuring elegant stone tile flooring that creates a warm and inviting first impression. The home offers formal living and dining rooms, perfect for entertaining guests or hosting family gatherings. The spacious kitchen flows seamlessly into the family room, where rich hardwood flooring and a cozy wood-burning fireplace create the perfect gathering space. The partially finished basement provides additional living space, along with abundant storage and a dedicated workshop area complete with a workbench. Modern conveniences include an EV charging station in the garage and a whole-house fan for added energy efficiency and comfort. Outside, enjoy the giant oversized backyard, offering endless possibilities for outdoor entertaining, gardening, play, or simply relaxing in your own private retreat. This well-maintained home offers the perfect blend of space, functionality, and location-an opportunity you won't want to miss!
New
$589,900
470 Highland Grove Dr, Buffalo Grove, IL 60089
4beds
2,124sqft
:
Get pre-qualified$4,230/mo
Single Family Residence
Built in 1983
5,625 Square Feet Lot
$-- Zestimate®
$278/sqft
$-- HOA
What's special
Cozy wood-burning fireplacePartially finished basementPrivate retreatSpacious kitchenQuiet cul-de-sacRich hardwood flooringGiant oversized backyard
- --
- on Zillow |
- 186
- views |
- 4
- saves |
Zillow last checked:
Listing updated:
Listed by:
Dawn Bremer, CSC 847-456-6334,
Keller Williams Success Realty,
Aquelah Allen, ABR 224-717-9505,
Keller Williams Success Realty
Source: MRED as distributed by MLS GRID,MLS#: 12720664
Facts & features
Interior
Bedrooms & bathrooms
- Bedrooms: 4
- Bathrooms: 3
- Full bathrooms: 2
- 1/2 bathrooms: 1
Rooms
- Room types: No additional rooms
Primary bedroom
- Features: Bathroom (Full)
- Level: Second
- Area: 266 Square Feet
- Dimensions: 19X14
Bedroom 2
- Level: Second
- Area: 165 Square Feet
- Dimensions: 15X11
Bedroom 3
- Level: Second
- Area: 110 Square Feet
- Dimensions: 11X10
Bedroom 4
- Level: Second
- Area: 100 Square Feet
- Dimensions: 10X10
Dining room
- Level: Main
- Area: 144 Square Feet
- Dimensions: 12X12
Family room
- Level: Main
- Area: 288 Square Feet
- Dimensions: 16X18
Kitchen
- Features: Kitchen (Eating Area-Table Space)
- Level: Main
- Area: 192 Square Feet
- Dimensions: 12X16
Laundry
- Level: Main
- Area: 120 Square Feet
- Dimensions: 12X10
Living room
- Level: Main
- Area: 210 Square Feet
- Dimensions: 14X15
Heating
- Natural Gas, Forced Air
Cooling
- Central Air
Appliances
- Included: Range, Microwave, Dishwasher, Refrigerator, Washer, Dryer, Gas Water Heater
- Laundry: Main Level
Features
- Dining Combo
- Flooring: Hardwood, Carpet
- Basement: Partially Finished,Full
- Attic: Unfinished
- Number of fireplaces: 1
- Fireplace features: Wood Burning, Family Room
Interior area
- Total structure area: 0
- Total interior livable area: 2,124 sqft
Property
Parking
- Total spaces: 2
- Parking features: Asphalt, Garage Door Opener, Electric Vehicle Charging Station(s), Yes, Garage Owned, Attached, Garage
- Attached garage spaces: 2
- Has uncovered spaces: Yes
Accessibility
- Accessibility features: No Disability Access
Features
- Stories: 2
- Patio & porch: Patio
- Exterior features: Lighting
Lot
- Size: 5,625 Square Feet
- Dimensions: 75x75
- Features: Cul-De-Sac
Details
- Parcel number: 15331050060000
- Special conditions: None
- Other equipment: Fan-Whole House
Construction
Type & style
- Home type: SingleFamily
- Property subtype: Single Family Residence
Materials
- Vinyl Siding
Condition
- New construction: No
- Year built: 1983
Utilities & green energy
- Electric: Circuit Breakers
- Sewer: Public Sewer
- Water: Public
Community & HOA
Community
- Features: Street Lights
- Security: Carbon Monoxide Detector(s)
HOA
- Services included: None
Location
- Region: Buffalo Grove
Financial & listing details
- Price per square foot: $278/sqft
- Tax assessed value: $527,794
- Annual tax amount: $16,109
- Date on market: 7/31/2026
- Ownership: Fee Simple
Estimated market value
Not available
Estimated sales range
Not available
Not available
Price history
| Date | Event | Price |
|---|---|---|
| 7/31/2026 | Listing removed | $589,900$278/sqft |
Source: MRED as distributed by MLS GRID #12694854 Report a problem | ||
| 7/6/2026 | Price change | $589,900-1.7%$278/sqft |
Source:  MRED as distributed by MLS GRID #12694854 Report a problem MRED as distributed by MLS GRID #12694854 Report a problem | ||
| 6/15/2026 | Price change | $599,900-0.8%$282/sqft |
Source: MRED as distributed by MLS GRID #12675879 Report a problem | ||
| 6/11/2026 | Listed for sale | $604,900$285/sqft |
Source: MRED as distributed by MLS GRID #12675879 Report a problem | ||
| 6/11/2026 | Listing removed | $604,900$285/sqft |
Source: MRED as distributed by MLS GRID #12642273 Report a problem | ||
| 5/31/2026 | Listed for sale | $604,900+142.9%$285/sqft |
Source: MRED as distributed by MLS GRID #12642273 Report a problem | ||
| 12/18/1995 | Sold | $249,000+140.6%$117/sqft |
Source: Public Record Report a problem | ||
| 12/6/1994 | Sold | $103,500-57.2%$49/sqft |
Source: Public Record Report a problem | ||
| 7/29/1994 | Sold | $242,000$114/sqft |
Source: Public Record Report a problem | ||
Public tax history
| Year | Property taxes | Tax assessment |
|---|---|---|
| 2024 | $15,952 +20.6% | $186,610 +6.1% |
| 2023 | $13,231 +1.5% | $175,914 +11.3% |
| 2022 | $13,040 +3.7% | $158,084 +9.4% |
| 2021 | $12,572 +2% | $144,468 +0.7% |
| 2020 | $12,328 +2.7% | $143,397 +0.4% |
| 2019 | $12,007 -2.7% | $142,868 -0.2% |
| 2018 | $12,337 | $143,109 +2.4% |
| 2017 | $12,337 +5.7% | $139,768 +4.4% |
| 2016 | $11,671 +4.4% | $133,839 +6.9% |
| 2015 | $11,184 +1.3% | $125,165 +6.5% |
| 2014 | $11,042 +3.3% | $117,473 -0.2% |
| 2012 | $10,691 +6.6% | $117,708 -13.3% |
| 2011 | $10,028 -6.2% | $135,777 -2.7% |
| 2010 | $10,688 +3.2% | $139,496 -5.2% |
| 2009 | $10,360 +1.8% | $147,225 -1.1% |
| 2008 | $10,181 +22% | $148,836 +9.5% |
| 2006 | $8,348 +4.8% | $135,888 |
| 2005 | $7,965 +6.9% | -- |
| 2004 | $7,453 +7.7% | -- |
| 2003 | $6,917 +8.7% | -- |
| 2002 | $6,363 +12.5% | -- |
| 2001 | $5,655 +4.8% | $84,779 +7.7% |
| 2000 | $5,396 | $78,721 |
Find assessor info on the county website
Monthly payment
Est. payment
Payment breakdown
Explore the cost of this home by adjusting the details. Changes won't be saved.Climate risks
Neighborhood: 60089
Nearby schools
GreatSchools rating
- 9/10Tripp SchoolGrades: K-3Distance: 0.5 mi
- 8/10Aptakisic Junior High SchoolGrades: 6-8Distance: 1.1 mi
- 9/10Adlai E Stevenson High SchoolGrades: 9-12Distance: 2.7 mi
Schools provided by the listing agent
- Elementary: Tripp School
- Middle: Aptakisic Junior High School
- High: Adlai E Stevenson High School
- District: 102
Source: MRED as distributed by MLS GRID. This data may not be complete. We recommend contacting the local school district to confirm school assignments for this home.
- $549,200-- bd1 ba1.7k sqft480 Highland Grove Dr, Buffalo Grove, IL 60089Off Market
- $575,0004 bd4 ba2.5k sqft460 Highland Grove Dr, Buffalo Grove, IL 60089Sold
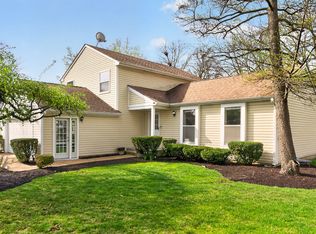
- $615,400-- bd2 ba1.3k sqft490 Highland Grove Dr, Buffalo Grove, IL 60089Off Market
- $538,700-- bd2 ba1.5k sqft500 Highland Grove Dr, Buffalo Grove, IL 60089Off Market
- $593,400-- bd2 ba2k sqft450 Highland Grove Dr, Buffalo Grove, IL 60089Off Market
- $6-- bd-- ba-- sqft20491 N State Route 83, Buffalo Grove, IL 60089Off Market
- $596,600-- bd2 ba1.8k sqft510 Highland Grove Dr, Buffalo Grove, IL 60089Off Market
- $500,1003 bd2 ba1.6k sqft483 Highland Grove Dr, Buffalo Grove, IL 60089Off Market
A local agent can set up tours, give advice and negotiate with sellers.
Similar homes
- $579,9004 bd3 ba2.1k sqft410 Lamont Ter, Buffalo Grove, IL 60089New
 MLS ID #12719325, Nikit Tailor, Compass. MRED as distributed by MLS GRID
 - $579,9004 bd3 ba2.1k sqft301 Horatio Blvd, Buffalo Grove, IL 60089Price Change
 MLS ID #12676765, Lena Bondar, GRI,SFR, @properties Christie's International Real Estate. MRED as distributed by MLS GRID
 - $611,0004 bd3 ba2.5k sqft750 Dunhill Dr, Buffalo Grove, IL 60089Price Change
 MLS ID #12676017, Vijay Ghuge, Coldwell Banker Realty. MRED as distributed by MLS GRID
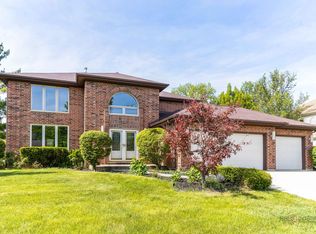
 - $789,9004 bd3 ba2.9k sqft810 Edgemere Rd, Buffalo Grove, IL 60089New
 MLS ID #12721097, Grace Yu, RE/MAX Top Performers. MRED as distributed by MLS GRID
 - $559,9005 bd3 ba2.5k sqft219 W Appletree Ln, Arlington Heights, IL 60004NewMLS ID #12718471, Jay Reid, HomeSmart Connect LLC. MRED as distributed by MLS GRID
- $729,0005 bd5 ba3.1k sqft1137 Lockwood Ct E, Buffalo Grove, IL 60089ActiveMLS ID #12713338, Daina Jacobson, ABR,SRES,SRS, Berkshire Hathaway HomeServices Chicago. MRED as distributed by MLS GRID
- $575,0005 bd3 ba2.7k sqft315 E Reseda Pkwy, Palatine, IL 60067NewMLS ID #12720525, Jane Viola, ABR,CNC,GRI, HomeSmart Connect LLC. MRED as distributed by MLS GRID
- $499,9003 bd3 ba1.9k sqft73 Woodstone Dr, Buffalo Grove, IL 60089ActiveMLS ID #12680599, Val Napadov, RE/MAX Premier Luxury Collection. MRED as distributed by MLS GRID
- $615,0003 bd2 ba2.3k sqft301 S Yale Ave, Arlington Heights, IL 60005NewMLS ID #12718589, Holly Connors, @properties Christie's International Real Estate. MRED as distributed by MLS GRID
- $750,0004 bd3 ba2.4k sqft6 Londonderry Ln, Lincolnshire, IL 60069NewMLS ID #12719149, Laurian Greenbury, @properties Christie's International Real Estate. MRED as distributed by MLS GRID
- $624,9004 bd3 ba2.3k sqft706 Huntington Ln, Schaumburg, IL 60193NewMLS ID #12721078, Mary Myzia, RE/MAX Suburban. MRED as distributed by MLS GRID
- $619,9005 bd3 ba2.7k sqft206 W Hintz Rd, Arlington Heights, IL 60004Re-activatedMLS ID #12417712, David Schwabe, Compass. MRED as distributed by MLS GRID
- $715,0004 bd3 ba2.7k sqft3214 River Falls Dr, Northbrook, IL 60062NewMLS ID #12719776, Len Zlatnikov, @properties Christie's International Real Estate. MRED as distributed by MLS GRID
- $539,9004 bd3 ba2.4k sqft1477 William Clifford Ln, Elk Grove Village, IL 60007NewMLS ID #12719451, Lori Christensen, ABR,CRS,CSC,GRI,SRES, N. W. Village Realty, Inc.. MRED as distributed by MLS GRID
- $650,0004 bd3 ba2.5k sqft2326 W Weathersfield Way, Schaumburg, IL 60193NewMLS ID #12721454, Igor Shevchenko, Real People Realty. MRED as distributed by MLS GRID
- $759,0004 bd3 ba2.6k sqft6712 Diamond Lake Rd, Long Grove, IL 60047NewMLS ID #12715364, Debra Dunn, E-PRO,GRI, @properties Christie's International Real Estate. MRED as distributed by MLS GRID
- $505,0003 bd3 ba1.6k sqft3051 N Huntington Dr, Arlington Heights, IL 60004ActiveMLS ID #12666616, Mark Javier, Chicagoland Brokers, Inc.. MRED as distributed by MLS GRID
- $579,9003 bd2 ba1.4k sqft349 Park Dr, Northbrook, IL 60062NewMLS ID #12712547, David Schwabe, Compass. MRED as distributed by MLS GRID
- $775,0004 bd3 ba2.9k sqft2302 Lisa Ct, Palatine, IL 60067NewMLS ID #12718167, Holly Connors, @properties Christie's International Real Estate. MRED as distributed by MLS GRID
- $625,0004 bd4 ba3k sqft7414 Meadow Ln, Cary, IL 60013ActiveMLS ID #12704831, Matt Hernacki, SFR, MisterHomes Real Estate. MRED as distributed by MLS GRID
