Opportunity only knocks once. Don't miss your chance to move into this corner lot home located in the Northgate neighborhood in Arlington Heights. This split level 3 bedroom 2.5 bath home has refinished hardwood floors through the main levels. You will enjoy the beautiful views of the backyard through the bay window while dining in the eat in kitchen. The family room has access through the (2019 installed) Pella sliding door. Giving you easy access to entertain inside and out. The combined living room and dining room are also ready for your parties with it's vaulted ceiling and wood beam accent. This home is located in the highly ranked Buffalo Grove high school district. You are also 1 block away from JW Riley elementary school. Situated just 7 minutes from Buffalo Grove (NCS Line) and Wheeling Metra station, and 30 minutes from O'hare airport. 2018 A/C, 2016 furnace. The unfinished, partial basement is ready for your ideas. As-is, estate sale.
Active
$505,000
3051 N Huntington Dr, Arlington Heights, IL 60004
3beds
1,609sqft
:
Get pre-qualified$3,803/mo
Single Family Residence
Built in 1971
0.26 Acres Lot
$-- Zestimate®
$314/sqft
$-- HOA
What's special
Corner lot home
- 8 days |
- 1,423 |
- 62 |
Zillow last checked:
Listing updated:
Listed by:
Mark Javier 773-809-5463,
Chicagoland Brokers, Inc.
Source: MRED as distributed by MLS GRID,MLS#: 12666616
Facts & features
Interior
Bedrooms & bathrooms
- Bedrooms: 3
- Bathrooms: 3
- Full bathrooms: 2
- 1/2 bathrooms: 1
Rooms
- Room types: No additional rooms
Primary bedroom
- Features: Flooring (Carpet), Bathroom (Full, Shower Only)
- Level: Second
- Area: 210 Square Feet
- Dimensions: 14X15
Bedroom 2
- Features: Flooring (Hardwood)
- Level: Second
- Area: 144 Square Feet
- Dimensions: 12X12
Bedroom 3
- Features: Flooring (Hardwood)
- Level: Second
- Area: 132 Square Feet
- Dimensions: 12X11
Dining room
- Features: Flooring (Hardwood)
- Level: Main
- Area: 160 Square Feet
- Dimensions: 10X16
Family room
- Features: Flooring (Hardwood)
- Level: Main
- Area: 221 Square Feet
- Dimensions: 13X17
Kitchen
- Features: Kitchen (Eating Area-Breakfast Bar), Flooring (Hardwood)
- Level: Main
- Area: 176 Square Feet
- Dimensions: 11X16
Laundry
- Features: Flooring (Vinyl)
- Level: Main
- Area: 40 Square Feet
- Dimensions: 5X8
Living room
- Features: Flooring (Hardwood)
- Level: Main
- Area: 198 Square Feet
- Dimensions: 11X18
Heating
- Natural Gas
Cooling
- Central Air
Appliances
- Laundry: Main Level, In Unit, Sink
Features
- Beamed Ceilings, Separate Dining Room
- Flooring: Hardwood
- Basement: Unfinished,Partial
- Number of fireplaces: 1
- Fireplace features: Family Room
Interior area
- Total structure area: 0
- Total interior livable area: 1,609 sqft
Video & virtual tour
Property
Parking
- Total spaces: 6
- Parking features: Concrete, Garage Door Opener, Yes, Attached, Driveway, Garage
- Attached garage spaces: 2
- Has uncovered spaces: Yes
Accessibility
- Accessibility features: No Disability Access
Lot
- Size: 0.26 Acres
- Features: Corner Lot
Details
- Parcel number: 03082100140000
- Special conditions: None
Construction
Type & style
- Home type: SingleFamily
- Property subtype: Single Family Residence
Materials
- Brick
- Foundation: Concrete Perimeter
- Roof: Asphalt
Condition
- New construction: No
- Year built: 1971
Utilities & green energy
- Sewer: Public Sewer
- Water: Lake Michigan
Community & HOA
HOA
- Services included: None
Location
- Region: Arlington Heights
Financial & listing details
- Price per square foot: $314/sqft
- Annual tax amount: $11,106
- Date on market: 7/24/2026
- Ownership: Fee Simple
Estimated market value
Not available
Estimated sales range
Not available
Not available
Price history
| Date | Event | Price |
|---|---|---|
| 7/24/2026 | Listed for sale | $505,000-2.9%$314/sqft |
Source:  MRED as distributed by MLS GRID #12666616 Report a problem MRED as distributed by MLS GRID #12666616 Report a problem | ||
| 6/20/2026 | Listing removed | $520,000$323/sqft |
Source: MRED as distributed by MLS GRID #12666616 Report a problem | ||
| 6/4/2026 | Listed for sale | $520,000+31.1%$323/sqft |
Source: MRED as distributed by MLS GRID #12666616 Report a problem | ||
| 5/24/2021 | Sold | $396,500-0.6%$246/sqft |
Source: MRED as distributed by MLS GRID #11046250 Report a problem | ||
| 4/16/2021 | Pending sale | $399,000$248/sqft |
Source: MRED as distributed by MLS GRID #11046250 Report a problem | ||
| 4/11/2021 | Contingent | $399,000$248/sqft |
Source: MRED as distributed by MLS GRID #11046250 Report a problem | ||
| 4/8/2021 | Listed for sale | $399,000+16.7%$248/sqft |
Source: MRED as distributed by MLS GRID #11046250 Report a problem | ||
| 7/24/2020 | Sold | $342,000$213/sqft |
Source: MRED as distributed by MLS GRID #10703573 Report a problem | ||
Public tax history
Tax history is unavailable.
Monthly payment
Est. payment
Payment breakdown
Explore the cost of this home by adjusting the details. Changes won't be saved.Climate risks
Neighborhood: 60004
Nearby schools
GreatSchools rating
- 6/10J W Riley Elementary SchoolGrades: K-5Distance: 0.2 mi
- 6/10Jack London Middle SchoolGrades: 6-8Distance: 1.4 mi
- 9/10Buffalo Grove High SchoolGrades: 9-12Distance: 1 mi
Schools provided by the listing agent
- Elementary: J W Riley Elementary School
- Middle: Jack London Middle School
- High: Buffalo Grove High School
- District: 21
Source: MRED as distributed by MLS GRID. This data may not be complete. We recommend contacting the local school district to confirm school assignments for this home.
- $518,0003 bd3 ba1.6k sqft3051 Huntington Dr, Arlington Heights, IL 60004Off Market
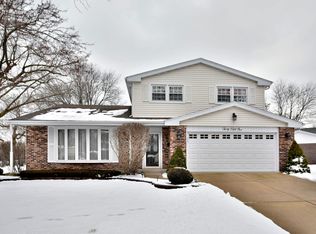
- $536,6003 bd2 ba1.3k sqft3049 Huntington Dr, Arlington Heights, IL 60004Off Market

- $468,4003 bd1 ba1.3k sqft3105 N Windsor Dr, Arlington Heights, IL 60004Off Market
- $666,7004 bd3 ba2.2k sqft3047 Huntington Dr, Arlington Heights, IL 60004Off Market
- $554,2004 bd3 ba2.2k sqft3047 N Huntington Dr, Arlington Heights, IL 60004Off Market
- $656,6004 bd4 ba2.2k sqft3038 N Windsor Dr, Arlington Heights, IL 60004Off Market
- $549,3004 bd3 ba2.1k sqft3054 N Huntington Dr, Arlington Heights, IL 60004Off Market
- $524,3003 bd2 ba1.8k sqft3104 N Windsor Dr, Arlington Heights, IL 60004Off Market
A local agent can set up tours, give advice and negotiate with sellers.
A local lender can help you make sure your offer is ready when you are.
Similar homes
- $549,9904 bd3 ba2.4k sqft815 E Hintz Rd, Arlington Heights, IL 60004Active
 MLS ID #12705967, Erin Felten, Keller Williams Thrive. MRED as distributed by MLS GRID
 - $489,0004 bd2 ba1.7k sqft1145 S Haddow Ave, Arlington Heights, IL 60005Active
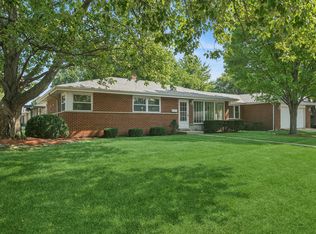 MLS ID #12711542, Gina Brown, Baird & Warner. MRED as distributed by MLS GRID
 - $400,0003 bd2 ba1k sqft41 Redwood Trl, Wheeling, IL 60090New
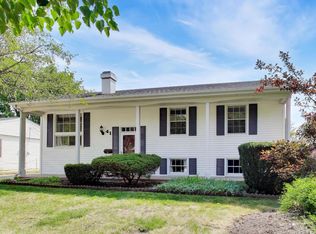 MLS ID #12715965, Michael Slingerland, @properties Christie's International Real Estate. MRED as distributed by MLS GRID
 - $425,0003 bd2 ba1.1k sqft1159 S Mitchell Ave, Arlington Heights, IL 60005Re-activated
 MLS ID #12648745, Karen Pawlak, Baird & Warner. MRED as distributed by MLS GRID
 - $539,9004 bd3 ba2.3k sqft881 Woodhollow Ln, Buffalo Grove, IL 60089ActiveMLS ID #12686035, Lindsey Kaplan, @properties Christie's International Real Estate. MRED as distributed by MLS GRID
- $599,0004 bd3 ba2.1k sqft1706 N Aspen Dr, Mount Prospect, IL 60056NewMLS ID #12718722, Kim Alden, Compass. MRED as distributed by MLS GRID
- $689,0004 bd2 ba2.2k sqft1108 E Oxford Ln, Arlington Heights, IL 60004ActiveMLS ID #12686864, Karen Gatta, Baird & Warner. MRED as distributed by MLS GRID
- $500,0005 bd3 ba2.3k sqft1129 Patricia Ct, Schaumburg, IL 60193NewMLS ID #12718159, Aimee Derylo, eXp Realty. MRED as distributed by MLS GRID
- $540,0004 bd3 ba1.8k sqft15W425 Victory Pkwy, Elmhurst, IL 60126NewMLS ID #12718035, Erick Matos, Realty of America, LLC. MRED as distributed by MLS GRID
- $634,9003 bd2 ba2.1k sqft815 S Salem Ave, Arlington Heights, IL 60005ActiveMLS ID #12704039, Kim Alden, Compass. MRED as distributed by MLS GRID
- $425,0003 bd2 ba1.1k sqft742 E Baldwin Rd, Palatine, IL 60074ActiveMLS ID #12696073, Mari Van Meter, Berkshire Hathaway HomeServices American Heritage. MRED as distributed by MLS GRID
- $465,0003 bd2 ba1.3k sqft51 E Heron Dr, Palatine, IL 60067ActiveMLS ID #12673094, Maria Miller, Better Homes & Gardens Real Estate. MRED as distributed by MLS GRID
- $399,0003 bd2 ba1k sqft1005 E Lilac Dr, Palatine, IL 60074ActiveMLS ID #12709584, Jennifer Lussow, @properties Christie's International Real Estate. MRED as distributed by MLS GRID
- $499,0004 bd2 ba1.5k sqft311 Harding Ave, Libertyville, IL 60048ActiveMLS ID #12668400, Jeffrey Sklar, Beycome Brokerage Realty LLC. MRED as distributed by MLS GRID
- $475,0005 bd4 ba2.1k sqft214 Millard Ave, Fox River Grove, IL 60021NewMLS ID #12715868, Brenna Noble, Keller Williams Inspire. MRED as distributed by MLS GRID
- $489,0003 bd3 ba2.2k sqft232 Sherwood Dr, Wood Dale, IL 60191NewMLS ID #12657012, Christopher Doyle, RLTR MBA, Inc.. MRED as distributed by MLS GRID
- $425,0003 bd2 ba1k sqft531 Cambridge Rd, Des Plaines, IL 60016NewMLS ID #12716069, Donna Mundzic, Keller Williams ONEChicago. MRED as distributed by MLS GRID
- $449,9003 bd3 ba1.3k sqft421 N Elm St, Itasca, IL 60143NewMLS ID #12721533, Maria Tyrjan, Baird & Warner. MRED as distributed by MLS GRID
- $525,0003 bd2 ba2.1k sqft8222 Springfield Ave, Skokie, IL 60076NewMLS ID #12717692, Dave Blum, Baird & Warner. MRED as distributed by MLS GRID
- $375,0004 bd3 ba2k sqft2205 Bluebird Ln, Rolling Meadows, IL 60008ActiveMLS ID #12700754, Jay Reid, HomeSmart Connect LLC. MRED as distributed by MLS GRID
