Welcome to 214 Millard Ave, a spacious and versatile 5-bedroom, 3 1/2-bath home situated on an approximately .36-acre double lot in Fox River Grove. Offering an exceptional amount of space both inside and out, this home is ideal for those looking for room to live, work, entertain, and enjoy their hobbies. One of the property's standout features is the two separate 2-car garages, each with its own driveway-providing an incredible 4-car garage capacity and flexibility for vehicles, recreational equipment, storage, workshop space, or business/hobby needs. One of the 2-car garages is heated and air-conditioned and includes hot-and-cold water hookups, making it an especially versatile year-round space. Inside, the home offers 5 bedrooms and 3 1/2 bathrooms, providing plenty of room for family, guests, or flexible living arrangements. The French-style basement features ample windows that bring in natural light, creating a bright and comfortable additional living or recreational space. Two laundry areas add convenience. Enjoy the warmth and character of two wood-burning fireplaces, along with outdoor living on the TREX deck overlooking the expansive property. Additional highlights include a new 2026 roof, generous yard space, and a location close to the Metra, Fox River, parks, shopping, dining, and area schools. With its rare combination of a large double lot, spacious home, bright French-style basement, and two completely separate 2-car garages with separate driveways, 214 Millard Ave offers flexibility and possibilities that are difficult to find.
Active
$475,000
214 Millard Ave, Fox River Grove, IL 60021
5beds
2,175sqft
Single Family Residence
Built in 1955
0.36 Acres Lot
$-- Zestimate®
$218/sqft
$-- HOA
What's special
Two wood-burning fireplacesOverlooking the expansive propertyGenerous yard spaceTwo laundry areas
- 79 days
- 420
- 20
Zillow last checked:
Listing updated:
Listed by:
Brenna Noble 847-305-4889,
Keller Williams Inspire,
William Versgrove 847-436-8758,
Keller Williams Inspire
Source: MRED as distributed by MLS GRID,MLS#: 12715868
Facts & features
Interior
Bedrooms & bathrooms
- Bedrooms: 5
- Bathrooms: 4
- Full bathrooms: 3
- 1/2 bathrooms: 1
Rooms
- Room types: Bedroom 5
Primary bedroom
- Features: Flooring (Carpet), Window Treatments (Curtains/Drapes), Bathroom (Full)
- Level: Second
- Area: 247 Square Feet
- Dimensions: 13X19
Bedroom 2
- Features: Flooring (Hardwood), Window Treatments (Blinds)
- Level: Main
- Area: 99 Square Feet
- Dimensions: 9X11
Bedroom 3
- Features: Flooring (Carpet), Window Treatments (Blinds)
- Level: Main
- Area: 165 Square Feet
- Dimensions: 11X15
Bedroom 4
- Features: Flooring (Hardwood), Window Treatments (Blinds)
- Level: Main
- Area: 110 Square Feet
- Dimensions: 10X11
Bedroom 5
- Features: Flooring (Carpet), Window Treatments (Blinds)
- Level: Second
- Area: 195 Square Feet
- Dimensions: 15X13
Dining room
- Features: Flooring (Tile), Window Treatments (Curtains/Drapes)
- Level: Main
- Area: 143 Square Feet
- Dimensions: 11X13
Kitchen
- Features: Kitchen (Eating Area-Table Space), Flooring (Tile), Window Treatments (Blinds)
- Level: Main
- Area: 195 Square Feet
- Dimensions: 15X13
Laundry
- Features: Flooring (Vinyl)
- Level: Second
- Area: 48 Square Feet
- Dimensions: 6X8
Living room
- Features: Flooring (Carpet), Window Treatments (Blinds)
- Level: Main
- Area: 286 Square Feet
- Dimensions: 22X13
Other
- Features: Flooring (Other)
- Level: Basement
- Area: 48 Square Feet
- Dimensions: 8X6
Heating
- Natural Gas, Forced Air, Steam, Baseboard
Cooling
- Central Air
Appliances
- Included: Range, Microwave, Dishwasher, Refrigerator, Washer, Dryer, Stainless Steel Appliance(s), Water Softener Owned, Gas Water Heater
- Laundry: Main Level, Gas Dryer Hookup, Multiple Locations
Features
- 1st Floor Bedroom, 1st Floor Full Bath
- Flooring: Hardwood, Carpet, Wood
- Doors: 6 Panel Door(s)
- Windows: Screens
- Basement: Partially Finished,Full,Walk-Out Access
- Attic: Unfinished
- Number of fireplaces: 1
- Fireplace features: Wood Burning, Living Room
Interior area
- Total structure area: 0
- Total interior livable area: 2,175 sqft
Property
Parking
- Total spaces: 4
- Parking features: Asphalt, Garage Door Opener, Heated Garage, Garage, Yes, Garage Owned, Attached
- Attached garage spaces: 4
- Has uncovered spaces: Yes
Accessibility
- Accessibility features: No Disability Access
Features
- Stories: 2
- Patio & porch: Deck
Lot
- Size: 0.36 Acres
- Dimensions: 120X130X120X130
Details
- Additional structures: Garage(s)
- Parcel number: 2019253023
- Special conditions: None
- Other equipment: Water-Softener Owned, TV-Cable, Ceiling Fan(s)
Construction
Type & style
- Home type: SingleFamily
- Property subtype: Single Family Residence
Materials
- Steel Siding
- Foundation: Concrete Perimeter
- Roof: Asphalt
Condition
- New construction: No
- Year built: 1955
Utilities & green energy
- Electric: Circuit Breakers
- Sewer: Public Sewer
- Water: Public
- Utilities for property: Cable Available
Community & HOA
Community
- Features: Park, Sidewalks, Street Lights, Street Paved
- Security: Carbon Monoxide Detector(s)
HOA
- Services included: None
Location
- Region: Fox River Grove
Financial & listing details
- Price per square foot: $218/sqft
- Tax assessed value: $379,617
- Annual tax amount: $10,785
- Date on market: 7/30/2026
- Ownership: Fee Simple
Estimated market value
Not available
Estimated sales range
Not available
Not available
Price history
| Date | Event | Price |
|---|---|---|
| 7/30/2026 | Listed for sale | $475,000+248%$218/sqft |
Source:  MRED as distributed by MLS GRID #12715868 Report a problem MRED as distributed by MLS GRID #12715868 Report a problem | ||
| 11/4/1998 | Sold | $136,500$63/sqft |
Source: Public Record Report a problem | ||
Public tax history
| Year | Property taxes | Tax assessment |
|---|---|---|
| 2025 | $10,785 +3.2% | $126,539 +8.1% |
| 2024 | $10,451 +4.1% | $117,047 +11.8% |
| 2023 | $10,036 -17.9% | $104,684 -15.9% |
| 2022 | $12,228 +6.7% | $124,543 +7.3% |
| 2021 | $11,457 +2.5% | $116,026 +3.7% |
| 2020 | $11,174 | $111,919 +4.5% |
| 2019 | -- | $107,120 +8.3% |
| 2018 | $10,689 +1.6% | $98,956 +6.2% |
| 2017 | $10,518 +1.3% | $93,222 +6.6% |
| 2016 | $10,380 | $87,434 +7.2% |
| 2013 | $10,380 | $81,564 -14.7% |
| 2011 | -- | $95,608 -6.4% |
| 2010 | -- | $102,178 -9.4% |
| 2009 | -- | $112,730 |
| 2008 | -- | $112,730 +26.4% |
| 2006 | -- | $89,159 -10.2% |
| 2005 | $5,878 -6.7% | $99,312 +7% |
| 2004 | $6,301 +9.7% | $92,850 +7.5% |
| 2003 | $5,746 +37.2% | $86,412 +60.4% |
| 2002 | $4,188 +5.7% | $53,883 +5.7% |
| 2001 | $3,963 +4.4% | $50,958 +3.7% |
| 2000 | $3,796 | $49,140 |
Find assessor info on the county website
Monthly payment
Est. payment
Payment breakdown
Explore the cost of this home by adjusting the details. Changes won't be saved.Climate risks
Neighborhood: 60021
Nearby schools
Schools provided by the listing agent
- High: Cary-Grove Community High School
- District: 3
Source: MRED as distributed by MLS GRID. This data may not be complete. We recommend contacting the local school district to confirm school assignments for this home.
- $306,9004 bd2 ba2.2k sqft212 Millard Ave, Fox River Grove, IL 60021Off Market

- $351,1003 bd2 ba1.5k sqft216 Millard Ave, Fox River Grove, IL 60021Off Market
- $331,100-- bd2 ba1.2k sqft215 Gladys Ave, Fox River Grove, IL 60021Off Market
- $312,800-- bd1 ba1.2k sqft217 Gladys Ave, Fox River Grove, IL 60021Off Market
Similar homes
- $475,0003 bd4 ba2.2k sqft1150 Prairie Dr, Algonquin, IL 60102Active
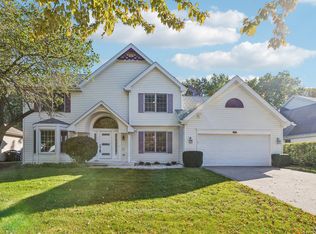 MLS ID #12776234, Christopher Paul, Redfin Corporation. MRED as distributed by MLS GRID
 - $388,3003 bd3 ba2.4k sqft3610 Eastway Dr, Island Lake, IL 60042New
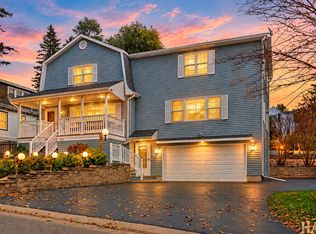 MLS ID #12786759, Dawn Bremer, CSC, Keller Williams Success Realty. MRED as distributed by MLS GRID
 - $449,0004 bd3 ba2.6k sqft7517 Pheasant Dr, Village Of Lakewood, IL 60014Price Change
 MLS ID #12604498, James Pellegrino, Berkshire Hathaway HomeServices Starck Real Estate. MRED as distributed by MLS GRID
 - $475,0005 bd3 ba2.5k sqft5645 Savoy Dr, Lake In The Hills, IL 60156Active
 MLS ID #12753215, Tamara O'Connor, CRS,GRI, Premier Living Properties. MRED as distributed by MLS GRID
