Tucked into a tranquil, tree-lined setting, this beautifully maintained home offers the perfect balance of natural seclusion, modern updates, and effortless commuting access. Located just steps from the scenic Fox River walking and bike path, you are only minutes from the dining and entertainment of downtown Elgin and quick access to I-90. Step inside to find classic interior accents, including hardwood floors and elegant chair rail molding. The sunlit kitchen boasts a charming bay window, ideal for morning coffee, and flows seamlessly into the main living area. Step through the glass slider onto your private deck to host summer barbecues or simply relax against a peaceful wooded backdrop. Key updates provide complete peace of mind, including a brand-new roof, energy-efficient vinyl windows throughout, and a furnace updated in 2018. The water heater is new in 2025 and the garage doors were replaced in 2012. The finished basement offers flexible extra living space perfect for a media room, home office, or workout studio. Whether you are enjoying quiet evenings in the woods, biking along the river path, or taking advantage of nearby urban amenities, this move-in-ready home delivers turnkey comfort in an exceptional setting.
Active
$459,900
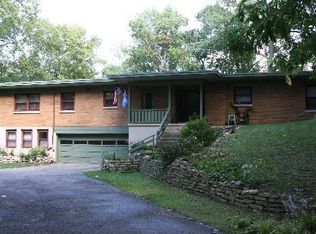
520 Glenwood Trl, Elgin, IL 60120
3beds
2,034sqft
Single Family Residence
Built in 1986
0.45 Acres Lot
$-- Zestimate®
$226/sqft
$-- HOA
What's special
Private deckTranquil tree-lined settingCharming bay windowSunlit kitchenEnergy-efficient vinyl windows throughoutElegant chair rail moldingPeaceful wooded backdrop
- --
- 919
- views
- 70
- saves
Likely to sell faster than
Zillow last checked:
Listing updated:
Listed by:
Andrew Stoll, ABR,e-PRO,SRS (847)214-1619,
Stoll Real Estate
Source: MRED as distributed by MLS GRID,MLS#: 12726596
Facts & features
Interior
Bedrooms & bathrooms
- Bedrooms: 3
- Bathrooms: 4
- Full bathrooms: 3
- 1/2 bathrooms: 1
Rooms
- Room types: Eating Area, Office
Primary bedroom
- Features: Flooring (Carpet), Bathroom (Full)
- Level: Second
- Area: 272 Square Feet
- Dimensions: 17X16
Bedroom 2
- Features: Flooring (Carpet)
- Level: Second
- Area: 182 Square Feet
- Dimensions: 13X14
Bedroom 3
- Features: Flooring (Carpet)
- Level: Second
- Area: 88 Square Feet
- Dimensions: 11X8
Dining room
- Features: Flooring (Carpet)
- Level: Main
- Area: 110 Square Feet
- Dimensions: 10X11
Eating area
- Features: Flooring (Laminate)
- Level: Main
- Area: 112 Square Feet
- Dimensions: 14X8
Family room
- Features: Flooring (Carpet)
- Level: Basement
- Area: 576 Square Feet
- Dimensions: 24X24
Kitchen
- Features: Kitchen (Eating Area-Table Space, Island), Flooring (Linoleum)
- Level: Main
- Area: 99 Square Feet
- Dimensions: 9X11
Laundry
- Features: Flooring (Laminate)
- Level: Main
- Area: 66 Square Feet
- Dimensions: 11X6
Living room
- Features: Flooring (Carpet)
- Level: Main
- Area: 187 Square Feet
- Dimensions: 11X17
Office
- Features: Flooring (Carpet)
- Level: Basement
- Area: 126 Square Feet
- Dimensions: 14X9
Heating
- Natural Gas, Forced Air
Cooling
- Central Air
Appliances
- Included: Range, Dishwasher, Refrigerator, Washer, Dryer, Range Hood
- Laundry: Main Level, In Unit
Features
- Built-in Features, Walk-In Closet(s), Bookcases, Separate Dining Room
- Flooring: Hardwood, Carpet, Wood
- Windows: Window Treatments
- Basement: Finished,Exterior Entry,Sleeping Area,Storage Space,Full,Walk-Out Access
- Number of fireplaces: 2
- Fireplace features: Decorative, Living Room, Basement
Interior area
- Total structure area: 0
- Total interior livable area: 2,034 sqft
Video & virtual tour
Property
Parking
- Total spaces: 6
- Parking features: Asphalt, Garage Door Opener, Yes, Garage Owned, Attached, Off Street, Driveway, On Street, Owned, Garage
- Attached garage spaces: 2
- Has uncovered spaces: Yes
Accessibility
- Accessibility features: No Disability Access
Features
- Stories: 2
- Patio & porch: Deck, Patio
Lot
- Size: 0.45 Acres
- Dimensions: 150x132
- Features: Wooded, Mature Trees, Backs to Trees/Woods
Details
- Additional structures: None
- Parcel number: 0601452006
- Special conditions: None
- Other equipment: Ceiling Fan(s), Sump Pump
Construction
Type & style
- Home type: SingleFamily
- Property subtype: Single Family Residence
Materials
- Cedar
- Foundation: Concrete Perimeter
- Roof: Asphalt
Condition
- New construction: No
- Year built: 1986
Utilities & green energy
- Sewer: Septic Tank
- Water: Public
Community & HOA
Community
- Features: Park, Curbs, Street Paved
- Security: Carbon Monoxide Detector(s)
HOA
- Services included: None
Location
- Region: Elgin
Financial & listing details
- Price per square foot: $226/sqft
- Tax assessed value: $480,927
- Annual tax amount: $10,979
- Date on market: 8/28/2026
- Ownership: Fee Simple
Estimated market value
Not available
Estimated sales range
Not available
Not available
Price history
| Date | Event | Price |
|---|---|---|
| 7/17/1997 | Sold | $218,000$107/sqft |
Source: Public Record Report a problem | ||
Public tax history
| Year | Property taxes | Tax assessment |
|---|---|---|
| 2025 | $10,979 +4.5% | $160,309 +8.6% |
| 2024 | $10,507 +5.3% | $147,655 +10.7% |
| 2023 | $9,980 +4.3% | $133,395 +9.7% |
| 2022 | $9,566 +4.7% | $121,633 +7% |
| 2021 | $9,138 +3% | $113,718 +4.7% |
| 2020 | $8,872 +3.1% | $108,562 +5% |
| 2019 | $8,605 +3.9% | $103,412 +8.8% |
| 2018 | $8,283 +2.5% | $95,024 +5.8% |
| 2017 | $8,084 -8.8% | $89,832 +7.8% |
| 2016 | $8,862 | $83,340 +9.1% |
| 2015 | -- | $76,389 +1.2% |
| 2014 | -- | $75,446 -2.6% |
| 2013 | -- | $77,436 -7.4% |
| 2012 | -- | $83,642 -12.4% |
| 2011 | -- | $95,525 -9.6% |
| 2010 | -- | $105,727 -13.6% |
| 2009 | -- | $122,362 |
| 2008 | -- | $122,362 +3.3% |
| 2007 | -- | $118,430 +4.2% |
| 2006 | -- | $113,667 +6.5% |
| 2005 | -- | $106,740 +6.8% |
| 2004 | -- | $99,981 +7.8% |
| 2003 | -- | $92,755 +8% |
| 2002 | -- | $85,884 +7.5% |
| 2001 | -- | $79,929 +5.1% |
| 2000 | -- | $76,065 |
Find assessor info on the county website
Monthly payment
Est. payment
Payment breakdown
Explore the cost of this home by adjusting the details. Changes won't be saved.Climate risks
Neighborhood: Northeastern Elgin
Nearby schools
Schools provided by the listing agent
- Elementary: Coleman Elementary School
- Middle: Larsen Middle School
- High: Elgin High School
- District: 46
Source: MRED as distributed by MLS GRID. This data may not be complete. We recommend contacting the local school district to confirm school assignments for this home.
Similar homes
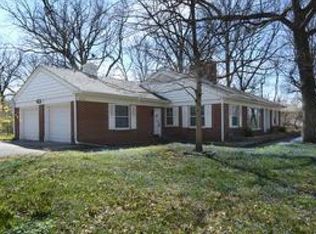
- $395,0003 bd3 ba2.8k sqft1130 Duncan Ave, Elgin, IL 60120Active
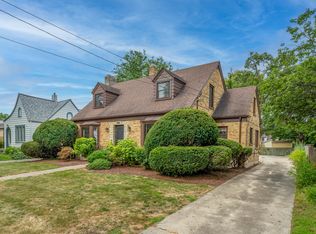 MLS ID #12742518, Bill Abplanalp, Weichert, Realtors - All Pro. MRED as distributed by MLS GRID
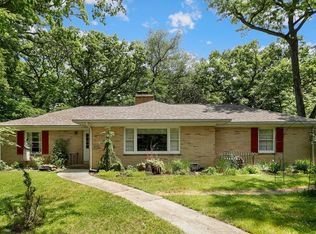
 - $425,0004 bd2 ba2k sqft205 Sharon Dr, Dundee, IL 60118New
 MLS ID #12754365, Ro Malik, RE/MAX Premier. MRED as distributed by MLS GRID
 - $385,0005 bd3 ba2.2k sqft904 Chippewa Dr, Elgin, IL 60120Active
 MLS ID #12694344, Monica Morales, GREAT HOMES REAL ESTATE, INC.. MRED as distributed by MLS GRID
 - $460,0005 bd3 ba2.5k sqft526 Towne Ct, Gilberts, IL 60136Active
 MLS ID #12666162, Lisa Soltesz, Opendoor Brokerage, LLC. MRED as distributed by MLS GRID
