WELL MAINTAINED BRICK & STONE CAPE COD IN A QUIET PEACEFUL NEIGHBORHOOD. 2800 SQUARE FOOT OF LIVING SPACE. VERY SPACIOUS 2ND FLOOR BEDROOMS. LARGE LIVING ROOM WITH A GAS FIREPLACE, SEPARATE DINING ROOM AND EAT-IN KITCHEN WITH GRANITE COUNTERTOPS. COZY KNOTTY PINE DEN. FULL FINISHED BASEMENT WITH A FAMILY ROOM FEATURING A WOOD BURNING FIREPLACE, REC ROOM, FULL BATH, WORK ROOM , LAUNDRY ROOM AND ABUNDANT STORAGE. SCREENED IN PORCH OVERLOOKING BACKYARD. BRAND NEW A/C AND WHOLE HOUSE WATER FILTER SYSTEM IN 2026,2ND FLOOR WINDOWS NEW IN 2022, ATTIC INSULATED IN 2014 EARNING THE SILVER ENERGY CERTIFICATE - SEE ADDITIONAL INFO FOR MORE INFORMATION..
Contingent
$380,000
1130 Duncan Ave, Elgin, IL 60120
3beds
2,800sqft
Single Family Residence
Built in 1950
7,920 Square Feet Lot
$-- Zestimate®
$136/sqft
$-- HOA
What's special
Work roomLaundry roomAbundant storageSeparate dining roomCozy knotty pine denRec room
- --
- 505
- views
- 45
- saves
Likely to sell faster than
Zillow last checked:
Listing updated:
Listed by:
Bill Abplanalp 847-826-1317,
Weichert, Realtors - All Pro
Source: MRED as distributed by MLS GRID,MLS#: 12742518
Facts & features
Interior
Bedrooms & bathrooms
- Bedrooms: 3
- Bathrooms: 3
- Full bathrooms: 2
- 1/2 bathrooms: 1
Rooms
- Room types: Recreation Room, Workshop, Sun Room
Primary bedroom
- Features: Flooring (Carpet), Window Treatments (Blinds, Curtains/Drapes)
- Level: Second
- Area: 260 Square Feet
- Dimensions: 20X13
Bedroom 2
- Features: Flooring (Carpet), Window Treatments (Blinds, Curtains/Drapes)
- Level: Second
- Area: 234 Square Feet
- Dimensions: 18X13
Bedroom 3
- Features: Flooring (Hardwood), Window Treatments (Blinds)
- Level: Main
- Area: 108 Square Feet
- Dimensions: 12X9
Dining room
- Features: Flooring (Hardwood), Window Treatments (Curtains/Drapes)
- Level: Main
- Area: 169 Square Feet
- Dimensions: 13X13
Family room
- Features: Flooring (Tile)
- Level: Basement
- Area: 338 Square Feet
- Dimensions: 26X13
Kitchen
- Features: Kitchen (Eating Area-Table Space, Pantry-Closet), Flooring (Tile), Window Treatments (Blinds)
- Level: Main
- Area: 180 Square Feet
- Dimensions: 15X12
Laundry
- Features: Flooring (Tile)
- Level: Basement
- Area: 140 Square Feet
- Dimensions: 14X10
Living room
- Features: Flooring (Carpet), Window Treatments (Bay Window(s), Curtains/Drapes)
- Level: Main
- Area: 364 Square Feet
- Dimensions: 28X13
Recreation room
- Features: Flooring (Ceramic Tile)
- Level: Basement
- Area: 286 Square Feet
- Dimensions: 22X13
Sun room
- Level: Main
- Area: 168 Square Feet
- Dimensions: 14X12
Other
- Features: Flooring (Tile)
- Level: Basement
- Area: 280 Square Feet
- Dimensions: 20X14
Heating
- Natural Gas
Cooling
- Central Air
Appliances
- Included: Range, Microwave, Dishwasher, Refrigerator, Washer, Dryer, Disposal, Gas Oven
- Laundry: Gas Dryer Hookup, Laundry Chute, Sink
Features
- Wet Bar, 1st Floor Bedroom, Granite Counters, Separate Dining Room, Pantry, Workshop
- Flooring: Hardwood, Carpet
- Windows: Screens, Window Treatments, Drapes
- Basement: Finished,Rec/Family Area,Storage Space,Full
- Number of fireplaces: 2
- Fireplace features: Wood Burning, Attached Fireplace Doors/Screen, Gas Log, Gas Starter, Living Room, Basement
Interior area
- Total structure area: 0
- Total interior livable area: 2,800 sqft
Property
Parking
- Total spaces: 2
- Parking features: Side Driveway, Driveway, Yes
- Has uncovered spaces: Yes
Accessibility
- Accessibility features: No Disability Access
Features
- Stories: 1.5
- Patio & porch: Screened
Lot
- Size: 7,920 Square Feet
- Dimensions: 60 x 132
- Features: Landscaped
Details
- Parcel number: 0612205009
- Special conditions: None
Construction
Type & style
- Home type: SingleFamily
- Architectural style: Cape Cod
- Property subtype: Single Family Residence
Materials
- Brick, Stone
- Foundation: Concrete Perimeter
- Roof: Asphalt
Condition
- New construction: No
- Year built: 1950
Utilities & green energy
- Sewer: Public Sewer
- Water: Lake Michigan
Community & HOA
Community
- Features: Curbs, Sidewalks, Street Lights, Street Paved
HOA
- Services included: None
Location
- Region: Elgin
Financial & listing details
- Price per square foot: $136/sqft
- Tax assessed value: $366,789
- Annual tax amount: $8,717
- Date on market: 8/25/2026
- Ownership: Fee Simple
Estimated market value
Not available
Estimated sales range
Not available
Not available
Price history
| Date | Event | Price |
|---|---|---|
| 8/11/2026 | Listing removed | $395,000$141/sqft |
Source:  MRED as distributed by MLS GRID #12719677 Report a problem MRED as distributed by MLS GRID #12719677 Report a problem | ||
| 7/30/2026 | Listed for sale | $395,000+125.7%$141/sqft |
Source: MRED as distributed by MLS GRID #12719677 Report a problem | ||
| 10/10/2014 | Sold | $175,000-3.8%$63/sqft |
Source: MRED as distributed by MLS GRID #08679580 Report a problem | ||
| 9/9/2014 | Pending sale | $182,000$65/sqft |
Source: Baird & Warner Real Estate #08679580 Report a problem | ||
| 8/28/2014 | Price change | $182,000-1.6%$65/sqft |
Source: Baird & Warner Real Estate #08679580 Report a problem | ||
| 8/7/2014 | Price change | $184,900-2.6%$66/sqft |
Source: Baird & Warner Real Estate #08679580 Report a problem | ||
| 7/23/2014 | Listed for sale | $189,900$68/sqft |
Source: The Hilda Jones Team #08679580 Report a problem | ||
| 1/13/2014 | Listing removed | $189,900$68/sqft |
Source: Patron, Inc (dba RE/MAX Horizon) #08466121 Report a problem | ||
| 10/13/2013 | Listed for sale | $189,900$68/sqft |
Source: Patron, Inc (dba RE/MAX Horizon) #08466121 Report a problem | ||
Public tax history
| Year | Property taxes | Tax assessment |
|---|---|---|
| 2025 | $8,717 +4.1% | $122,263 +8.6% |
| 2024 | $8,372 +4.8% | $112,612 +10.7% |
| 2023 | $7,991 +6.2% | $101,737 +9.7% |
| 2022 | $7,524 +4.5% | $92,767 +7% |
| 2021 | $7,203 +2.8% | $86,731 +4.8% |
| 2020 | $7,004 +2.9% | $82,798 +5% |
| 2019 | $6,806 +14.8% | $78,870 +19.5% |
| 2018 | $5,930 +2.3% | $65,977 +5.8% |
| 2017 | $5,798 -6% | $62,372 +7.8% |
| 2016 | $6,171 | $57,865 +9.1% |
| 2015 | -- | $53,038 +1.3% |
| 2014 | -- | $52,383 -2.6% |
| 2013 | -- | $53,764 -7.4% |
| 2012 | -- | $58,073 -21.5% |
| 2011 | -- | $73,935 -9.6% |
| 2010 | -- | $81,831 -6.7% |
| 2009 | -- | $87,726 |
| 2008 | -- | $87,726 +3.3% |
| 2007 | -- | $84,908 +4.2% |
| 2006 | -- | $81,494 +6.5% |
| 2005 | -- | $76,527 +6.8% |
| 2004 | -- | $71,681 +7.8% |
| 2003 | -- | $66,500 +8% |
| 2002 | -- | $61,574 +7.4% |
| 2001 | -- | $57,305 +5.1% |
| 2000 | -- | $54,535 |
Find assessor info on the county website
Monthly payment
Est. payment
Payment breakdown
Explore the cost of this home by adjusting the details. Changes won't be saved.Climate risks
Neighborhood: Northeastern Elgin
Nearby schools
Schools provided by the listing agent
- District: 46
Source: MRED as distributed by MLS GRID. This data may not be complete. We recommend contacting the local school district to confirm school assignments for this home.
Similar homes
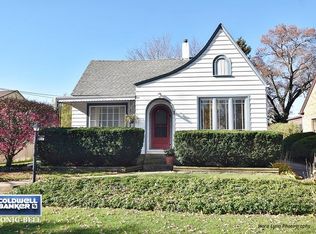
- $374,9005 bd3 ba2.2k sqft904 Chippewa Dr, Elgin, IL 60120Active
 MLS ID #12763987, Monica Morales, GREAT HOMES REAL ESTATE, INC.. MRED as distributed by MLS GRID
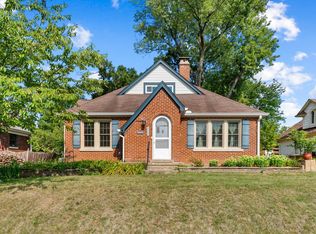
 - $395,0002 bd3 ba1.8k sqft254 Wing Park Blvd, Elgin, IL 60123Active
 MLS ID #12769988, Paul Bednar, Real People Realty. MRED as distributed by MLS GRID
 - $455,0004 bd3 ba2.7k sqft41 Hamilton Ave, Elgin, IL 60123Active
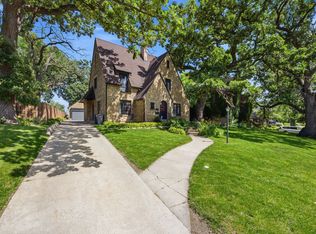 MLS ID #12775707, Melanie Giglio, Compass. MRED as distributed by MLS GRID
 - $379,9003 bd2 ba2k sqft160 Forest Park Ln, Hoffman Estates, IL 60169Active
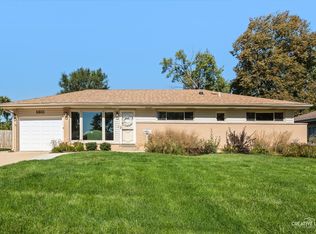 MLS ID #12778078, Scott Behrendt, Fulton Grace Realty. MRED as distributed by MLS GRID
